


- 1 Bed
- 2 Baths
- 878 Sqft
- 3.34 Acres
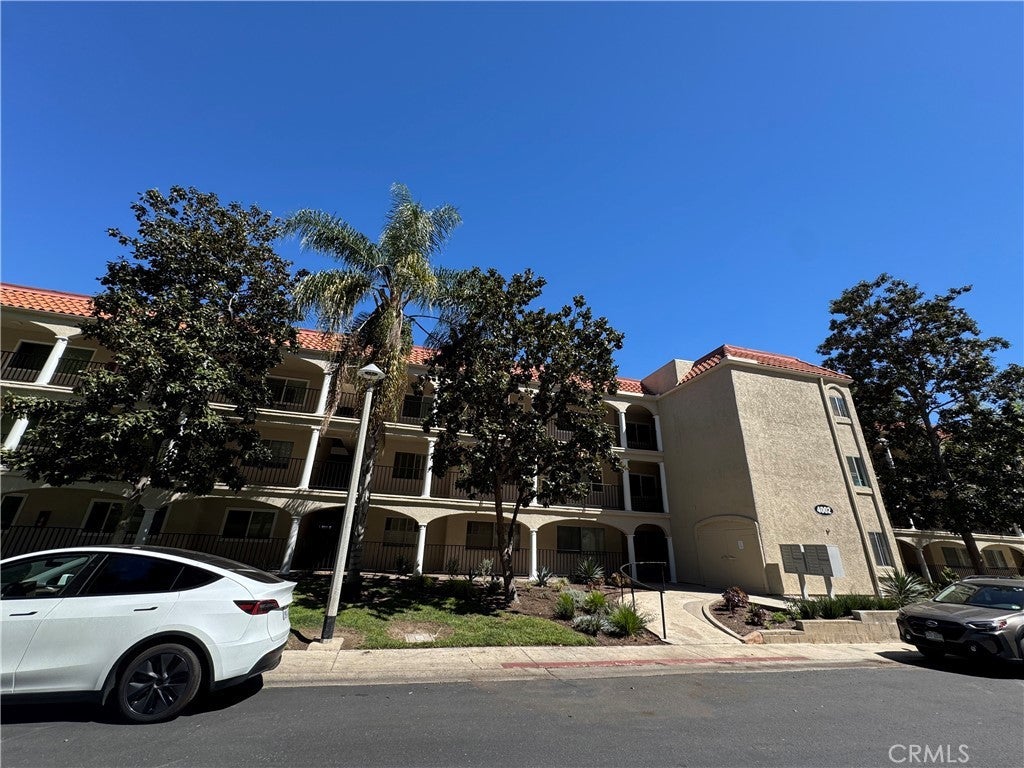



4002 Calle Sonora # 3f
Enjoy the cooling breezes and fabulous views from this spacious top floor penthouse condo! Fabulous View of the Saddleback Valley! Located on a gentle sloping hill on a private Cul de sac location! This lovely unit has a large master suite and a powder room. Private entrance to unit on 3rd floor. Large living room/dining room combination with enclosed balcony access. Custom Built-ins offer an abundance of storage. Upgrades include: Smooth Ceilings, Elegant vinyl plank flooring, dual pane windows & slider. Convenient to both laundry and assigned carport. Located in the fabulous age 55+ community of Laguna Woods Village. As a resident you will be able to enjoy 7 clubhouses, 5 swimming pools, private community golf courses (27 hole championship course and 9-hole par executive courses),tennis courts, lawn bowling greens, shuffleboard courts, craft and hobby workshops, garden centers, game rooms, billiard rooms, gym, horse stables, a very active theater and arts community, and library. Over 200 social clubs to join. This is all within a beautifully landscaped, gate-guarded golf community convenient to freeways, shopping, restaurants, outstanding medical facilities and of course, the beach. This unit is not a co-op unit, it is titled and has its own APN number.
Essential Information
- MLS® #OC26060397
- Price$360,000
- Bedrooms1
- Bathrooms2.00
- Full Baths1
- Half Baths1
- Square Footage878
- Acres3.34
- Year Built1977
- TypeResidential
- Sub-TypeCondominium
- StyleMediterranean
- StatusActive
Community Information
- Address4002 Calle Sonora # 3f
- AreaLW - Laguna Woods
- SubdivisionLeisure World (LW)
- CityLaguna Woods
- CountyOrange
- Zip Code92637
Amenities
- ParkingAssigned, Detached Carport
- GaragesAssigned, Detached Carport
- Has PoolYes
Amenities
Billiard Room, Clubhouse, Controlled Access, Sport Court, Electricity, Fitness Center, Golf Course, Maintenance Grounds, Game Room, Horse Trails, Meeting Room, Management, Meeting/Banquet/Party Room, Picnic Area, Pickleball, Pool, Pet Restrictions, Pets Allowed, Recreation Room, RV Parking, Maintenance Front Yard
Utilities
Cable Connected, Electricity Connected, Sewer Connected, Water Connected
View
City Lights, Canyon, Hills, Mountain(s), Neighborhood, Panoramic, Valley
Pool
Community, Gunite, Heated, In Ground, Association, Filtered
Interior
- InteriorVinyl
- HeatingHeat Pump
- FireplacesNone
- # of Stories3
- StoriesOne
Interior Features
Balcony, Ceiling Fan(s), Separate/Formal Dining Room, All Bedrooms Up, Galley Kitchen, Dressing Area
Appliances
Dishwasher, Electric Range, Disposal, Microwave, Refrigerator, Water Heater, Electric Water Heater
Cooling
Electric, Heat Pump, Wall/Window Unit(s)
Exterior
- Lot DescriptionBluff
- WindowsDouble Pane Windows, Shutters
School Information
- DistrictSaddleback Valley Unified
Additional Information
- Date ListedMarch 19th, 2026
- Days on Market68
- HOA Fees931.65
- HOA Fees Freq.Monthly
Listing Details
- AgentLisa Post-letourneau
- OfficeLaguna Premier Realty Inc.
Lisa Post-letourneau, Laguna Premier Realty Inc..
Based on information from California Regional Multiple Listing Service, Inc. as of May 27th, 2026 at 3:56am PDT. This information is for your personal, non-commercial use and may not be used for any purpose other than to identify prospective properties you may be interested in purchasing. Display of MLS data is usually deemed reliable but is NOT guaranteed accurate by the MLS. Buyers are responsible for verifying the accuracy of all information and should investigate the data themselves or retain appropriate professionals. Information from sources other than the Listing Agent may have been included in the MLS data. Unless otherwise specified in writing, Broker/Agent has not and will not verify any information obtained from other sources. The Broker/Agent providing the information contained herein may or may not have been the Listing and/or Selling Agent.