


- 2 Beds
- 2 Baths
- 1,437 Sqft
- .13 Acres

82803 Spirit Mountain Drive

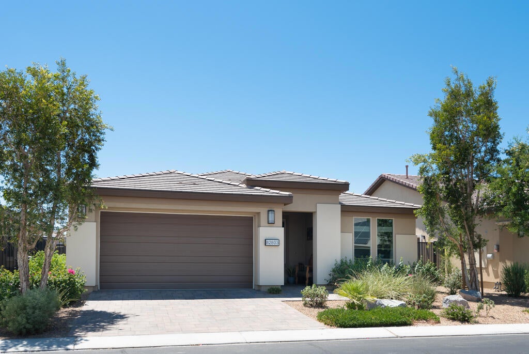
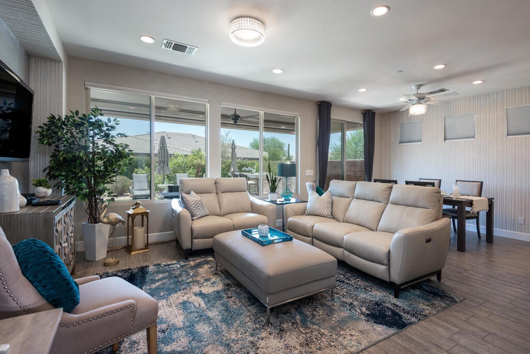


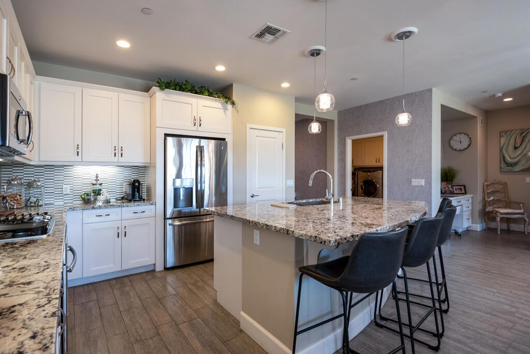
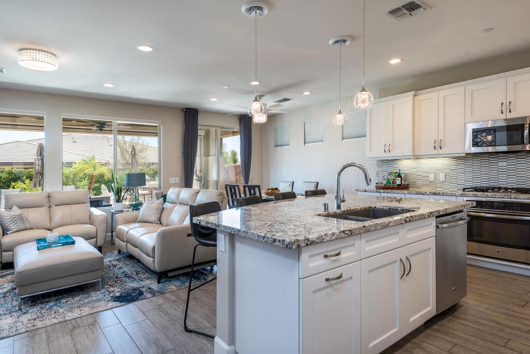
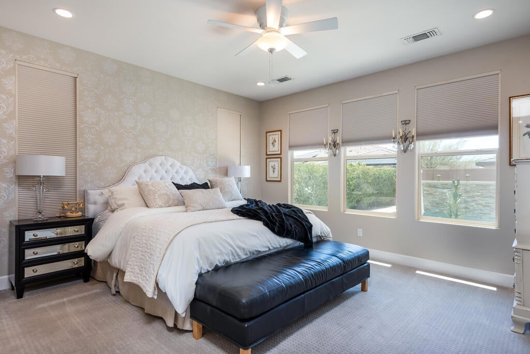

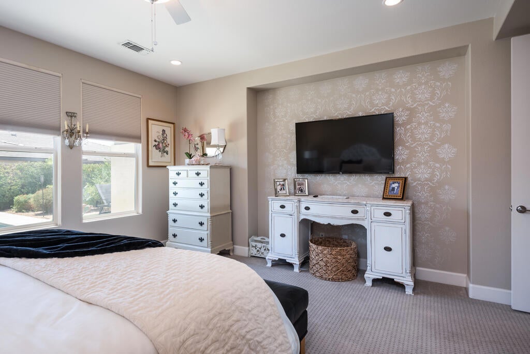
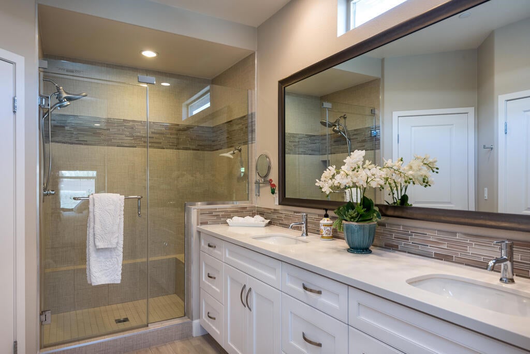

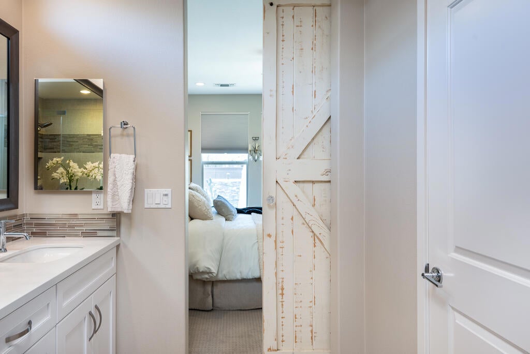
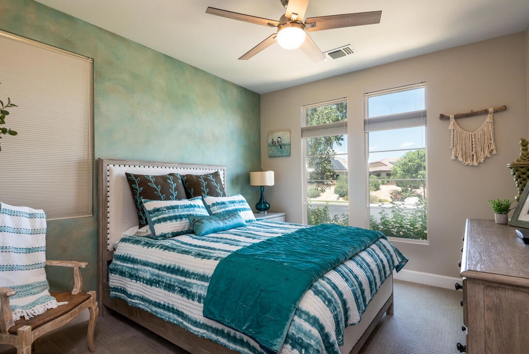

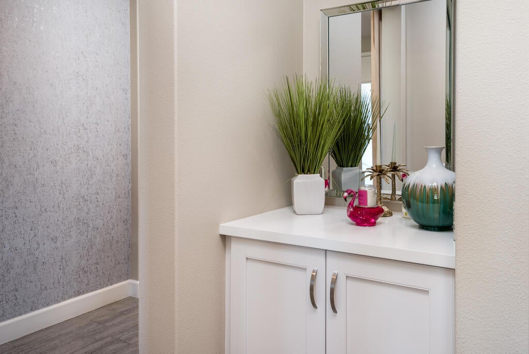
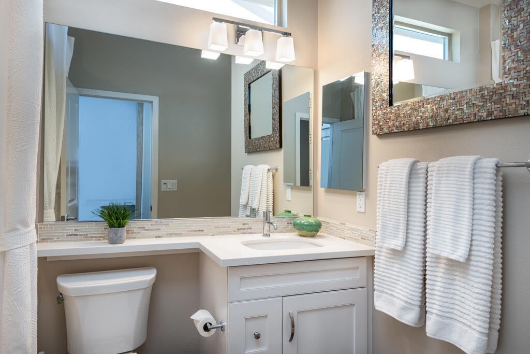
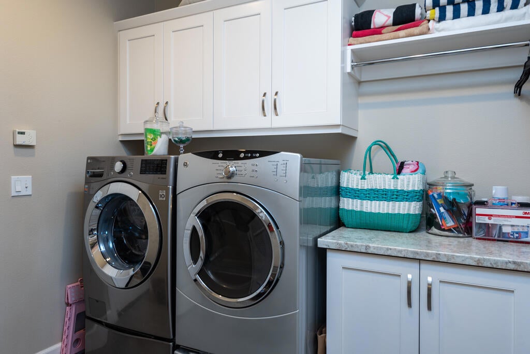
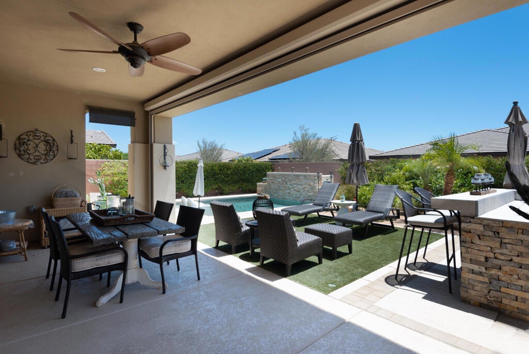

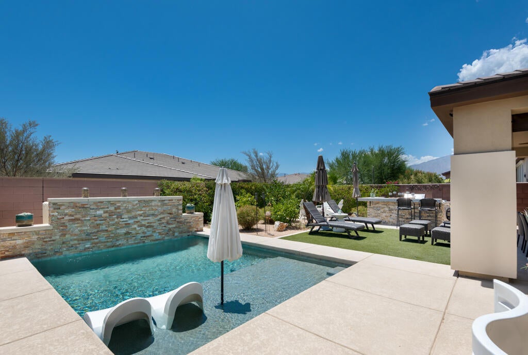
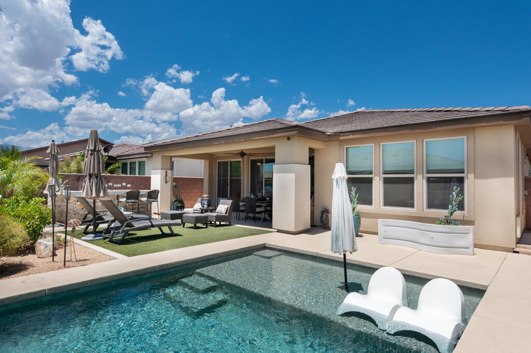
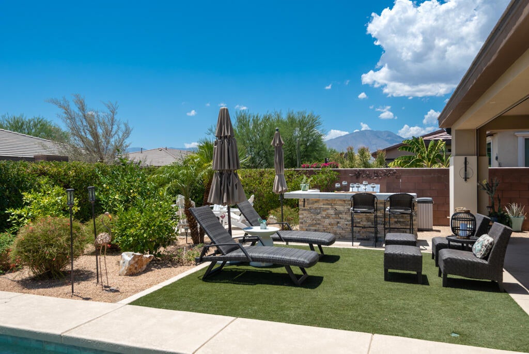
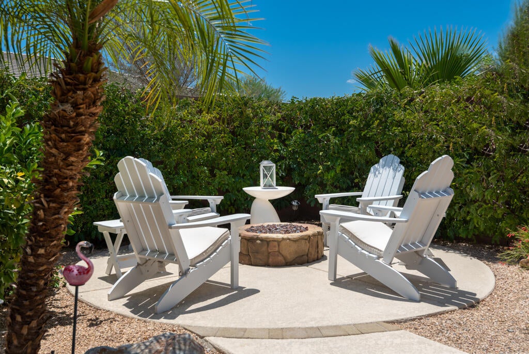
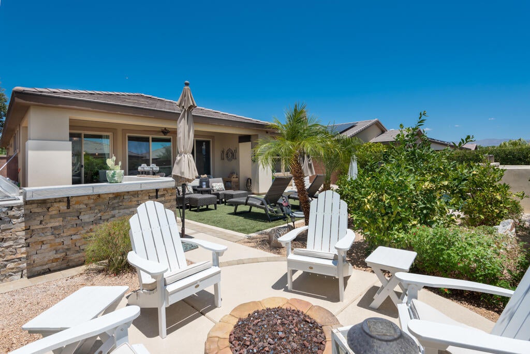
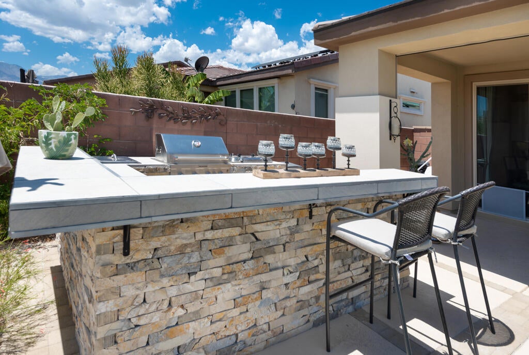

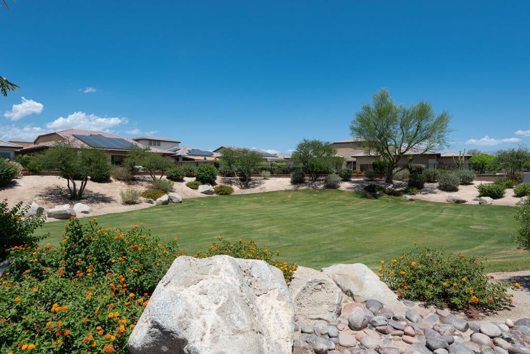
(Booked January - March 2027), All other months available! April @ $12,000 for Coachella and Stagecoach) The home has an East facing backyard with Pool & Mountain Views! Located inside the gates of Trilogy at The Polo Club, this upgraded St. Tropez plan is designed to maximize indoor/outdoor living. The professionally landscaped rear yard is oversized offers a covered patio, relaxing spool, and view of the Santa Rosa Mountains. The kitchen opens to the great room & boasts custom Granite countertops, a large center island & stainless steel Jenn Air appliances. Wood tile extends throughout the common areas. The large master suite features a dual sink vanity & walk-in closet. Additional options include upgraded base molding, designer lighting, custom entry door, window coverings & much more. There is a large open Green Belt across the street. This is a great home to spend your Vacation.
Essential Information
- MLS® #219106732DA
- Price$5,000
- Bedrooms2
- Bathrooms2.00
- Full Baths2
- Square Footage1,437
- Acres0.13
- Year Built2016
- TypeResidential Lease
- Sub-TypeSingle Family Residence
- StyleContemporary
- StatusActive
Community Information
- Address82803 Spirit Mountain Drive
- SubdivisionTrilogy Polo Club
- CityIndio
- CountyRiverside
- Zip Code92201
Amenities
- Parking Spaces4
- ParkingDirect Access, Garage
- # of Garages2
- GaragesDirect Access, Garage
- Has PoolYes
- PoolGas Heat, In Ground, Pebble
Amenities
Barbecue, Billiard Room, Bocce Court, Clubhouse, Fire Pit, Fitness Center, Game Room, Maintenance Grounds, Management, Meeting Room, Other, Paddle Tennis, Pet Restrictions, Recreation Room, Sauna, Tennis Court(s)
View
Mountain(s), Park/Greenbelt, Pool
Interior
- InteriorCarpet, Tile
- CoolingCentral Air
- FireplaceYes
- FireplacesSee Remarks
- # of Stories1
- StoriesOne
Interior Features
Breakfast Bar, Separate/Formal Dining Room
Appliances
Dishwasher, Disposal, Electric Oven, Gas Cooktop, Gas Range, Gas Water Heater, Microwave, Refrigerator, Vented Exhaust Fan
Heating
Central, Forced Air, Natural Gas
Exterior
- Exterior FeaturesFire Pit
- RoofConcrete, Tile
- FoundationSlab
Lot Description
Close to Clubhouse, Drip Irrigation/Bubblers, Rectangular Lot, Sprinklers Timer, Sprinkler System
Additional Information
- Date ListedFebruary 12th, 2024
- Days on Market951
- HOA Fees175
- HOA Fees Freq.Monthly
Listing Details
- AgentWillie Gray
- OfficeCompass
Willie Gray, Compass.
Based on information from California Regional Multiple Listing Service, Inc. as of September 20th, 2026 at 4:55pm PDT. This information is for your personal, non-commercial use and may not be used for any purpose other than to identify prospective properties you may be interested in purchasing. Display of MLS data is usually deemed reliable but is NOT guaranteed accurate by the MLS. Buyers are responsible for verifying the accuracy of all information and should investigate the data themselves or retain appropriate professionals. Information from sources other than the Listing Agent may have been included in the MLS data. Unless otherwise specified in writing, Broker/Agent has not and will not verify any information obtained from other sources. The Broker/Agent providing the information contained herein may or may not have been the Listing and/or Selling Agent.