


- 3 Beds
- 3 Baths
- 2,184 Sqft
- ½ Acres


302 Retreat Circle
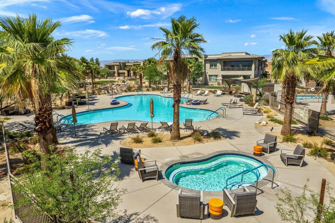

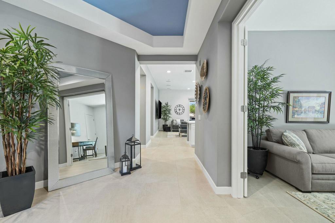
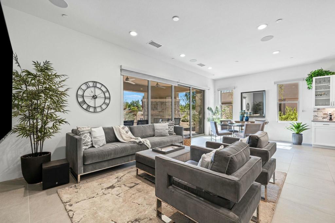
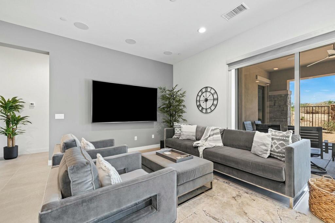

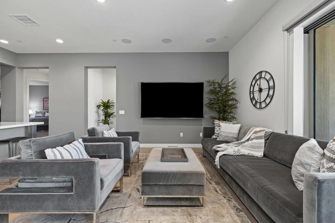
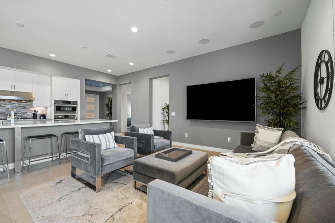
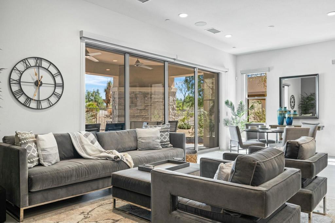
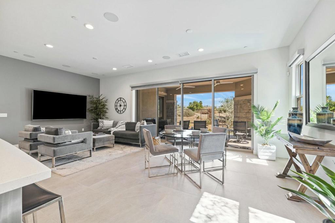
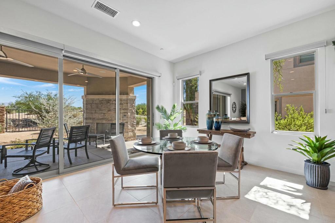
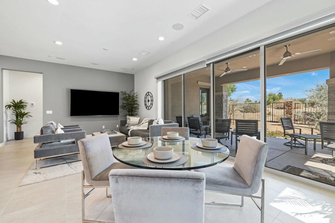
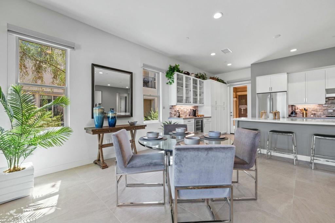
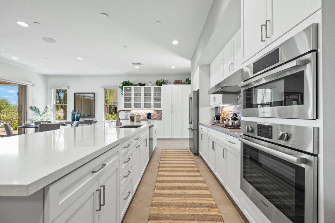
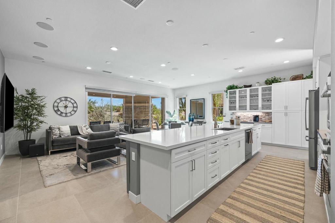
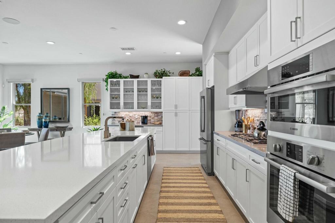
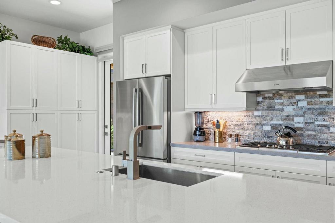
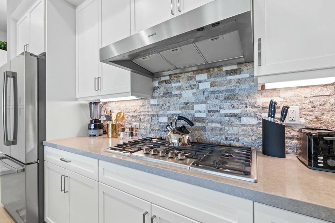
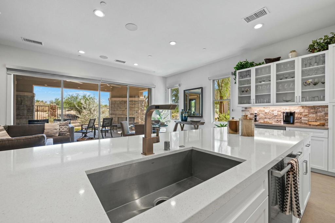
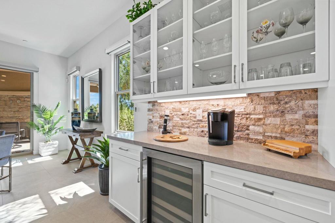
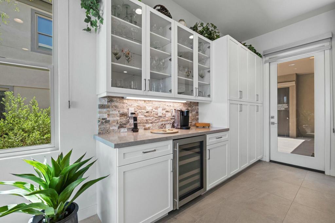
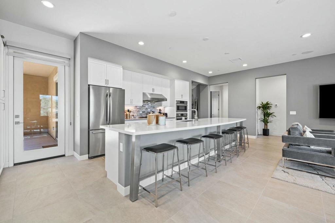

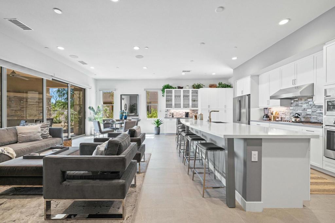
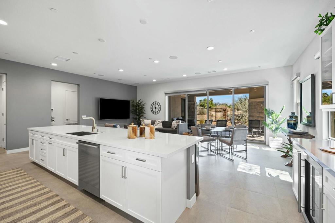
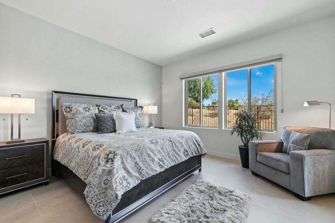
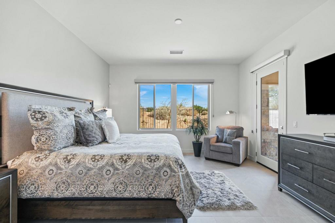
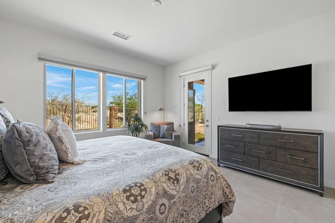

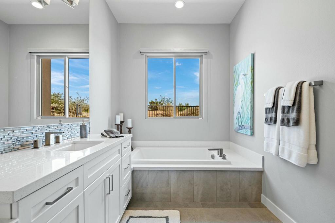
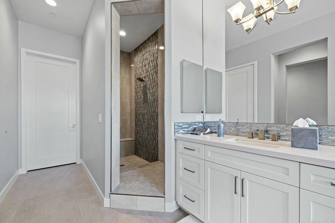
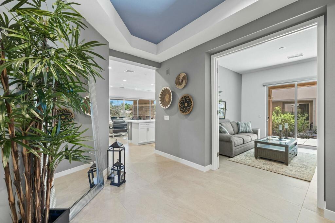
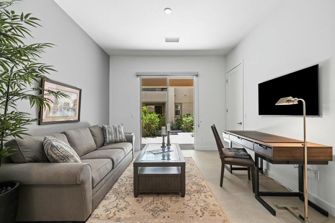
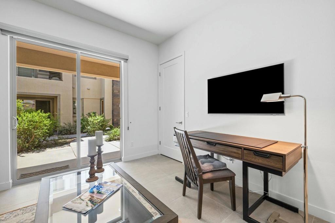
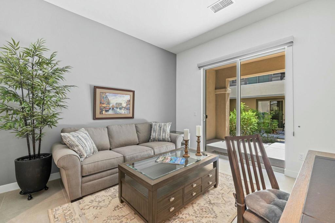
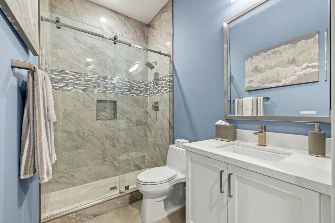
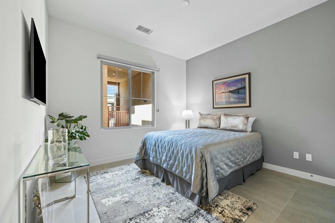
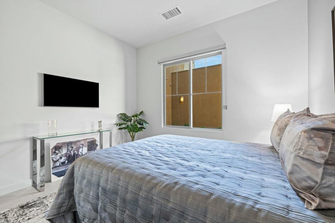
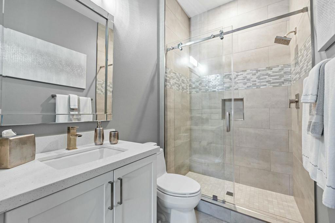
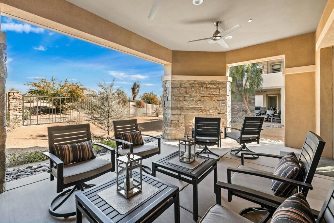
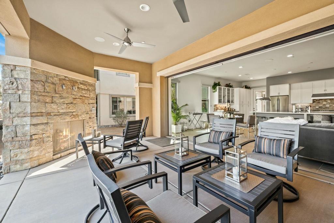
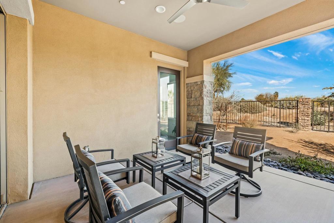
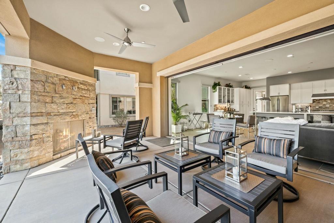
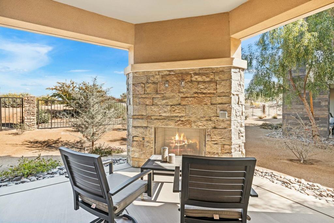
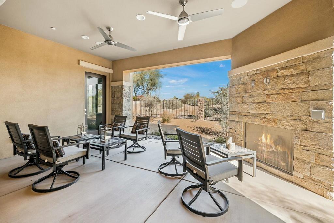
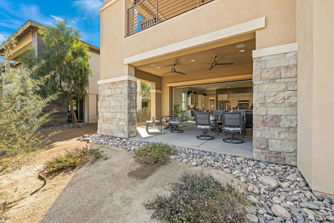
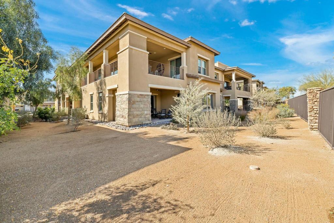
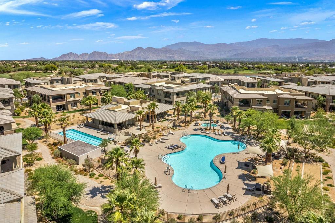
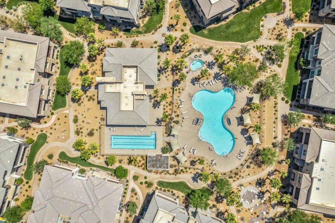

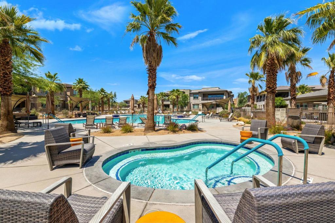

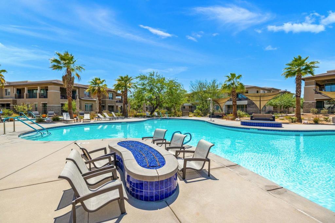
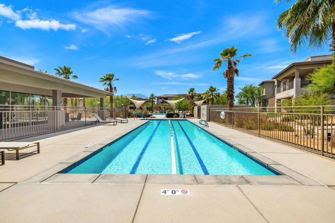
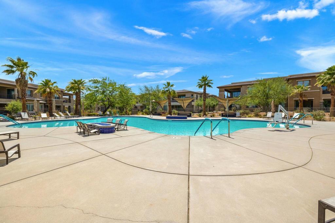

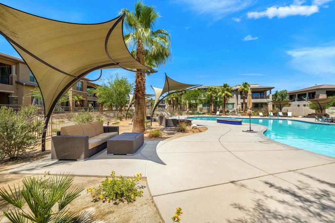

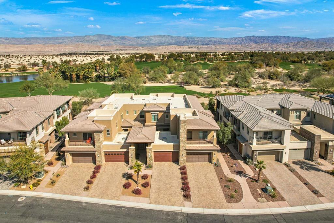
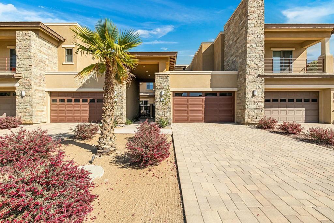
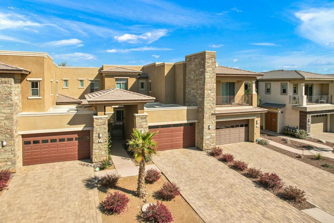

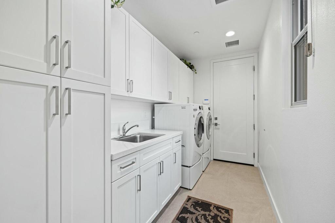
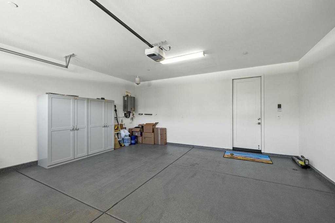
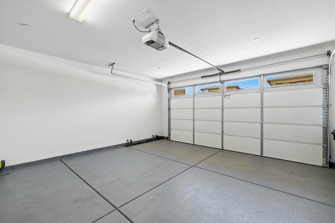
Property HAS BEEN LEASED for Nov & December 2026 thru April 2027. It is AVAILABLE from May 1st through October 31st 2026 at $6000 Per Month It is an Amazing Home. Come spend your Early Summer at the Beautiful Retreat at Desert Willow. This Condominium is located on the Main Level. You have Direct Access through your Attached Double Car Garage. Or through your Front Courtyard. Everything inside has been Newly Purchased. All new Dishes, Glassware, Silverware, Towels, Linens, Bed Coverings.....you name it! Everything sparkles and is comfy cozy! You have Two Fireplaces to enjoy! One in the Living Room and one on the Patio. The Sliding Glass Doors open out to a fabulous Patio Area that looks out over Desert Willow Golf Course. There are 3 Bedrooms and 3 Full Bathrooms. One of the Bedrooms is set up as a Den, but the Queen Size Sofa Bed is brand new and super comfortable. There are TV's in all the Bedrooms as well as the Living Room. The Retreat at Desert Willow has a fabulous Pool Area and Clubhouse Setting that is only a short distance down a manicured pathway. Everyone is so friendly and the atmosphere is delightful. What perfect place to spend your time in 2026 and 2027!!!
Essential Information
- MLS® #219121374DA
- Price$6,000
- Bedrooms3
- Bathrooms3.00
- Full Baths3
- Square Footage2,184
- Acres0.05
- Year Built2018
- TypeResidential Lease
- Sub-TypeCondominium
- StatusActive
Community Information
- Address302 Retreat Circle
- Area322 - North Palm Desert
- SubdivisionThe Retreat at DW
- CityPalm Desert
- CountyRiverside
- Zip Code92260
Amenities
- Parking Spaces2
- # of Garages2
- ViewGolf Course, Mountain(s)
- Has PoolYes
- PoolCommunity, Gunite, In Ground
Amenities
Clubhouse, Controlled Access, Fitness Center, Maintenance Grounds, Pet Restrictions, Recreation Room
Parking
Direct Access, Garage, Garage Door Opener, Other
Garages
Direct Access, Garage, Garage Door Opener, Other
Interior
- InteriorCarpet, Tile
- CoolingCentral Air, Electric
- FireplaceYes
- # of Stories1
- StoriesOne
Interior Features
Breakfast Bar, High Ceilings, Open Floorplan, Separate/Formal Dining Room
Appliances
Convection Oven, Dishwasher, Disposal, Electric Oven, Gas Cooktop, Gas Water Heater, Microwave, Refrigerator, Self Cleaning Oven
Heating
Central, Fireplace(s), Forced Air, Natural Gas
Fireplaces
Gas, Gas Starter, Living Room, Outside, See Through
Exterior
- WindowsBlinds
- RoofTile
- FoundationSlab
Lot Description
Close to Clubhouse, Sprinklers Timer, Sprinkler System
Additional Information
- Date ListedNovember 25th, 2024
- Days on Market633
- HOA Fees1
- HOA Fees Freq.Monthly
Listing Details
- AgentMichele Mayer
- OfficeBennion Deville Homes
Michele Mayer, Bennion Deville Homes.
Based on information from California Regional Multiple Listing Service, Inc. as of September 9th, 2026 at 2:26am PDT. This information is for your personal, non-commercial use and may not be used for any purpose other than to identify prospective properties you may be interested in purchasing. Display of MLS data is usually deemed reliable but is NOT guaranteed accurate by the MLS. Buyers are responsible for verifying the accuracy of all information and should investigate the data themselves or retain appropriate professionals. Information from sources other than the Listing Agent may have been included in the MLS data. Unless otherwise specified in writing, Broker/Agent has not and will not verify any information obtained from other sources. The Broker/Agent providing the information contained herein may or may not have been the Listing and/or Selling Agent.