


- 3 Beds
- 4 Baths
- 3,389 Sqft
- .17 Acres

12 Sussex Court
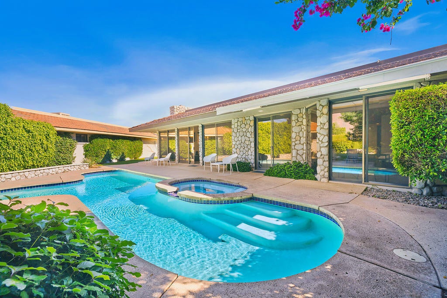
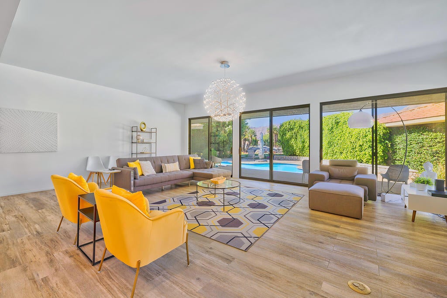

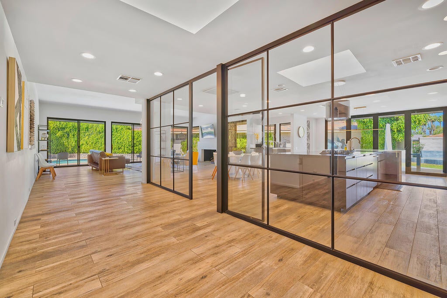
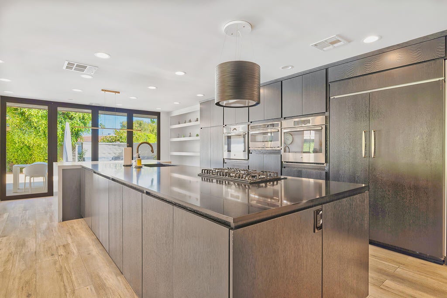
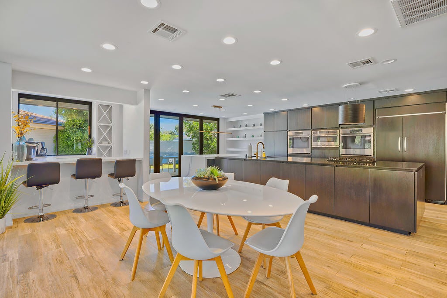
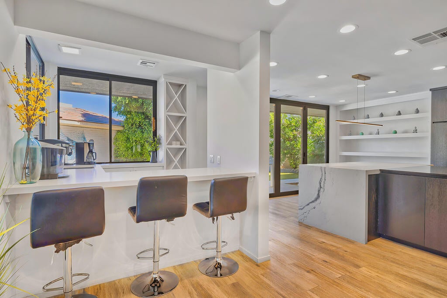
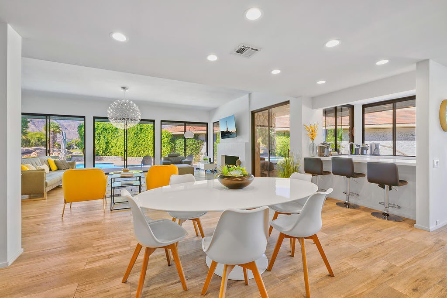
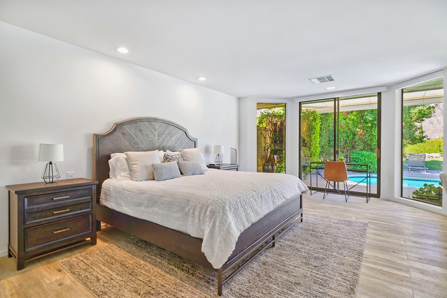
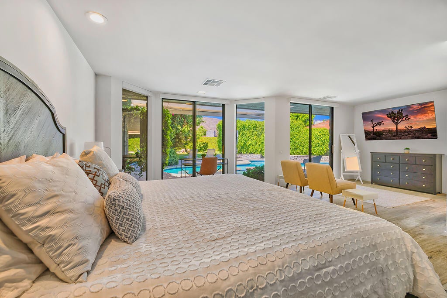
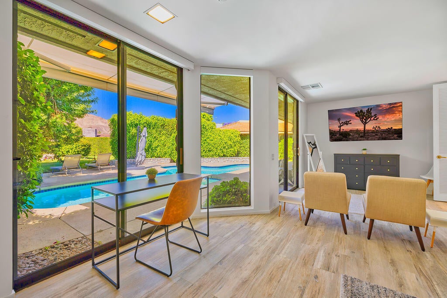

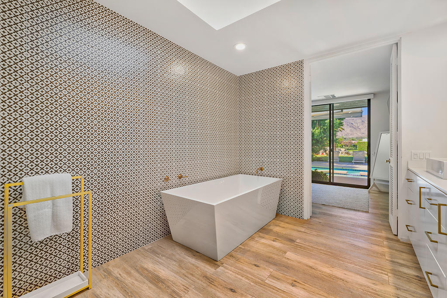
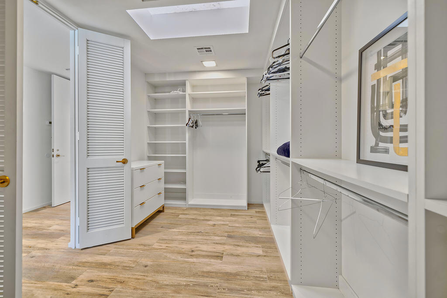
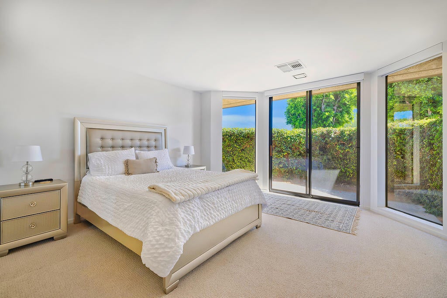
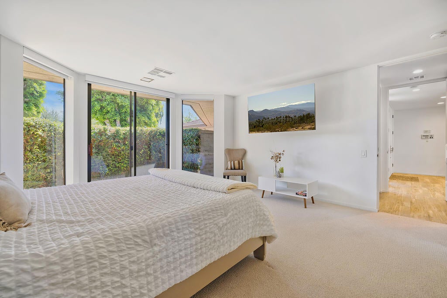
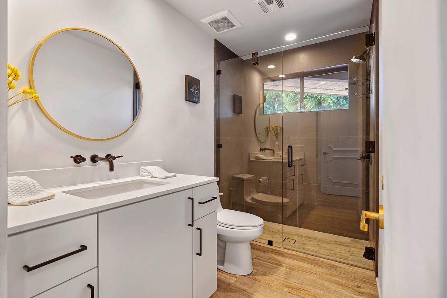
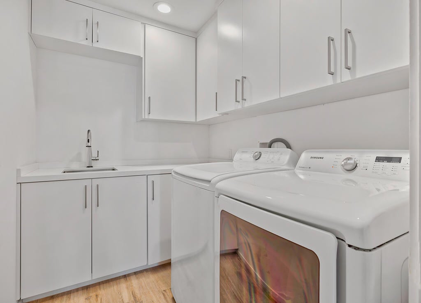
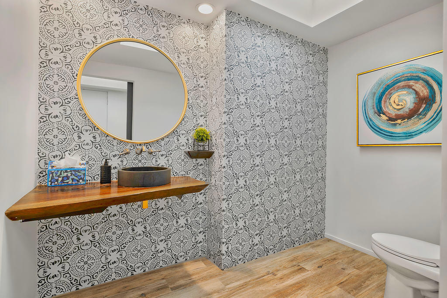
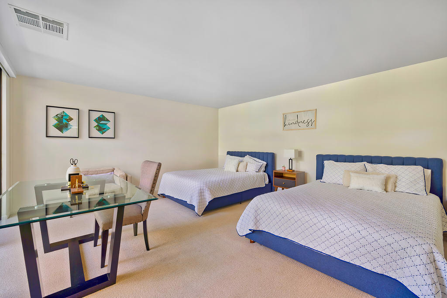
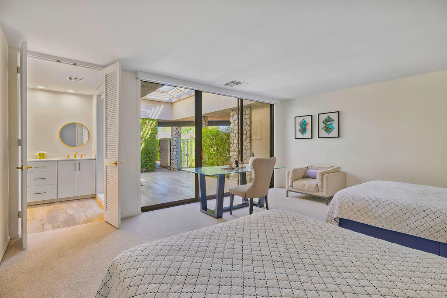
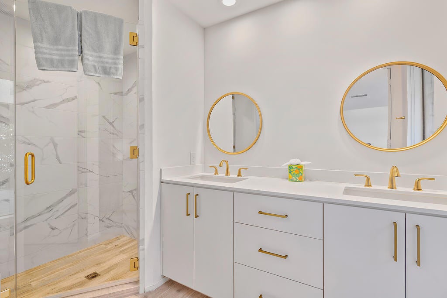

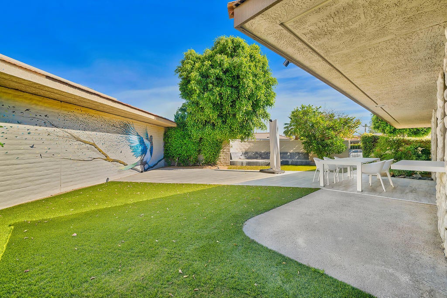
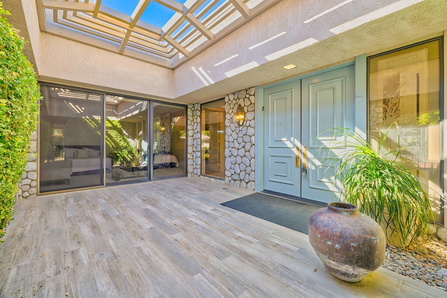
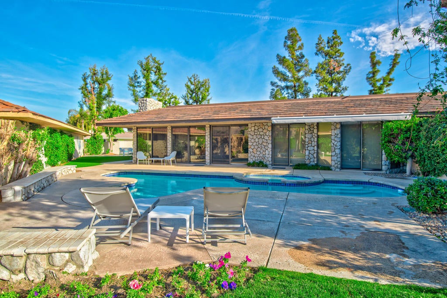
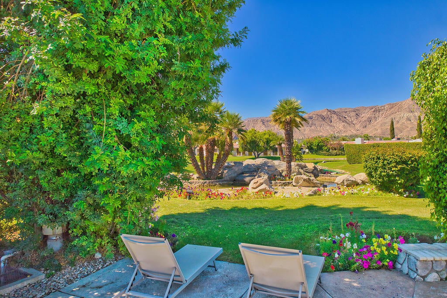
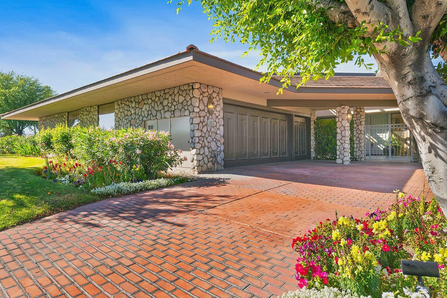
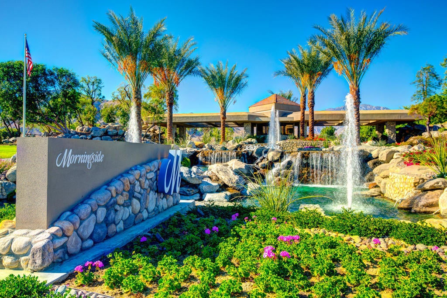
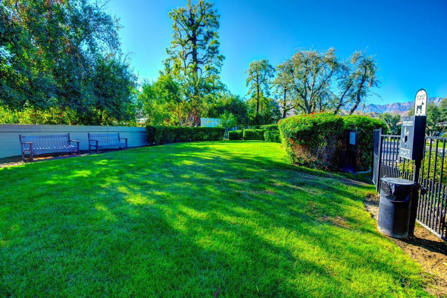
(* Booked Dec-20th thru May-5th 2027 *) Modern luxury home in prestigious Morningside. Three bedroom suites and four bathrooms. Island kitchen with gas cooktop is open to great room. Living spaces showcase the exceptional back patio views. Island kitchen with stainless appliances. Natural organic light flows throughout. Two master suites plus guest accommodations. Personal pool & spa with south facing mountain views. Circular driveway with 2-car garage plus golf cart space. Owners include HOA fees, wireless Internet, pool service, landscape service. Utilities included up to $300- per month are included. Pets considered with additional deposit. Minutes from destination shopping, dining, and attractions in both Palm Springs or El Paseo in Palm Desert. No memberships included. *No showings during Guest occupancy.
Essential Information
- MLS® #219137932DA
- Price$16,000
- Bedrooms3
- Bathrooms4.00
- Full Baths4
- Square Footage3,389
- Acres0.17
- Year Built1985
- TypeResidential Lease
- Sub-TypeSingle Family Residence
- StyleContemporary, Traditional
- StatusActive
Community Information
- Address12 Sussex Court
- Area321 - Rancho Mirage
- SubdivisionMorningside Country
- CityRancho Mirage
- CountyRiverside
- Zip Code92270
Amenities
- Parking Spaces6
- # of Garages3
- Has PoolYes
- PoolGas Heat, In Ground, Private
Amenities
Clubhouse, Controlled Access, Golf Course, Lake or Pond, Maintenance Grounds, Pet Restrictions
Parking
Circular Driveway, Direct Access, Driveway, Garage, Golf Cart Garage
Garages
Circular Driveway, Direct Access, Driveway, Garage, Golf Cart Garage
View
Mountain(s), Pool, Trees/Woods, Water
Interior
- InteriorTile, Wood
- CoolingCentral Air
- FireplaceYes
- FireplacesGas Starter, Great Room
- # of Stories1
- StoriesOne
Interior Features
Breakfast Area, Breakfast Bar, High Ceilings, Open Floorplan, Recessed Lighting, Separate/Formal Dining Room, Utility Room, Wet Bar
Appliances
Dishwasher, Disposal, Electric Cooktop, Gas Water Heater, Microwave, Refrigerator, Water Heater
Heating
Central, Forced Air, Natural Gas
Exterior
- Exterior FeaturesBarbecue
- FoundationSlab
Lot Description
Corner Lot, Cul-De-Sac, Irregular Lot, Landscaped, Sprinkler System
Additional Information
- Date ListedOctober 31st, 2025
- Days on Market294
- HOA Fees1
- HOA Fees Freq.Monthly
Listing Details
- AgentKaren Webster
- OfficeColdwell Banker Realty
Karen Webster, Coldwell Banker Realty.
Based on information from California Regional Multiple Listing Service, Inc. as of August 21st, 2026 at 11:45am PDT. This information is for your personal, non-commercial use and may not be used for any purpose other than to identify prospective properties you may be interested in purchasing. Display of MLS data is usually deemed reliable but is NOT guaranteed accurate by the MLS. Buyers are responsible for verifying the accuracy of all information and should investigate the data themselves or retain appropriate professionals. Information from sources other than the Listing Agent may have been included in the MLS data. Unless otherwise specified in writing, Broker/Agent has not and will not verify any information obtained from other sources. The Broker/Agent providing the information contained herein may or may not have been the Listing and/or Selling Agent.