


- 3 Beds
- 3 Baths
- 2,950 Sqft
- .08 Acres

132 Yale Drive
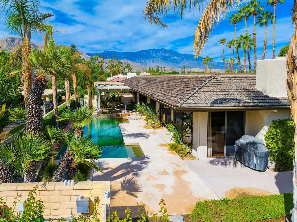
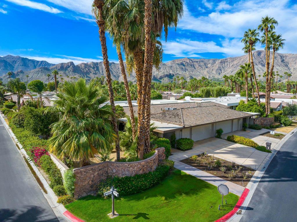
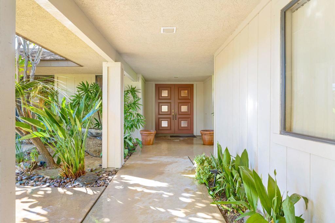
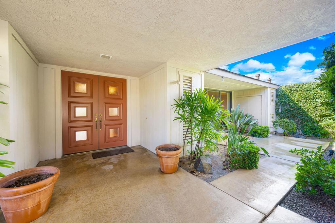
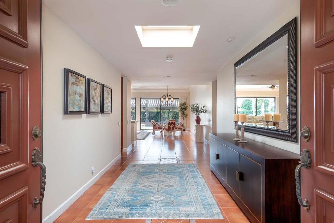
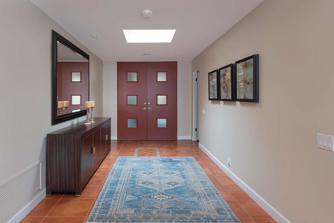
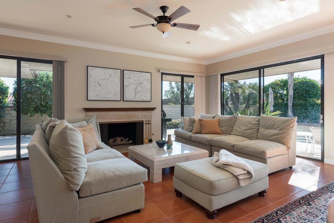
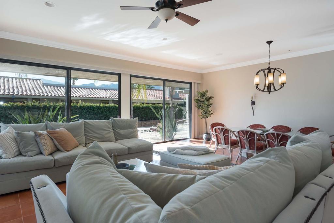
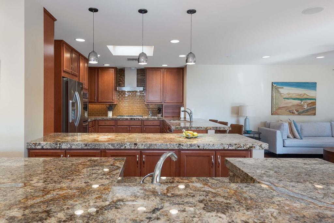
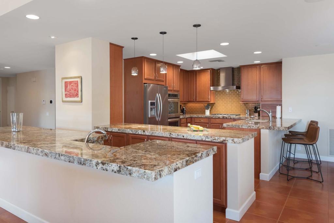
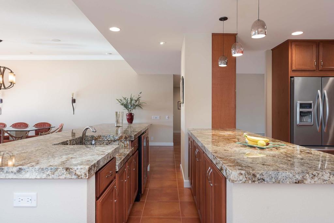
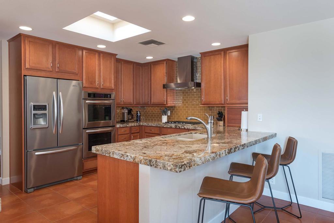
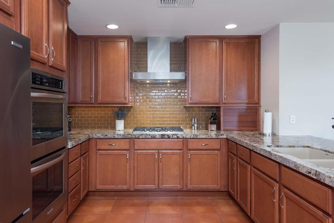
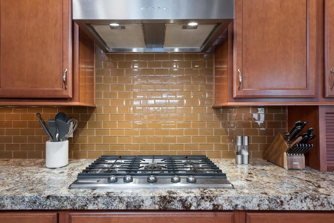
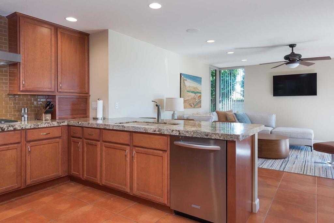
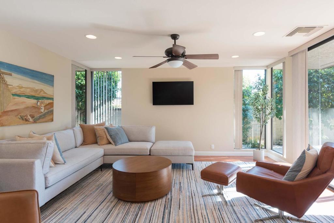
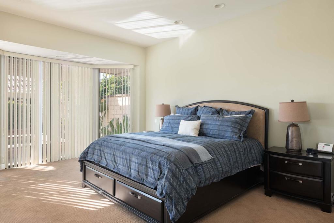
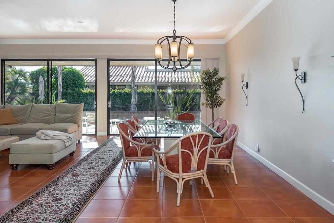
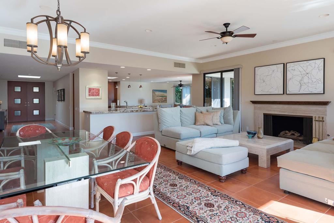
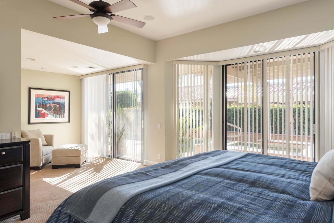
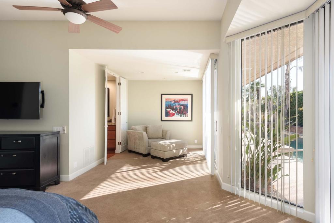
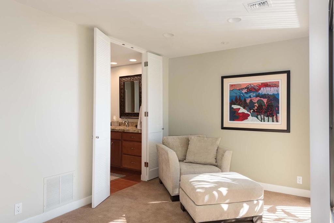
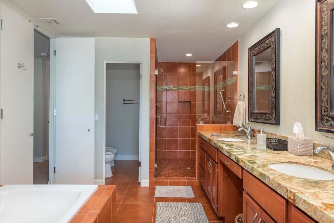
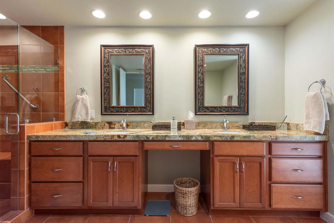
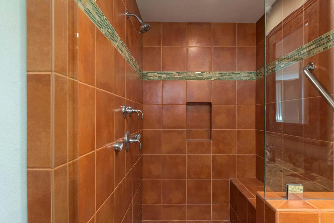
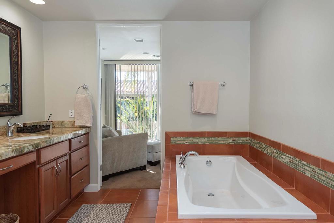
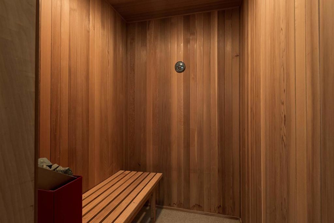
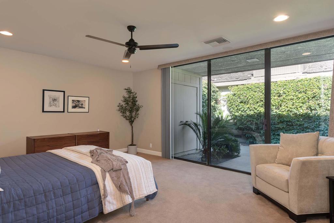
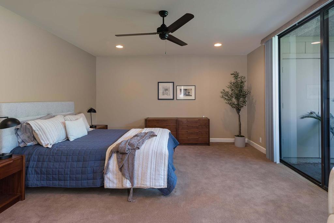
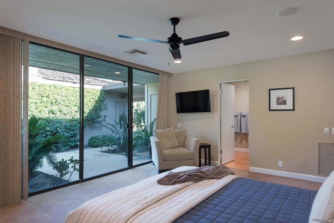
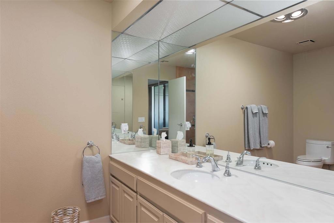
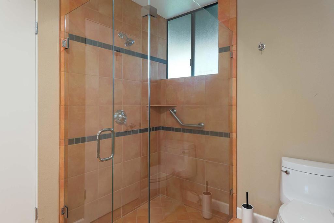
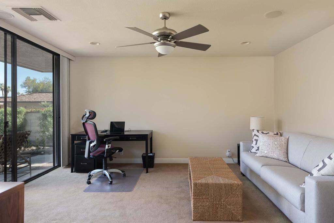
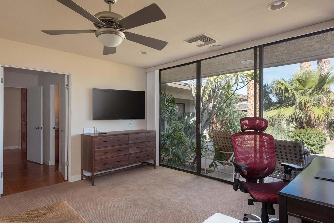
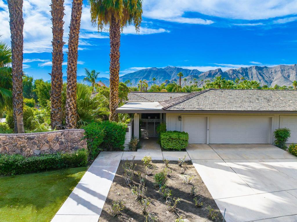
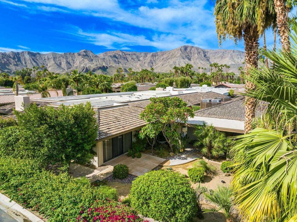
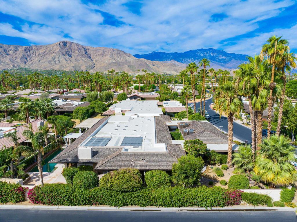
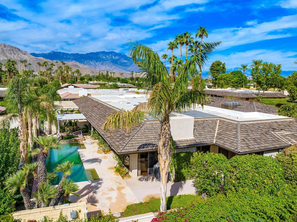
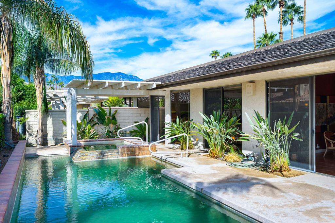
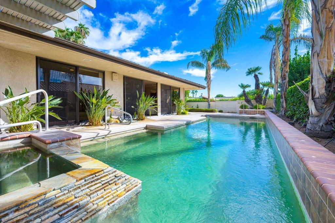
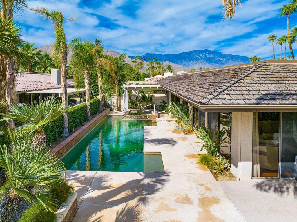

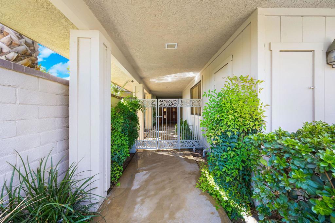
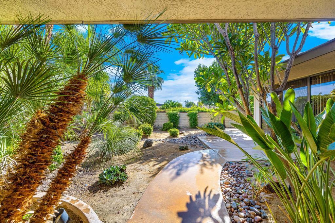
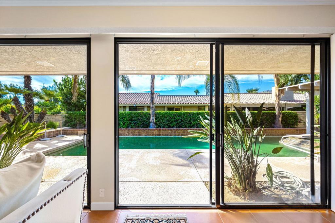
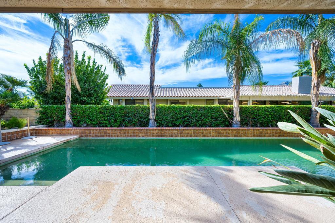
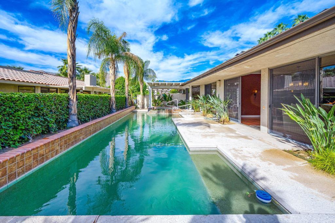
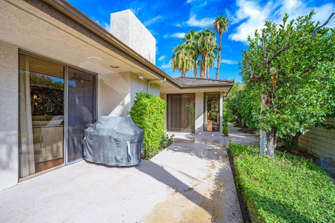
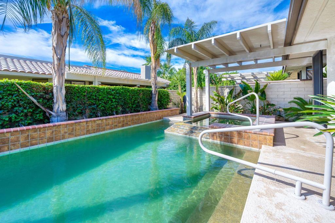
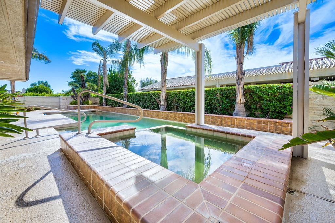
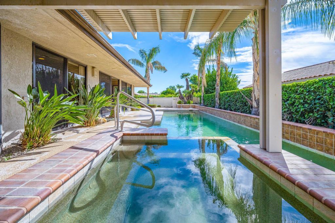
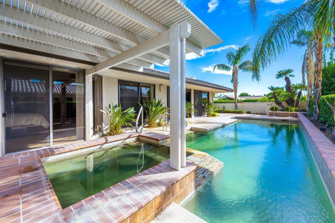
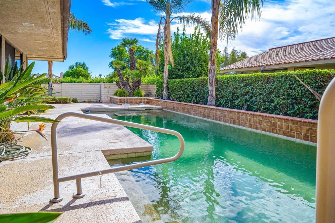
***3 MONTH MINIMUM***Welcome to the perfect oasis at The Springs Country Club. Mountain views, private pool and spa. The pool is heated by a solar heater. Tesla charger in garage and automatic blinds throughout. Completely fenced for privacy. Updated kitchen with light wood cabinets, granite counter tops and gas cook top. Newer tankless hot water heater and AC equipment and new solar panels. Primary bedroom has a retreat room, sauna and updated bathroom. The Springs has an updated fitness center, racquet club featuring pickleball, tennis and bocce ball. This is one you don't want to miss! The Springs is where you belong!
Essential Information
- MLS® #219144860PS
- Price$10,500
- Bedrooms3
- Bathrooms3.00
- Full Baths3
- Square Footage2,950
- Acres0.08
- Year Built1980
- TypeResidential Lease
- Sub-TypeSingle Family Residence
- StatusActive
Community Information
- Address132 Yale Drive
- Area321 - Rancho Mirage
- SubdivisionThe Springs C.C.
- CityRancho Mirage
- CountyRiverside
- Zip Code92270
Amenities
- Parking Spaces5
- # of Garages3
- ViewMountain(s), Pool
- Has PoolYes
Amenities
Bocce Court, Clubhouse, Fitness Center, Game Room, Golf Course, Lake or Pond, Maintenance Grounds, Meeting/Banquet/Party Room, Other Courts, Sauna, Tennis Court(s)
Parking
Driveway, Garage, Garage Door Opener, Golf Cart Garage
Garages
Driveway, Garage, Garage Door Opener, Golf Cart Garage
Pool
In Ground, Electric Heat, Solar Heat
Interior
- InteriorCarpet, Tile
- HeatingCentral, Fireplace(s), Zoned
- CoolingCentral Air, Dual, Electric
- FireplaceYes
- FireplacesLiving Room, Gas
- # of Stories1
- StoriesOne
Exterior
Lot Description
Sprinklers Timer, Sprinkler System
Additional Information
- Date ListedMarch 16th, 2026
- Days on Market158
- HOA Fees1
- HOA Fees Freq.Monthly
Listing Details
- AgentEncore Premier Group
- OfficeBennion Deville Homes
Encore Premier Group, Bennion Deville Homes.
Based on information from California Regional Multiple Listing Service, Inc. as of August 21st, 2026 at 12:28pm PDT. This information is for your personal, non-commercial use and may not be used for any purpose other than to identify prospective properties you may be interested in purchasing. Display of MLS data is usually deemed reliable but is NOT guaranteed accurate by the MLS. Buyers are responsible for verifying the accuracy of all information and should investigate the data themselves or retain appropriate professionals. Information from sources other than the Listing Agent may have been included in the MLS data. Unless otherwise specified in writing, Broker/Agent has not and will not verify any information obtained from other sources. The Broker/Agent providing the information contained herein may or may not have been the Listing and/or Selling Agent.