


- 3 Beds
- 4 Baths
- 3,389 Sqft
- .17 Acres



12 Sussex Court
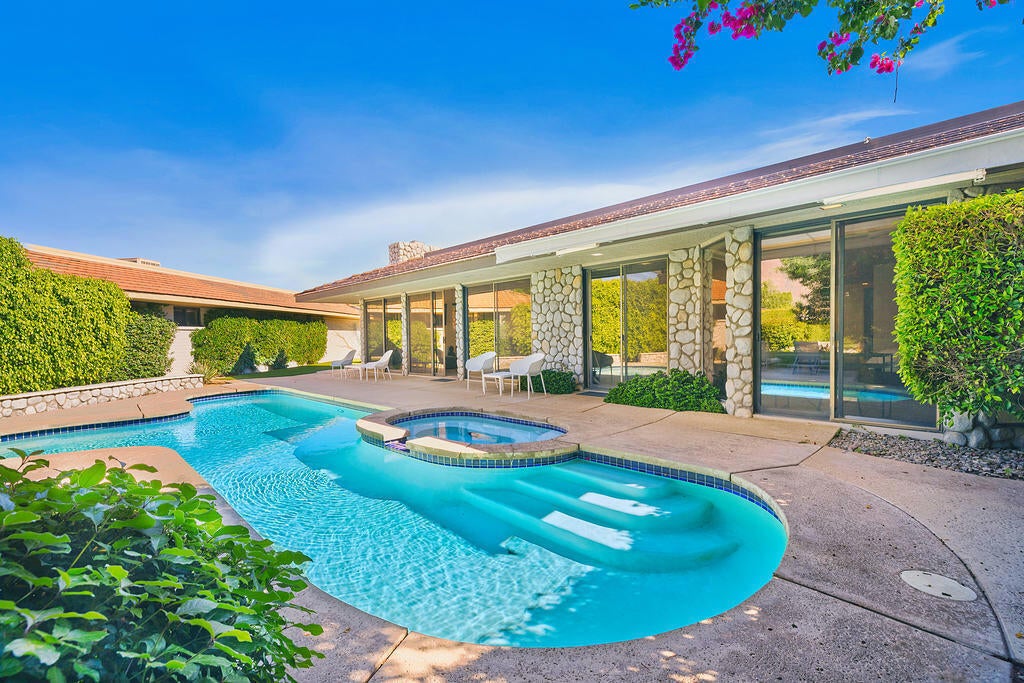
3 bedroom suites plus powder room in hall. You will have a modern open concept floor plan. Pool & spa. Ownership at Morningside offers access to an optional membership experience within a private equity club. Morningside is a private, guard-gated community of 363 homes boasting a Jack Nicklaus Signature golf course. Residents enjoy manicured grounds, 7 community pools and spas plus dog park.* Showings begin again May-1st. Buyer to honor the 5-month rental booking for the 2027 Season (* rental booked Dec-20th thru May-5th 2027 *). Contact agent for more information.
Essential Information
- MLS® #219145157DA
- Price$1,895,000
- Bedrooms3
- Bathrooms4.00
- Full Baths3
- Square Footage3,389
- Acres0.17
- Year Built1985
- TypeResidential
- Sub-TypeCondominium
- StatusActive
Community Information
- Address12 Sussex Court
- Area321 - Rancho Mirage
- SubdivisionMorningside Country
- CityRancho Mirage
- CountyRiverside
- Zip Code92270
Amenities
- Parking Spaces3
- # of Garages3
- ViewMountain(s), Pool, Trees/Woods
- Has PoolYes
- PoolCommunity, In Ground, Private
Amenities
Clubhouse, Controlled Access, Golf Course, Lake or Pond, Maintenance Grounds, Pet Restrictions, Security, Trash
Parking
Driveway, Garage, Circular Driveway, Garage Door Opener, Golf Cart Garage
Garages
Driveway, Garage, Circular Driveway, Garage Door Opener, Golf Cart Garage
Interior
- InteriorTile, Carpet
- CoolingCentral Air
- FireplaceYes
- FireplacesGas, Great Room
- # of Stories1
- StoriesOne
Interior Features
Separate/Formal Dining Room, High Ceilings, Open Floorplan, Primary Suite, Utility Room, Walk-In Closet(s), Wet Bar
Appliances
Microwave, Dishwasher, Disposal, Gas Cooktop, Refrigerator, Water Heater
Heating
Central, Fireplace(s), Natural Gas
Exterior
- ExteriorStucco
- WindowsBlinds
- ConstructionStucco
- FoundationSlab
Lot Description
Sprinkler System, Planned Unit Development
Additional Information
- Date ListedMarch 19th, 2026
- Days on Market154
- HOA Fees1450
- HOA Fees Freq.Monthly
Listing Details
- AgentKaren Webster
- OfficeColdwell Banker Realty
Karen Webster, Coldwell Banker Realty.
Based on information from California Regional Multiple Listing Service, Inc. as of August 21st, 2026 at 7:57am PDT. This information is for your personal, non-commercial use and may not be used for any purpose other than to identify prospective properties you may be interested in purchasing. Display of MLS data is usually deemed reliable but is NOT guaranteed accurate by the MLS. Buyers are responsible for verifying the accuracy of all information and should investigate the data themselves or retain appropriate professionals. Information from sources other than the Listing Agent may have been included in the MLS data. Unless otherwise specified in writing, Broker/Agent has not and will not verify any information obtained from other sources. The Broker/Agent providing the information contained herein may or may not have been the Listing and/or Selling Agent.