


- 2 Beds
- 2 Baths
- 2,061 Sqft
- .12 Acres
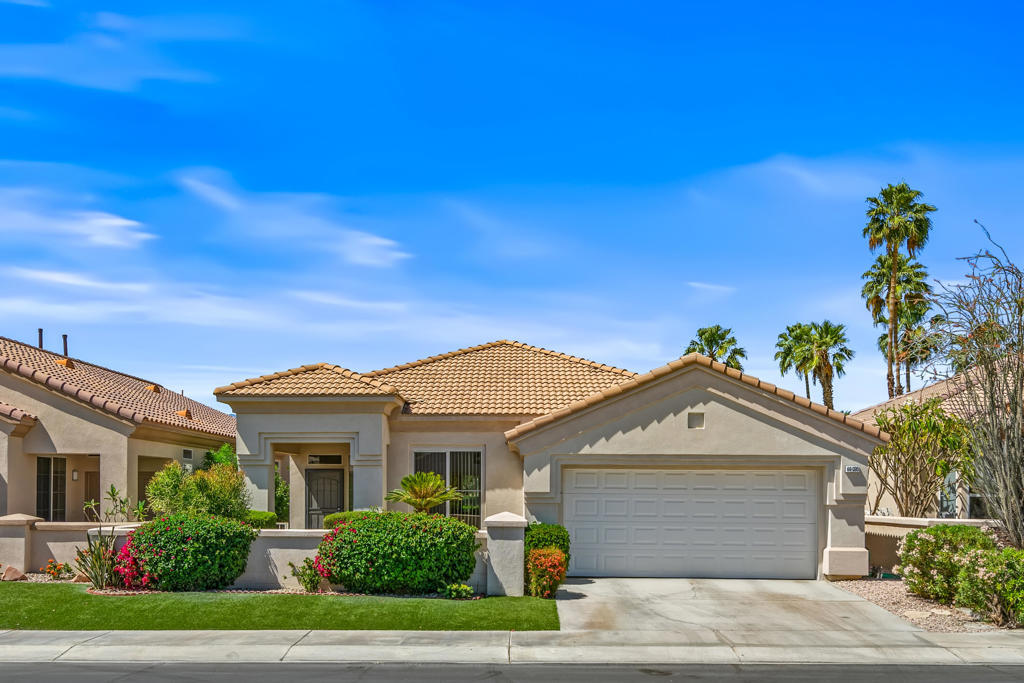
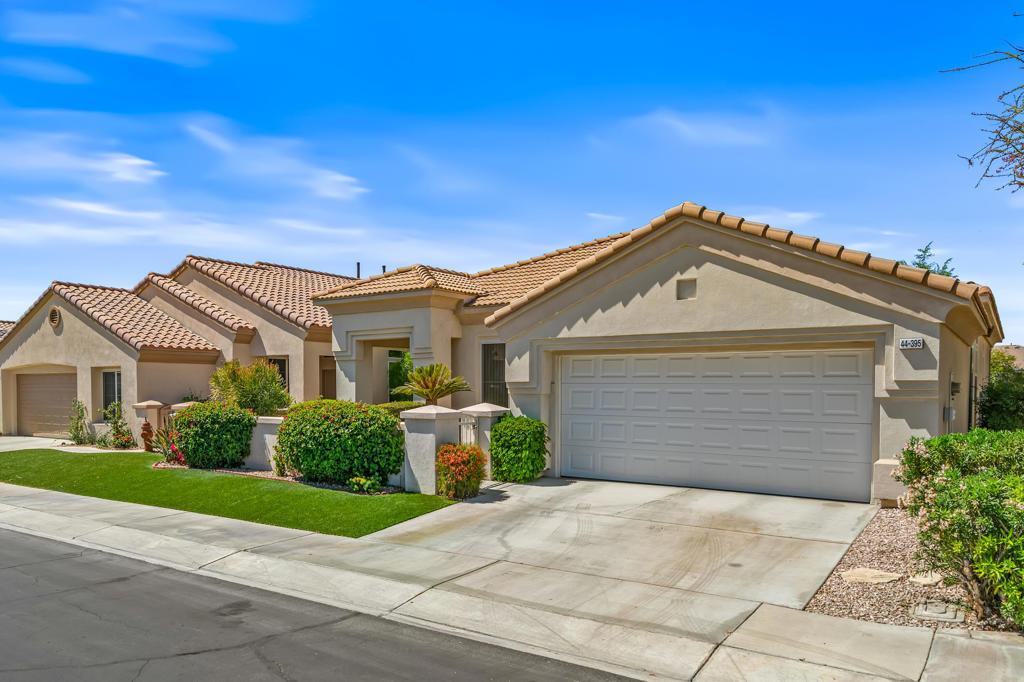

44395 Royal Lytham Drive
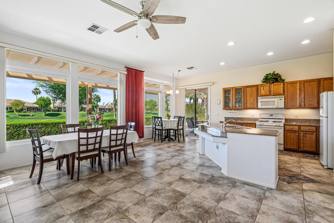
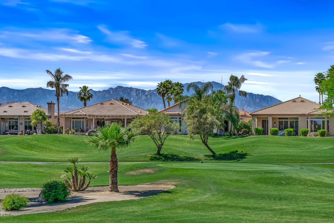
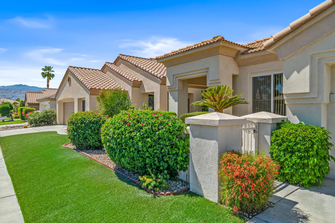
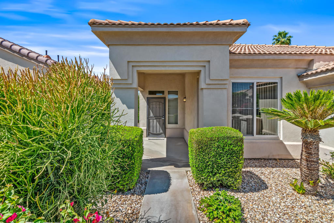
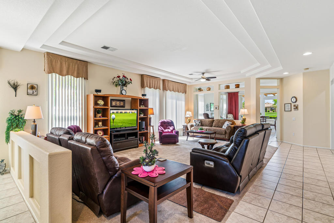
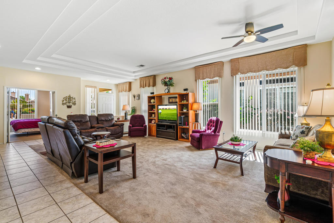
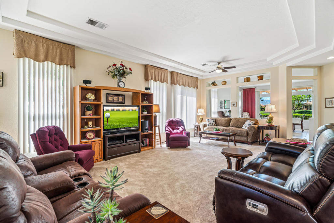
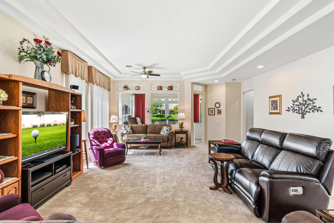
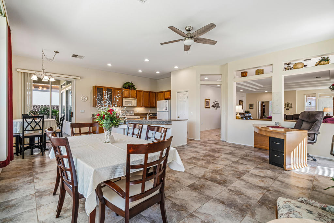
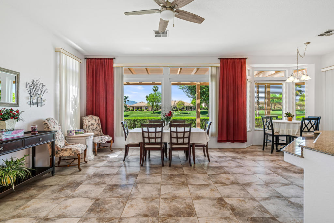
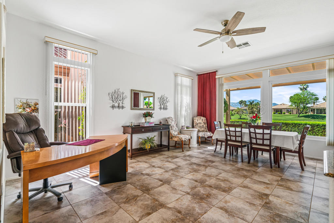
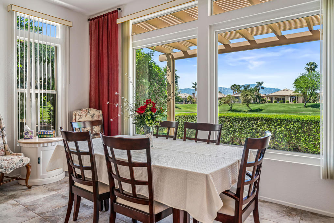
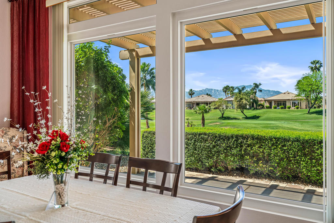
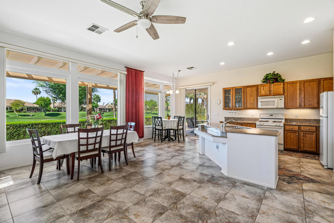
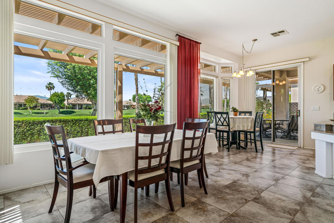
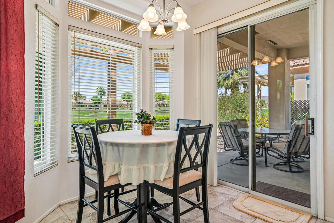
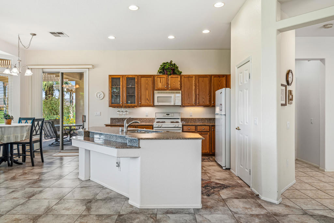
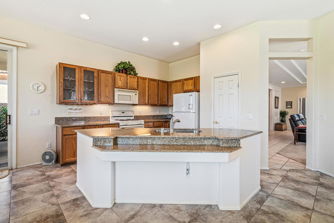
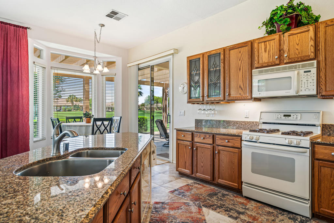
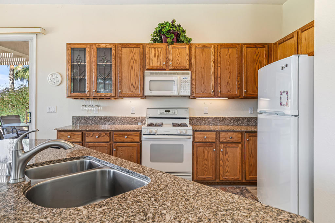
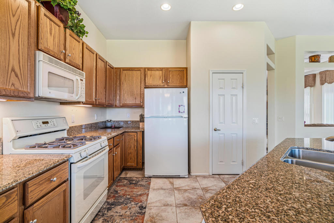
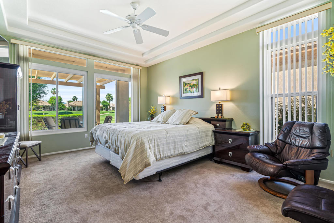
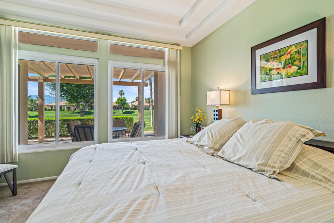
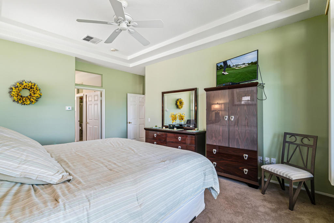
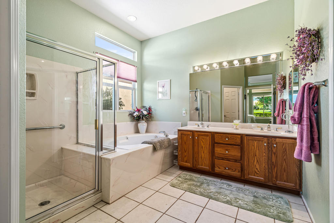
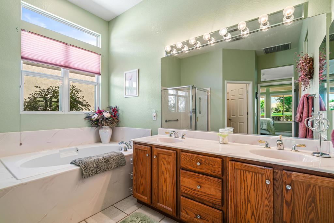
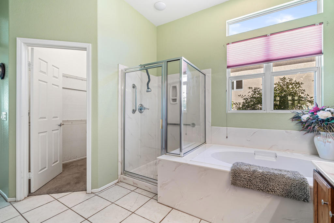
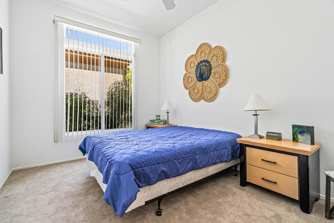
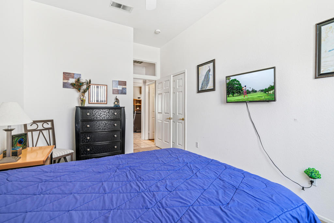
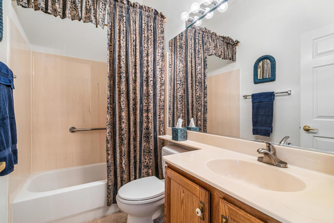
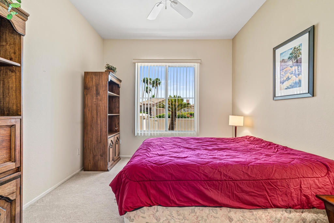
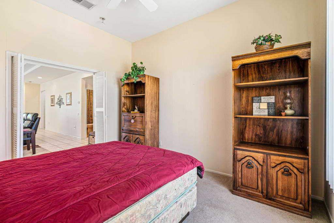
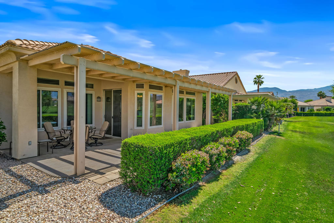
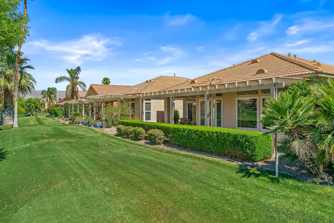
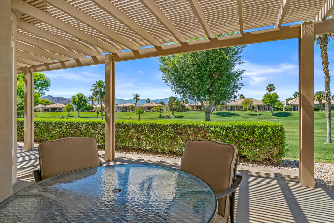
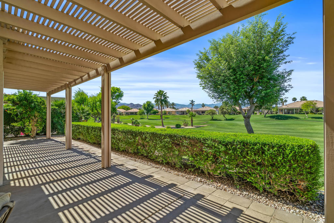
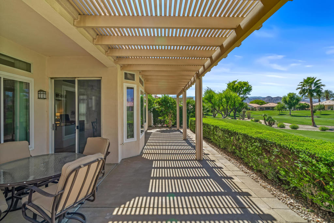
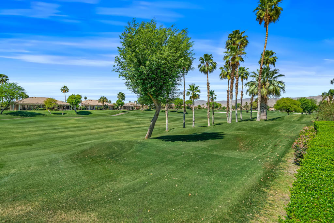
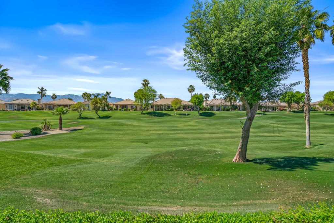
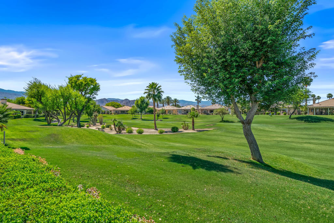
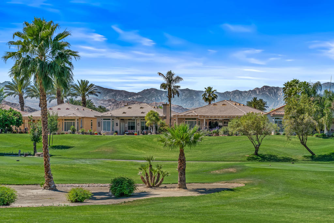
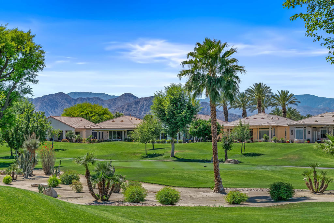
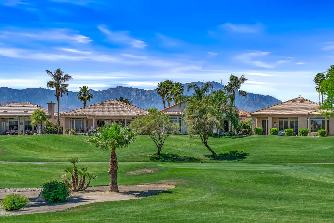
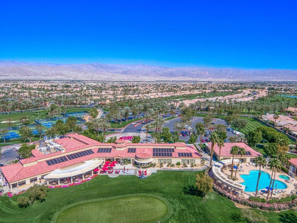
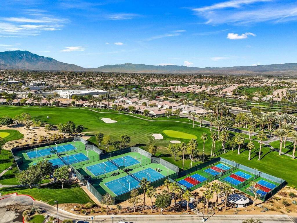
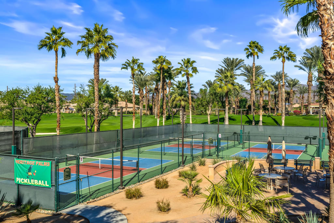
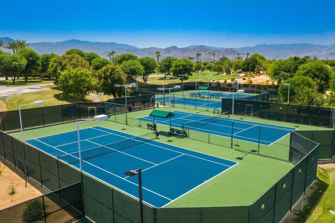
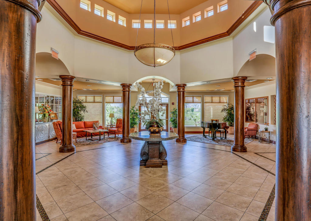
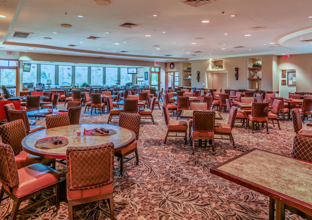
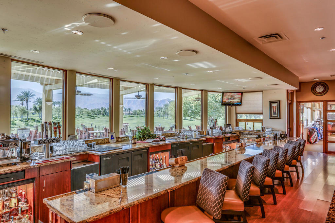
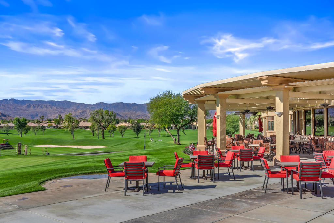
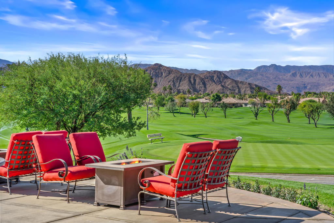
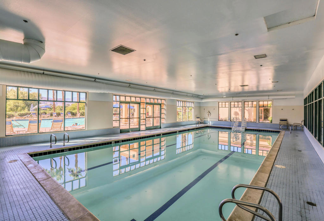
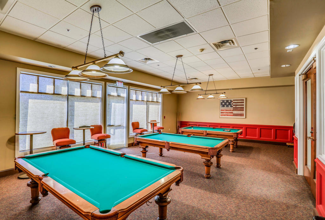
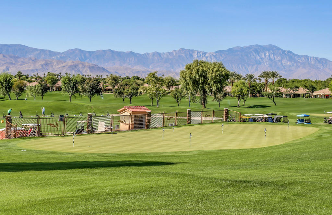
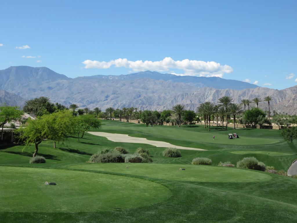
Fantastic Mountain, Fairway and Beautiful Sunset Views from this beautiful and popular 2061 sq.ft. home! Featuring 2 BDRMS PLUS a Den, granite slab kitchen counters an open design layout and being offered FURNISHED. The large primary bedroom has dual walk-in closets, dual vanities and custom window replacements. The guest bedroom was customized to the larger version and the dbl door den is being utilized as a 3rd bedroom. All of the fairway/mountain view windows have also been updated/replaced. Additional upgrades include an entry courtyard, both A/C units & the water heater have been replaced, artificial front yard turf,, Toto commodes and an extended aluminum rear patio cover also been added. Heritage Palms is a premier adult community featuring an 18 hole championship golf course, indoor & outdoor pools, pickleball & tennis courts, fitness center, grill room, card rooms, billiards room, social clubs & more.
Essential Information
- MLS® #219145523DA
- Price$615,000
- Bedrooms2
- Bathrooms2.00
- Full Baths2
- Square Footage2,061
- Acres0.12
- Year Built1997
- TypeResidential
- Sub-TypeSingle Family Residence
- StatusActive
Community Information
- Address44395 Royal Lytham Drive
- Area699 - Not Defined
- SubdivisionHeritage Palms CC
- CityIndio
- CountyRiverside
- Zip Code92201
Amenities
- UtilitiesCable Available
- Parking Spaces4
- # of Garages2
Amenities
Billiard Room, Clubhouse, Fitness Center, Meeting Room, Management, Other Courts, Pet Restrictions, Bocce Court, Cable TV, Game Room, Golf Course, Meeting/Banquet/Party Room
Parking
Direct Access, Driveway, Garage, Garage Door Opener
Garages
Direct Access, Driveway, Garage, Garage Door Opener
View
Desert, Golf Course, Hills, Mountain(s), Panoramic
Interior
- InteriorCarpet, Tile, Vinyl
- HeatingForced Air, Natural Gas
- CoolingCentral Air
- # of Stories1
- StoriesOne
Interior Features
Coffered Ceiling(s), Walk-In Closet(s)
Appliances
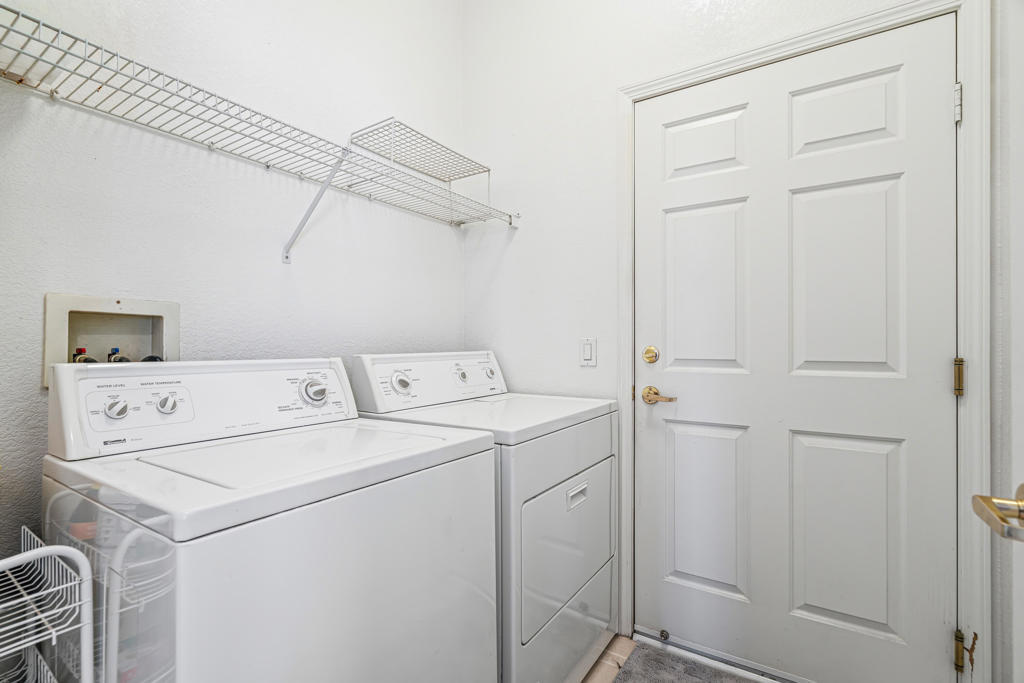
Dishwasher, Electric Oven, Disposal, Gas Range, Gas Water Heater, Microwave, Refrigerator, Self Cleaning Oven, Water To Refrigerator
Exterior
- RoofConcrete, Tile
- FoundationSlab
Lot Description
On Golf Course, Sprinklers Timer, Sprinkler System, Drip Irrigation/Bubblers, Planned Unit Development
Additional Information
- Date ListedMarch 29th, 2026
- Days on Market174
- HOA Fees600
- HOA Fees Freq.Monthly
Listing Details
- AgentPhil Freebern
- OfficeRiviera West Realtors, Inc.
Phil Freebern, Riviera West Realtors, Inc..
Based on information from California Regional Multiple Listing Service, Inc. as of September 19th, 2026 at 5:57pm PDT. This information is for your personal, non-commercial use and may not be used for any purpose other than to identify prospective properties you may be interested in purchasing. Display of MLS data is usually deemed reliable but is NOT guaranteed accurate by the MLS. Buyers are responsible for verifying the accuracy of all information and should investigate the data themselves or retain appropriate professionals. Information from sources other than the Listing Agent may have been included in the MLS data. Unless otherwise specified in writing, Broker/Agent has not and will not verify any information obtained from other sources. The Broker/Agent providing the information contained herein may or may not have been the Listing and/or Selling Agent.