


- 3 Beds
- 4 Baths
- 2,742 Sqft
- .18 Acres

872 Mission Creek Drive
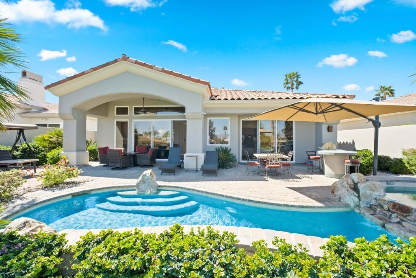
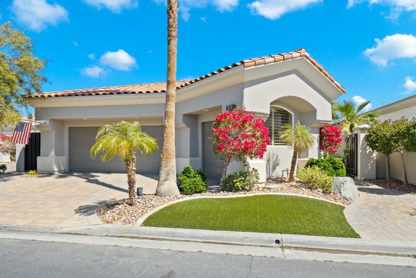
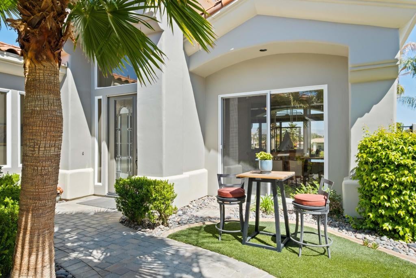
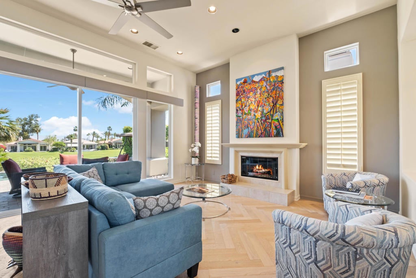
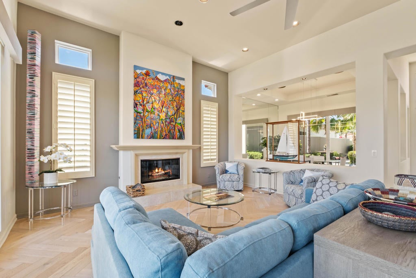
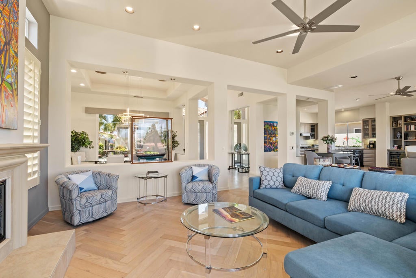
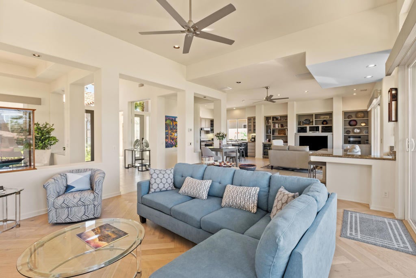
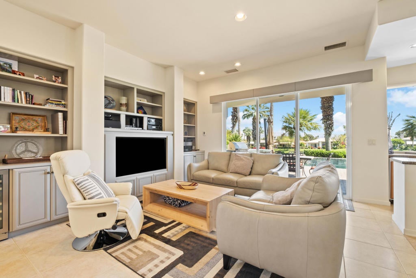
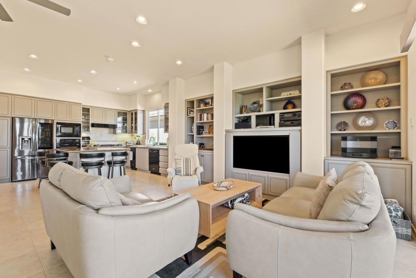
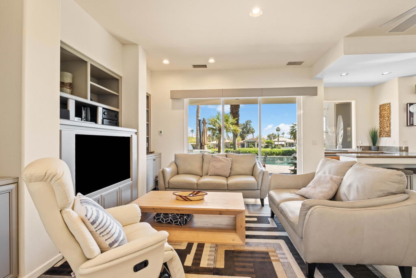
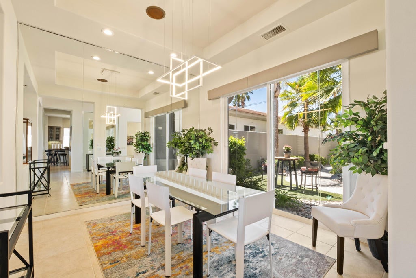
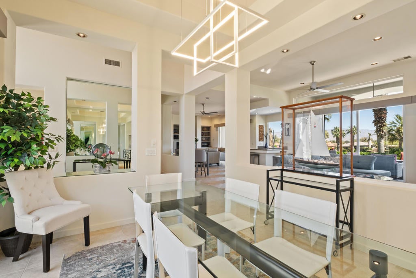
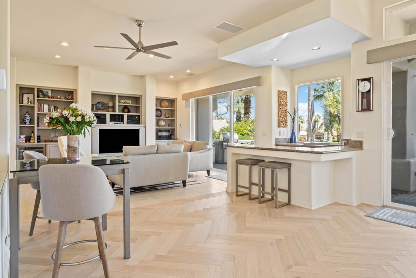
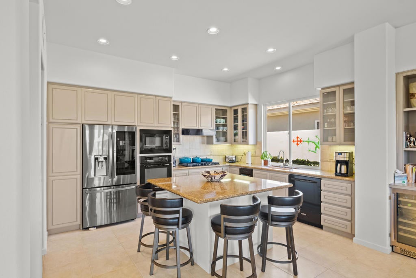
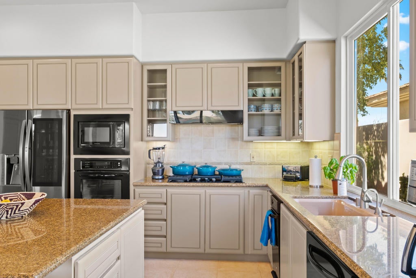
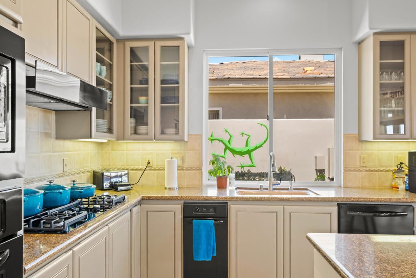
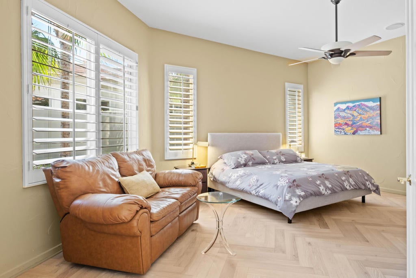
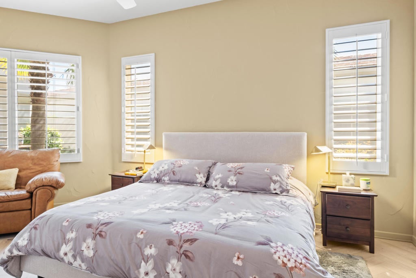
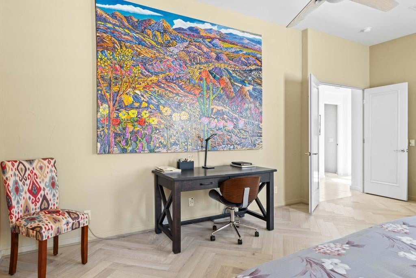
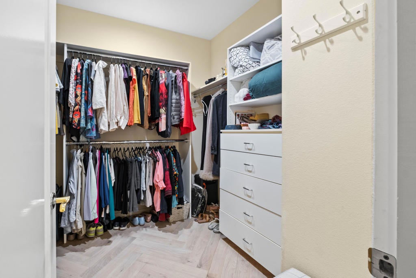
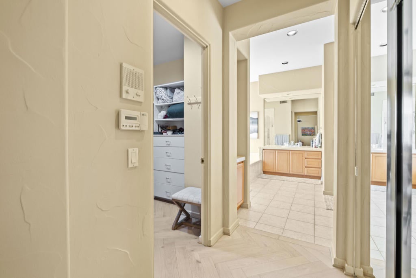
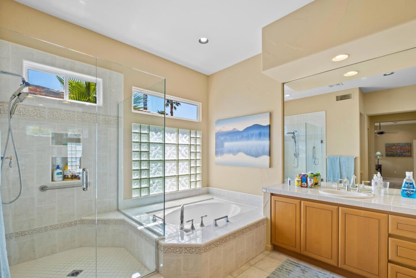
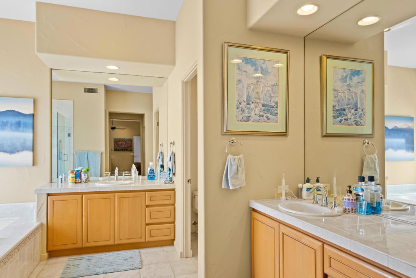
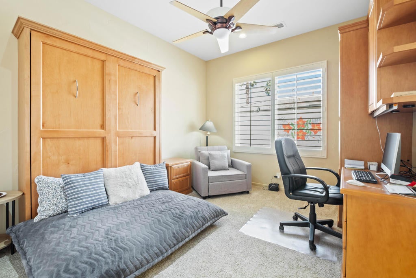
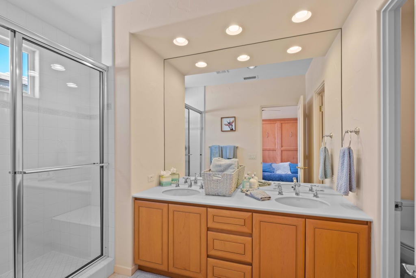
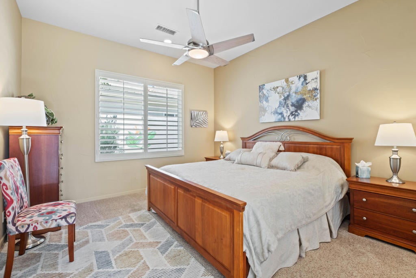
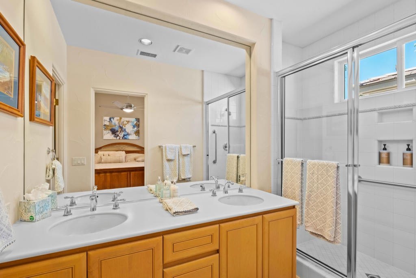
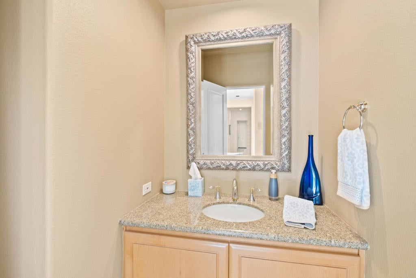
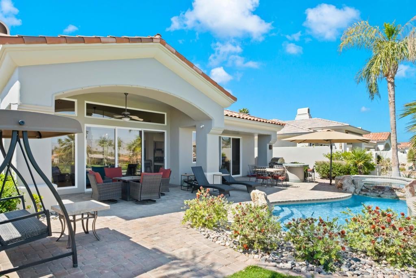
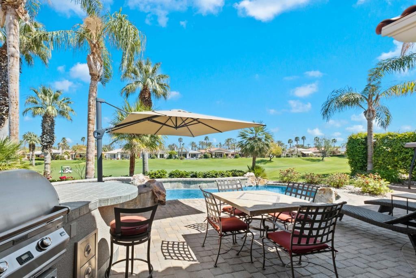
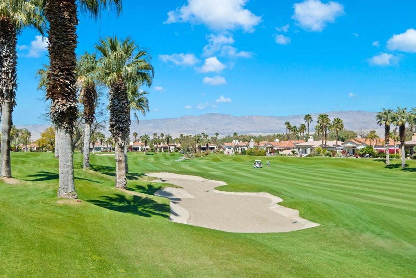
Available May 1 - Oct. 31 2026 $4,000.00/month. Leased for 2027 season. Welcome home to Palm Desert's Indian Ridge Country Club! The ever popular Bougainvillea 2 floor plan is a spacious and well-appointed home with many desirable features. The 2,742 square feet of living space provides plenty of room for a family or guests, and the three bedrooms and 3.5 bathrooms offer plenty of privacy and convenience. The pool and spa are also great features that would be perfect for relaxing and entertaining. The east-facing patio overlooking No.14 of the Arroyo course is a lovely spot to enjoy the beautiful views. The granite counters, tile in heavy traffic areas, newer carpeting, and newer appliances are all great amenities that make the home comfortable and convenient to live in. Golf cart available for tenants use. For added luxury, with a minimum 3-month lease, you have the option to access the owner's Club membership (pending membership approval), bringing you even closer to an elevated lifestyle. This home is an excellent choice for anyone looking for a spacious, luxurious, and ideal living space for the summer! Indian Ridge Country Club is one of the desert's premier private country club communities with a great central location in the Palm Springs area, near El Paseo and the airport.
Essential Information
- MLS® #219145598DA
- Price$4,000
- Bedrooms3
- Bathrooms4.00
- Full Baths3
- Half Baths1
- Square Footage2,742
- Acres0.18
- Year Built2000
- TypeResidential Lease
- Sub-TypeSingle Family Residence
- StatusActive
Community Information
- Address872 Mission Creek Drive
- Area324 - East Palm Desert
- SubdivisionIndian Ridge
- CityPalm Desert
- CountyRiverside
- Zip Code92211
Amenities
- Parking Spaces2
- # of Garages2
- ViewGolf Course, Mountain(s), Pool
- Has PoolYes
- PoolIn Ground, Private, Waterfall
Amenities
Controlled Access, Lake or Pond, Maintenance Grounds, Management, Pet Restrictions
Parking
Garage, Direct Access, Driveway, Golf Cart Garage, Side By Side
Garages
Garage, Direct Access, Driveway, Golf Cart Garage, Side By Side
Interior
- InteriorCarpet, Tile
- HeatingCentral
- CoolingCentral Air
- FireplaceYes
- FireplacesLiving Room, Gas
- # of Stories1
- StoriesOne
Interior Features
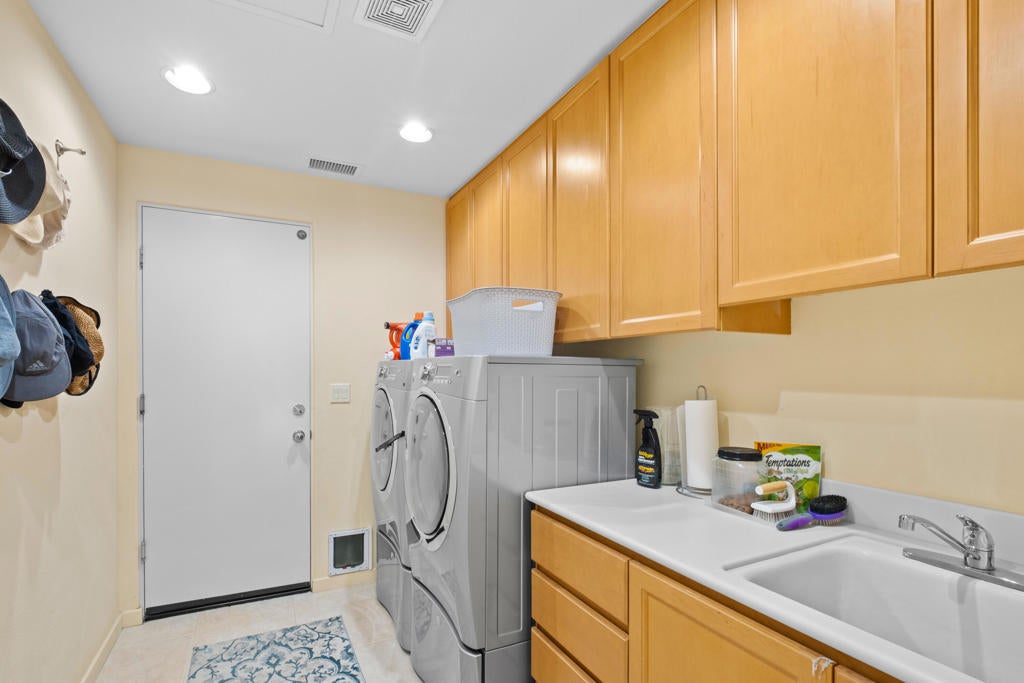
Breakfast Bar, Utility Room, Wet Bar
Appliances
Dishwasher, Disposal, Gas Cooktop, Ice Maker, Refrigerator, Water To Refrigerator
Exterior
- Lot DescriptionSprinkler System
- WindowsBlinds, Shutters
- RoofTile
- FoundationSlab
Additional Information
- Date ListedMarch 31st, 2026
- Days on Market159
- HOA Fees594
- HOA Fees Freq.Monthly
Listing Details
- AgentDw & Associates
- OfficeEquity Union
Dw & Associates, Equity Union.
Based on information from California Regional Multiple Listing Service, Inc. as of September 7th, 2026 at 5:56am PDT. This information is for your personal, non-commercial use and may not be used for any purpose other than to identify prospective properties you may be interested in purchasing. Display of MLS data is usually deemed reliable but is NOT guaranteed accurate by the MLS. Buyers are responsible for verifying the accuracy of all information and should investigate the data themselves or retain appropriate professionals. Information from sources other than the Listing Agent may have been included in the MLS data. Unless otherwise specified in writing, Broker/Agent has not and will not verify any information obtained from other sources. The Broker/Agent providing the information contained herein may or may not have been the Listing and/or Selling Agent.