


- 3 Beds
- 2 Baths
- 1,796 Sqft
- .15 Acres

82013 Cochran Drive
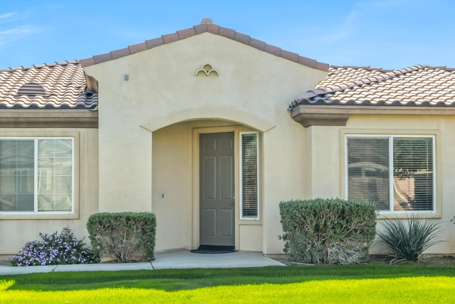
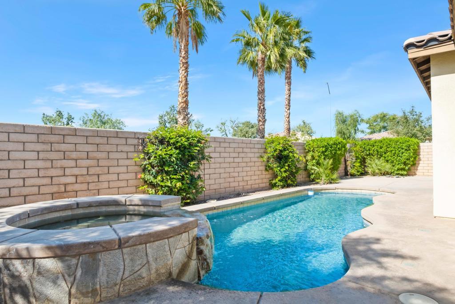
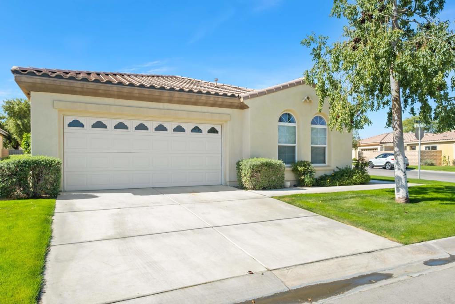
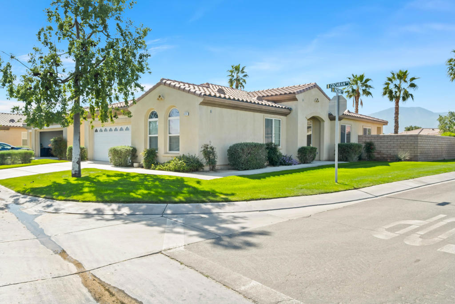
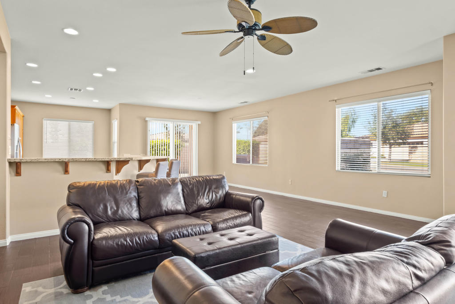
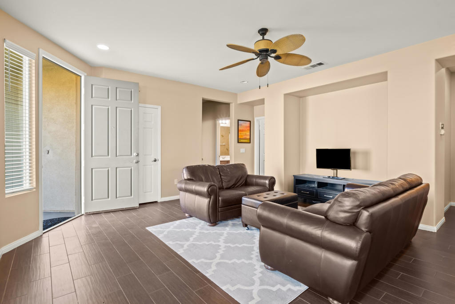
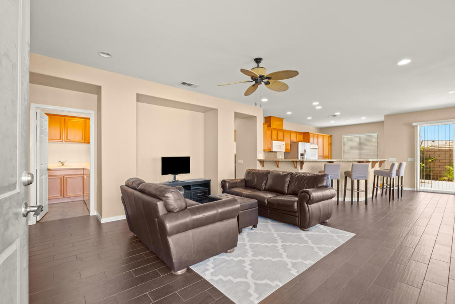
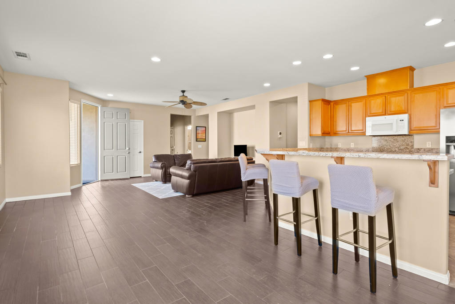
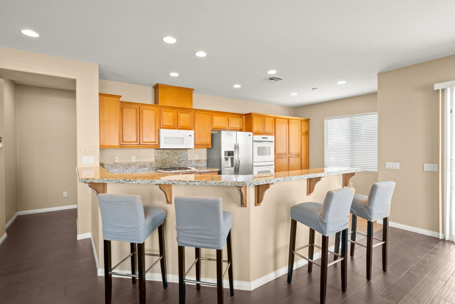
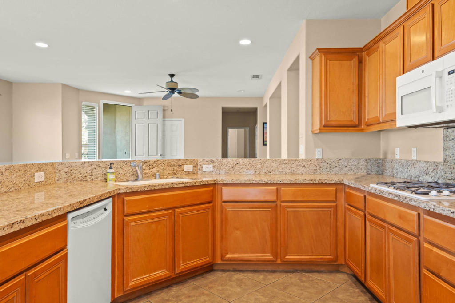
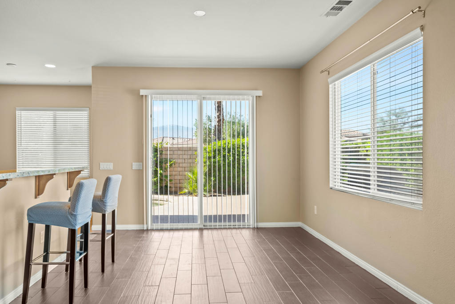
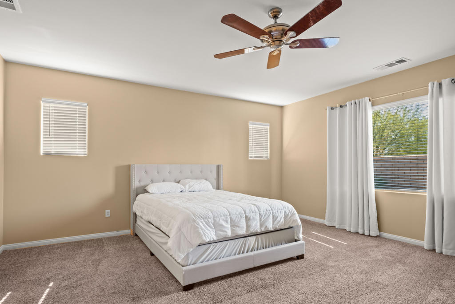
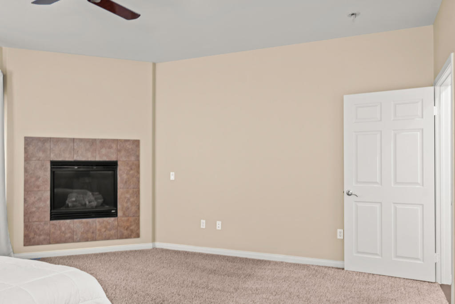
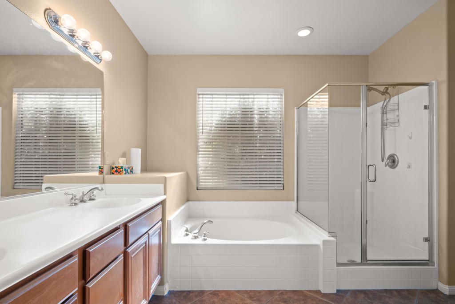
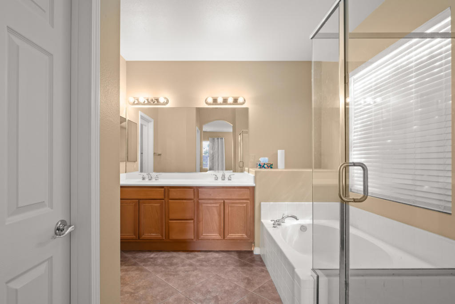
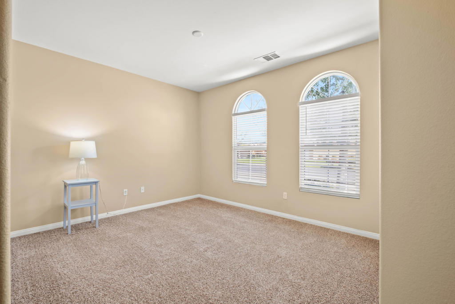
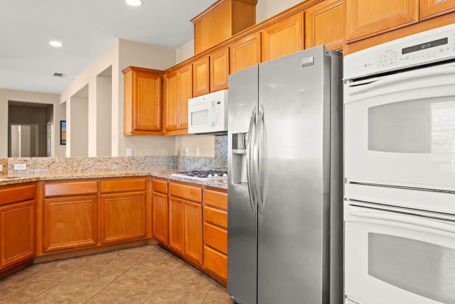
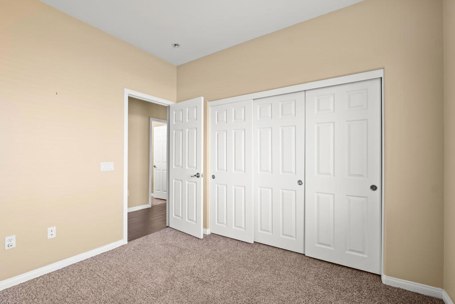
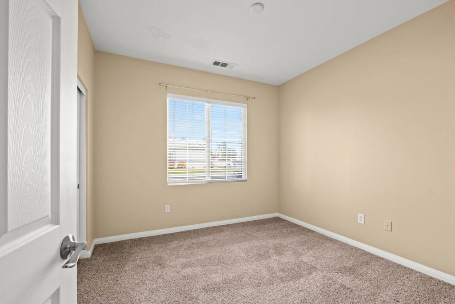
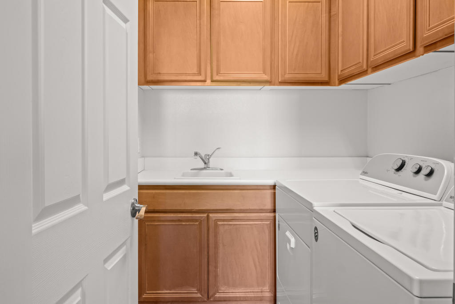
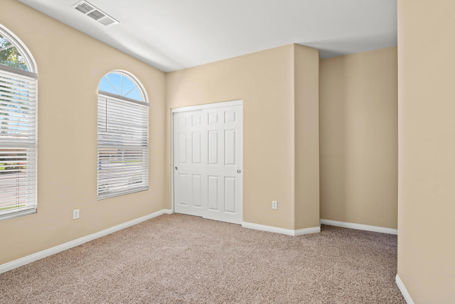
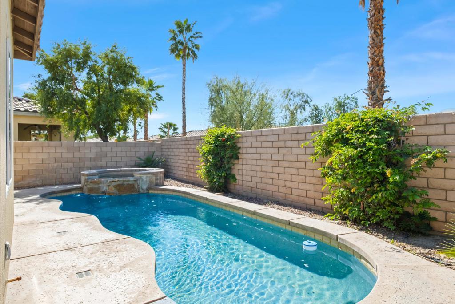
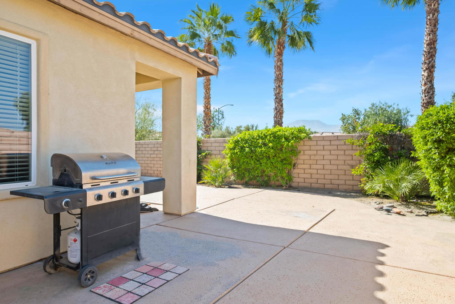
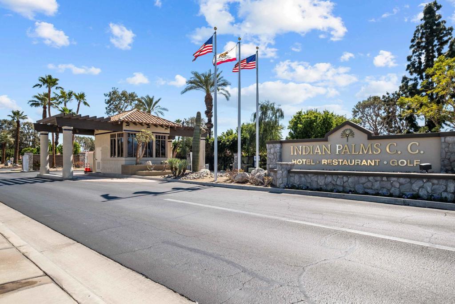
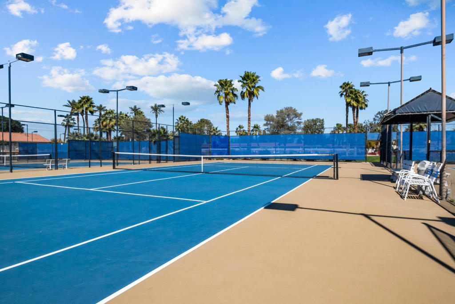
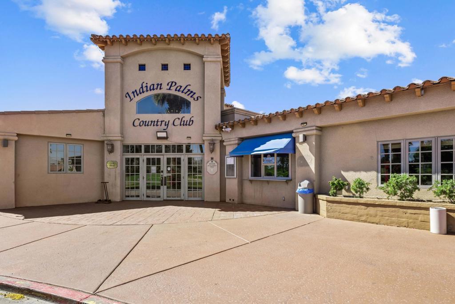
Welcome to your new home of luxury living! Your dream oasis awaits in this stunning pool home nestled in the coveted Lennar Section of Indian Palms. Embrace resort-style living with breathtaking mountain views, a chef-inspired gourmet kitchen, and an expansive open floor plan designed for entertaining in style. Cozy up by the fireplace in the lavish Master Suite, complete with granite countertops and a spa-like atmosphere. With a 3-car garage, beautiful pool and spa, and a sprawling yard, this home has it all! Plus, enjoy exclusive access to Indian Palms Country Club's championship golf course, clubhouse, fitness center, tennis courts, and community pools. Don't miss out on this incredible opportunity call today to schedule your private showing!Security deposit is 1 months rent, will consider pet. Owner pays for pool & gardening service, pest service and monthly HOA dues. All other utilities is the responsibility of the tenant. Available to move in March 1
Essential Information
- MLS® #219147230DA
- Price$3,300
- Bedrooms3
- Bathrooms2.00
- Full Baths2
- Square Footage1,796
- Acres0.15
- Year Built2005
- TypeResidential Lease
- Sub-TypeSingle Family Residence
- StyleMediterranean, Ranch
- StatusActive
Community Information
- Address82013 Cochran Drive
- SubdivisionIndian Palms
- CityIndio
- CountyRiverside
- Zip Code92201
Amenities
- Parking Spaces4
- # of Garages2
- ViewMountain(s)
- Has PoolYes
Amenities
Clubhouse, Fitness Center, Maintenance Grounds, Meeting/Banquet/Party Room, Other Courts, Other, Pet Restrictions, Tennis Court(s)
Parking
Covered, Driveway, Garage, Garage Door Opener, On Street
Garages
Covered, Driveway, Garage, Garage Door Opener, On Street
Pool
Electric Heat, In Ground, Pebble
Interior
- InteriorCarpet, Tile
- Interior FeaturesHigh Ceilings, Open Floorplan
- HeatingCentral, Forced Air
- CoolingCentral Air
- FireplaceYes
- FireplacesGas, Primary Bedroom
- # of Stories1
- StoriesOne
Appliances
Dishwasher, Electric Oven, Gas Cooktop, Disposal, Gas Water Heater, Microwave, Refrigerator, Self Cleaning Oven, Water Heater
Exterior
- WindowsBlinds
- RoofTile
- FoundationSlab
Lot Description
Back Yard, Corner Lot, Lawn, Landscaped, Level, Rectangular Lot, Sprinklers Timer, Sprinkler System, Yard, Greenbelt
Additional Information
- Date ListedMay 1st, 2026
- Days on Market141
- HOA Fees242
- HOA Fees Freq.Monthly
Listing Details
- AgentAmirah Halum
- OfficeCompass
Amirah Halum, Compass.
Based on information from California Regional Multiple Listing Service, Inc. as of September 19th, 2026 at 8:26pm PDT. This information is for your personal, non-commercial use and may not be used for any purpose other than to identify prospective properties you may be interested in purchasing. Display of MLS data is usually deemed reliable but is NOT guaranteed accurate by the MLS. Buyers are responsible for verifying the accuracy of all information and should investigate the data themselves or retain appropriate professionals. Information from sources other than the Listing Agent may have been included in the MLS data. Unless otherwise specified in writing, Broker/Agent has not and will not verify any information obtained from other sources. The Broker/Agent providing the information contained herein may or may not have been the Listing and/or Selling Agent.