


- 4 Beds
- 3 Baths
- 2,553 Sqft
- .13 Acres

84108 Caviano Drive
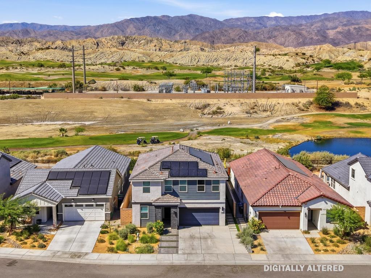
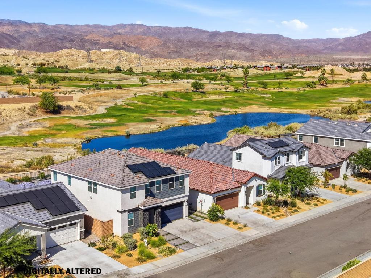
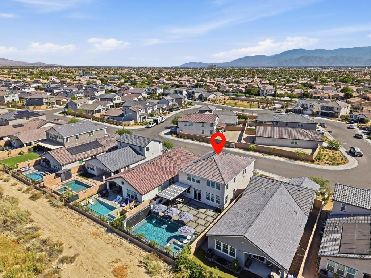
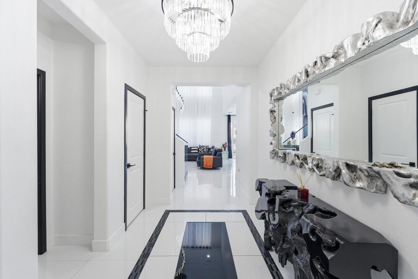
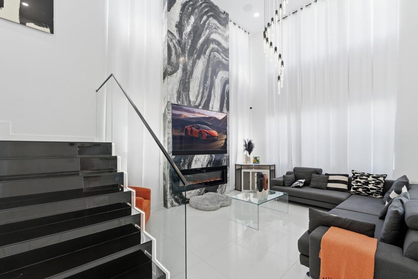
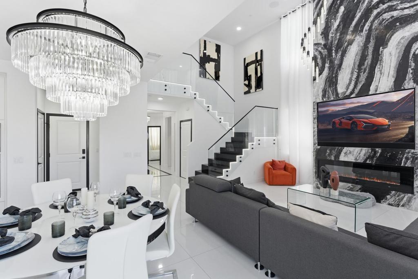
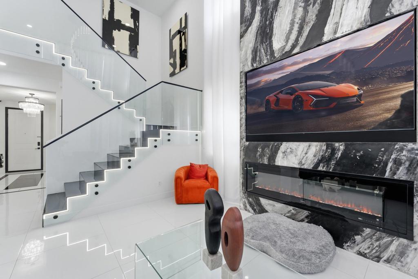
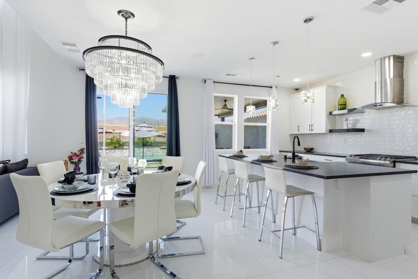
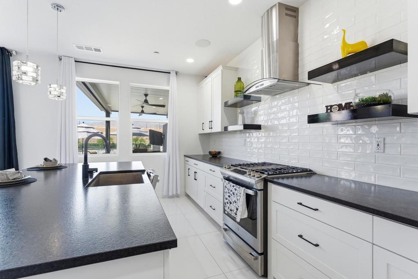
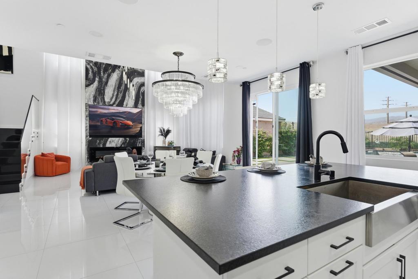
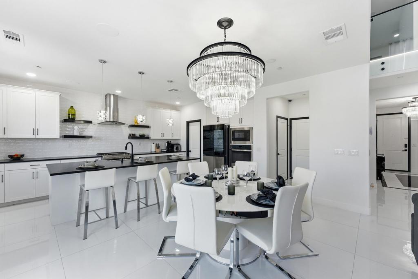
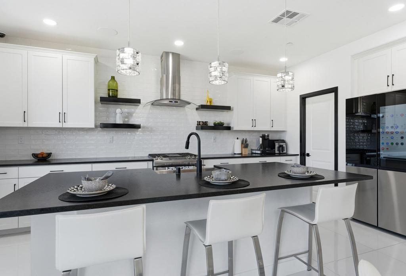
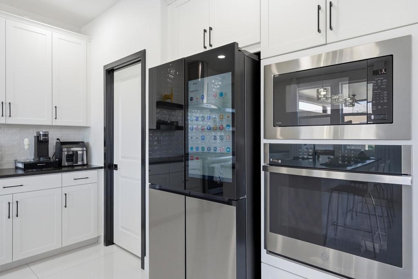
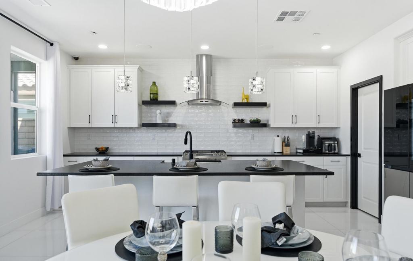
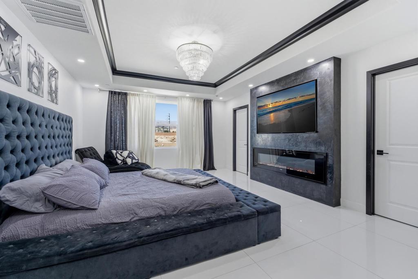
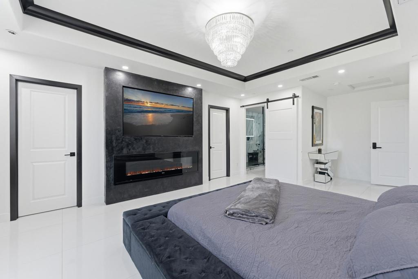
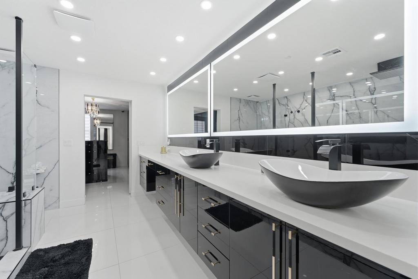
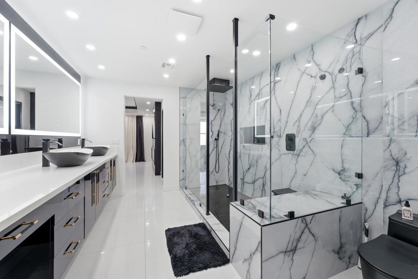
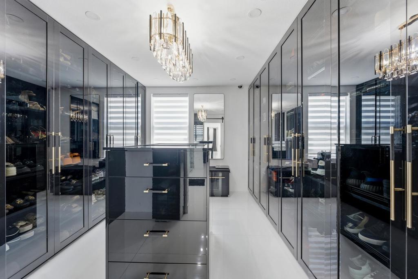
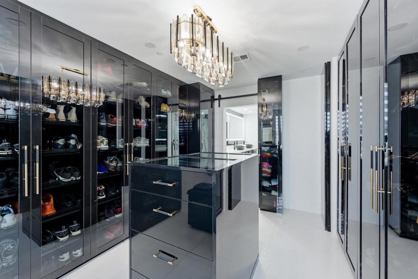
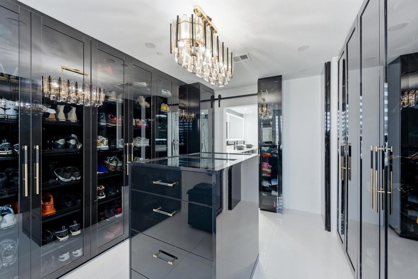
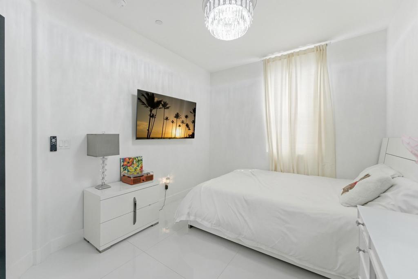
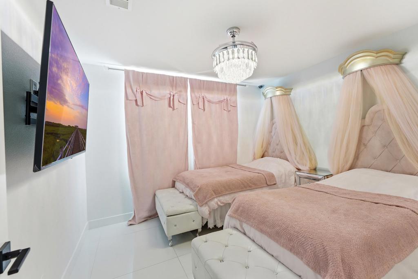
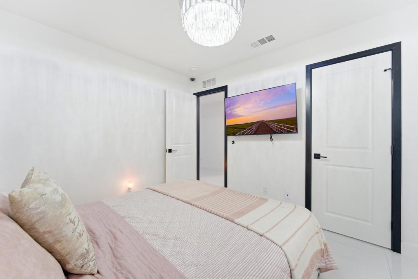
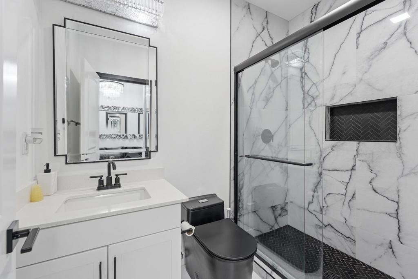
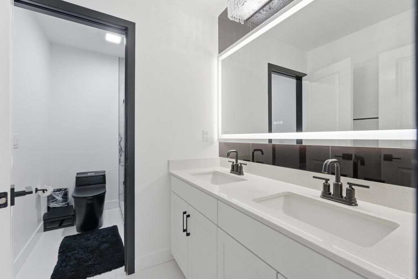
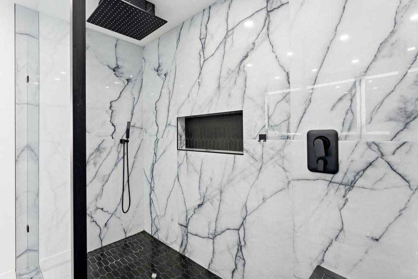
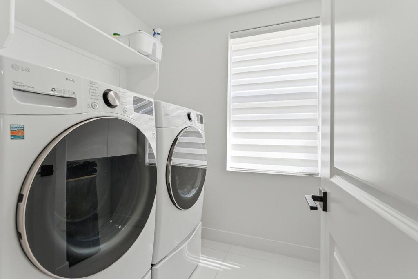
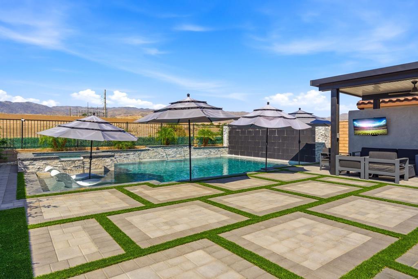
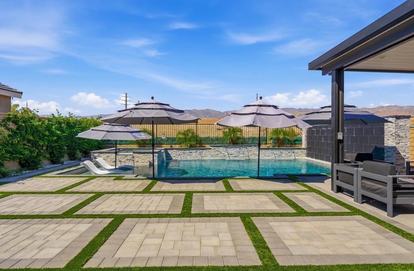
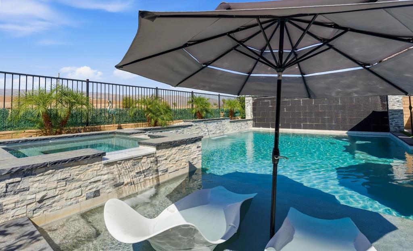
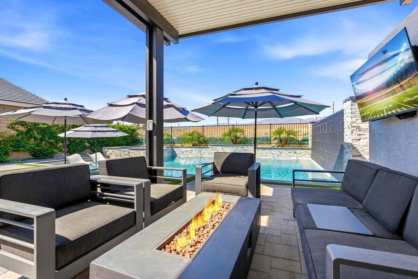
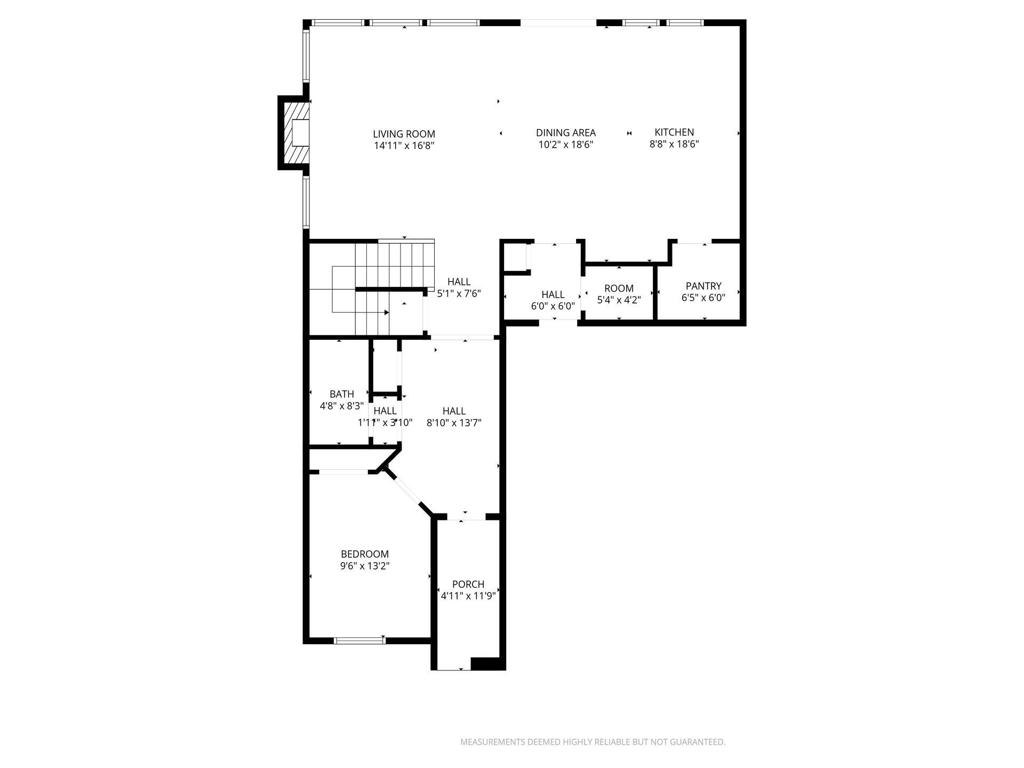
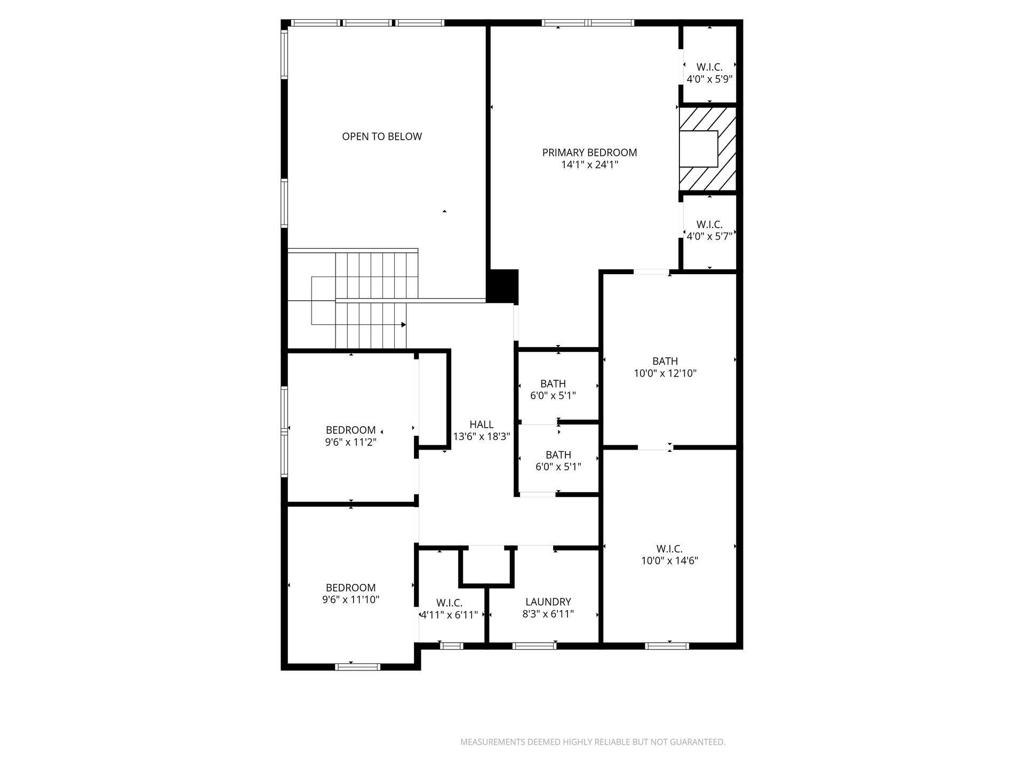
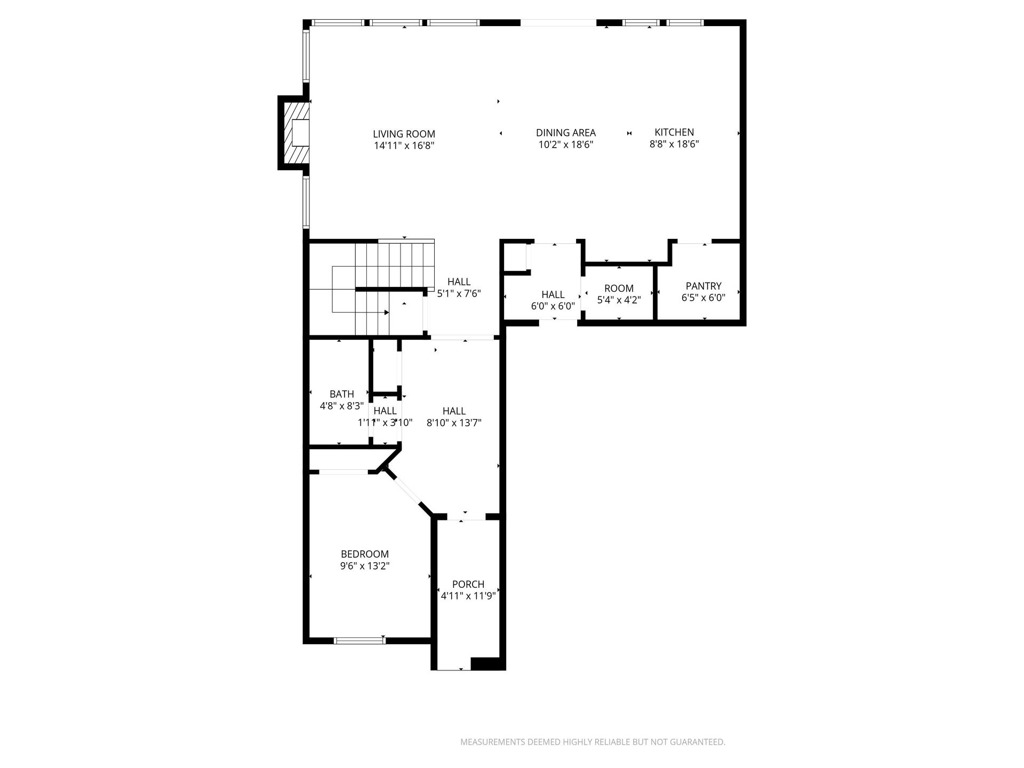
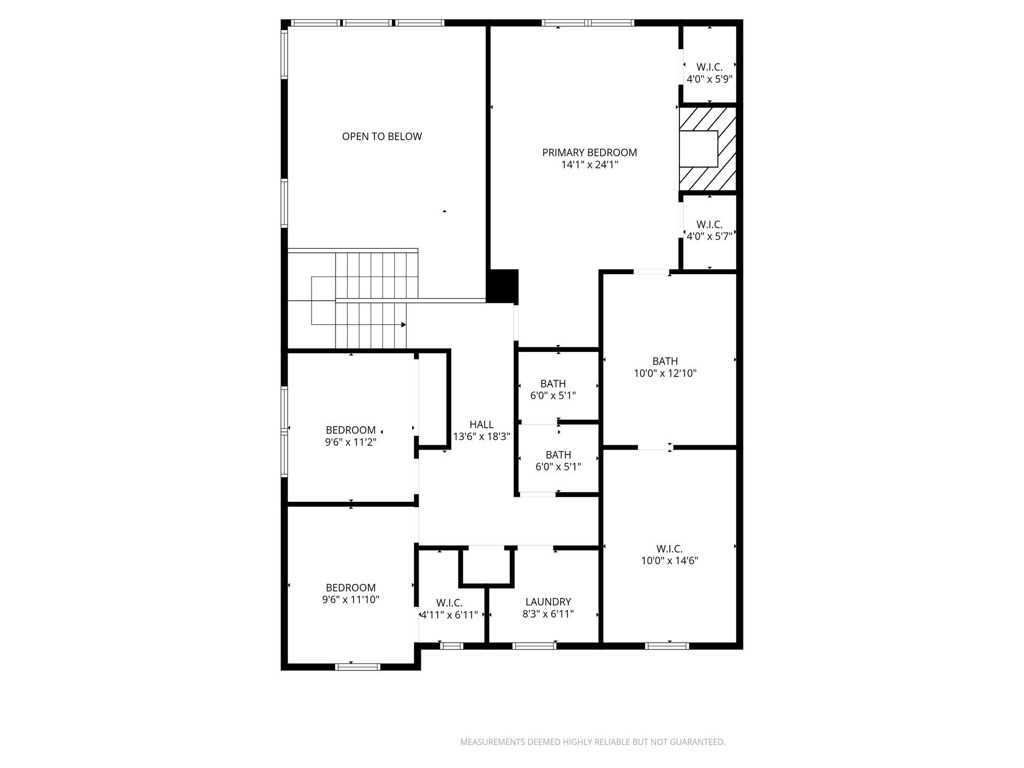
Welcome to Aguila at Terra Lago, where this better-than-new residence blends elegance, comfort, and modern design. Beautifully remodeled throughout, this spacious 4-bedroom, 3-bath home offers an inviting open-concept floor plan filled with natural light, creating the perfect setting for both everyday living and entertaining. The expansive living and dining areas flow seamlessly, while the oversized primary suite serves as a private retreat featuring a massive custom walk-in closet and ample space to unwind in comfort. Step outside to your own resort-style oasis complete with a sparkling pool, perfect for relaxing under the desert sun, hosting gatherings, or enjoying peaceful evenings at home. With its thoughtful upgrades, stylish finishes, and exceptional indoor-outdoor living, this home delivers the perfect balance of luxury and charm.
Essential Information
- MLS® #219147797DA
- Price$1,099,000
- Bedrooms4
- Bathrooms3.00
- Full Baths3
- Square Footage2,553
- Acres0.13
- Year Built2023
- TypeResidential
- Sub-TypeSingle Family Residence
- StyleModern
- StatusActive
Community Information
- Address84108 Caviano Drive
- SubdivisionTerra Lago
- CityIndio
- CountyRiverside
- Zip Code92203
Area
309 - Indio North of East Valley
Amenities
- AmenitiesClubhouse, Controlled Access
- Parking Spaces4
- # of Garages2
- Has PoolYes
Parking
Direct Access, Driveway, Garage, Garage Door Opener, Side By Side
Garages
Direct Access, Driveway, Garage, Garage Door Opener, Side By Side
Pool
Gunite, In Ground, Private, Waterfall
Interior
- InteriorTile
- CoolingCentral Air
- FireplaceYes
- # of Stories2
- StoriesTwo
Interior Features
Breakfast Bar, High Ceilings, Open Floorplan, Recessed Lighting, Wired for Sound, Bedroom on Main Level, Primary Suite, Walk-In Pantry, Walk-In Closet(s)
Appliances
Convection Oven, Dishwasher, Disposal, Gas Oven, Gas Range, Microwave, Range Hood, Water To Refrigerator, Water Heater
Heating
Central, Forced Air, Natural Gas
Fireplaces
Electric, Living Room, Primary Bedroom
Exterior
- ExteriorStucco
- WindowsBlinds, Drapes
- RoofTile
- ConstructionStucco
- FoundationSlab
Lot Description
Back Yard, Drip Irrigation/Bubblers, Front Yard, Landscaped, Sprinkler System, Yard
Additional Information
- Date ListedMay 12th, 2026
- Days on Market134
- HOA Fees125
- HOA Fees Freq.Monthly
Listing Details
- AgentBertha Rodriguez
- OfficeBertha Rodriguez, Broker
Bertha Rodriguez, Bertha Rodriguez, Broker.
Based on information from California Regional Multiple Listing Service, Inc. as of September 24th, 2026 at 5:15pm PDT. This information is for your personal, non-commercial use and may not be used for any purpose other than to identify prospective properties you may be interested in purchasing. Display of MLS data is usually deemed reliable but is NOT guaranteed accurate by the MLS. Buyers are responsible for verifying the accuracy of all information and should investigate the data themselves or retain appropriate professionals. Information from sources other than the Listing Agent may have been included in the MLS data. Unless otherwise specified in writing, Broker/Agent has not and will not verify any information obtained from other sources. The Broker/Agent providing the information contained herein may or may not have been the Listing and/or Selling Agent.