


- 4 Beds
- 4 Baths
- 4,018 Sqft
- .38 Acres

45580 Cielito Drive
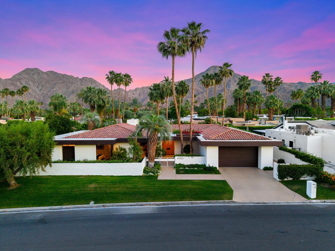
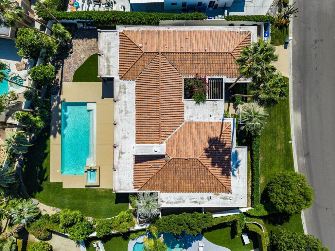
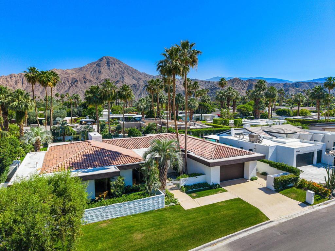
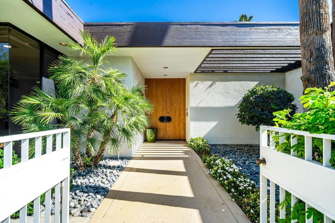
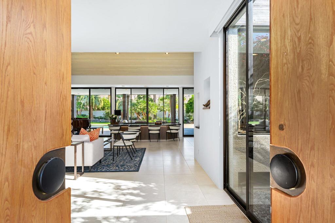
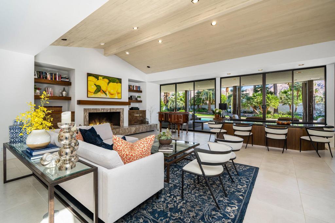
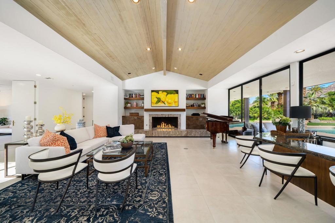
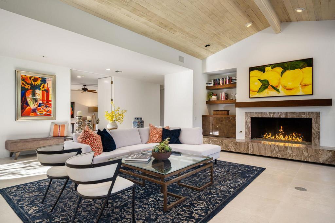
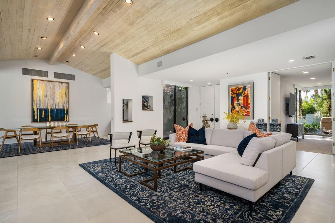
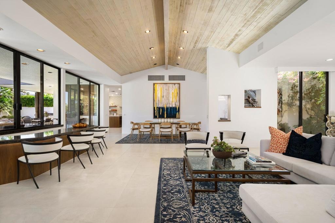
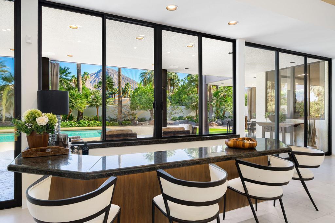
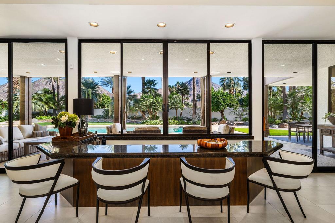
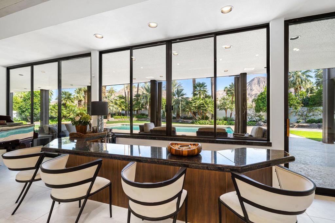
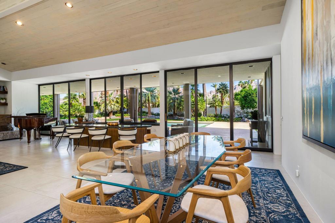
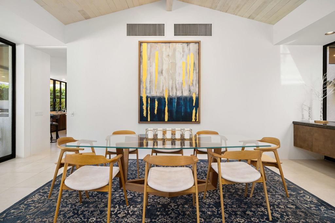
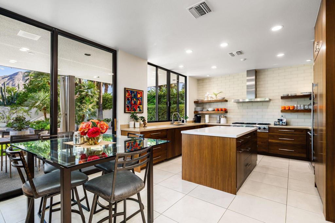
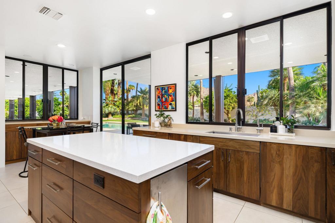
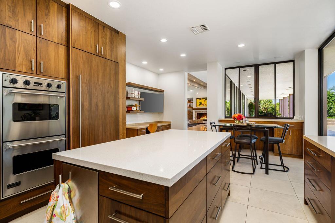
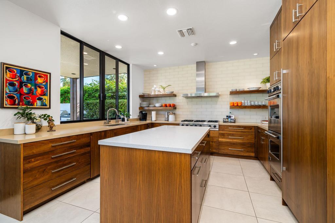
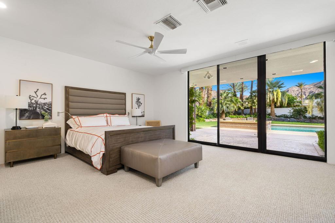
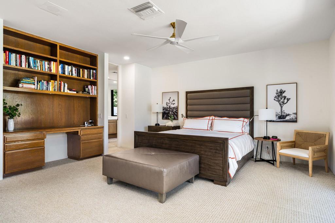
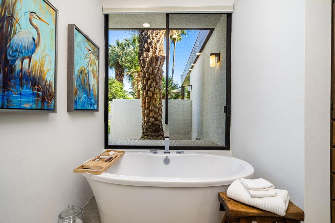
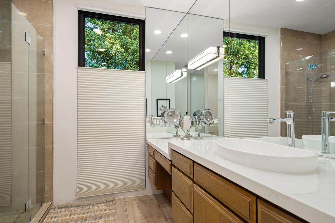
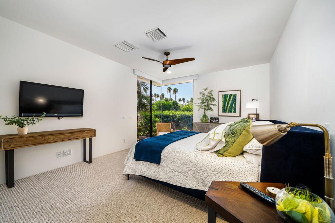
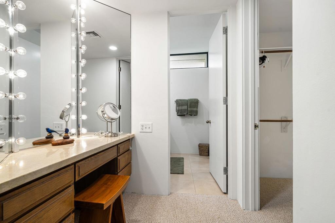
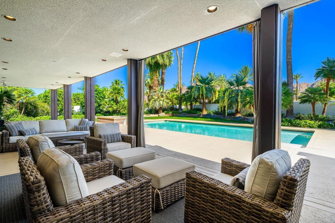
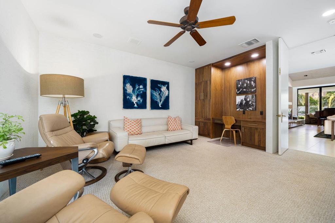
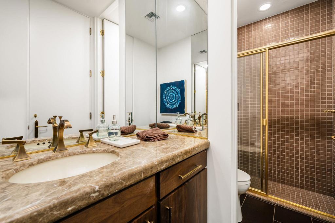
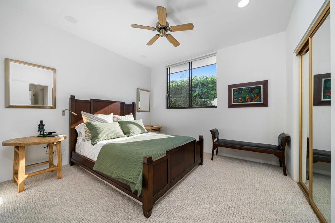
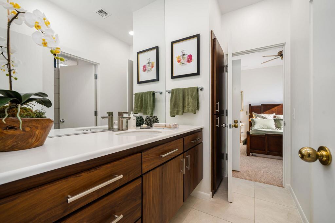
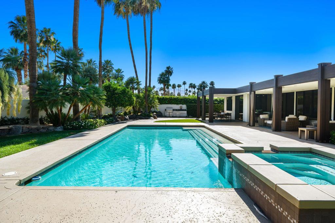
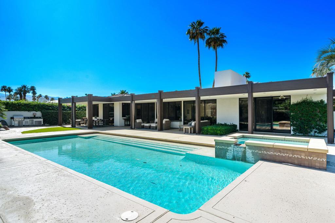
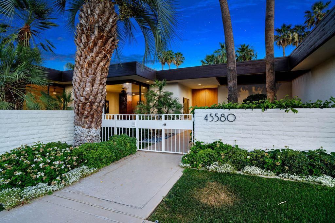
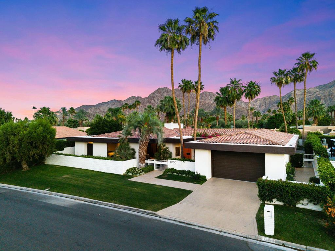
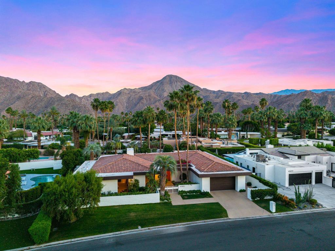
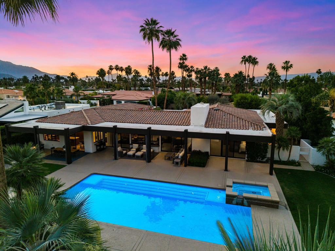
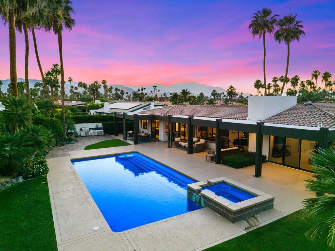
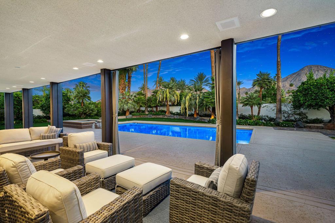
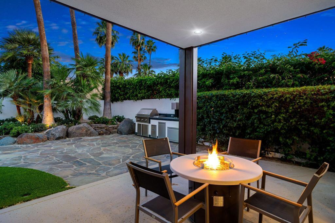
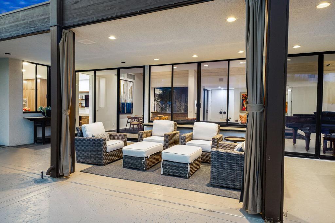
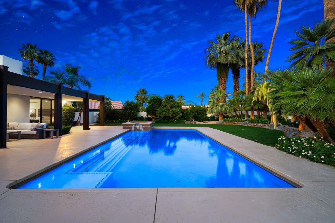
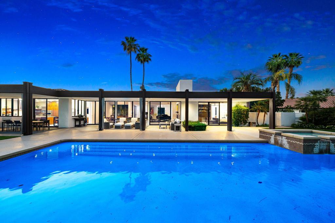
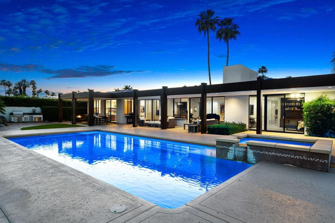
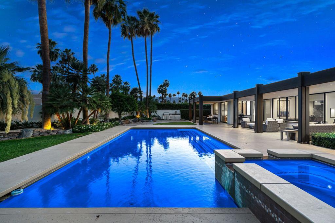
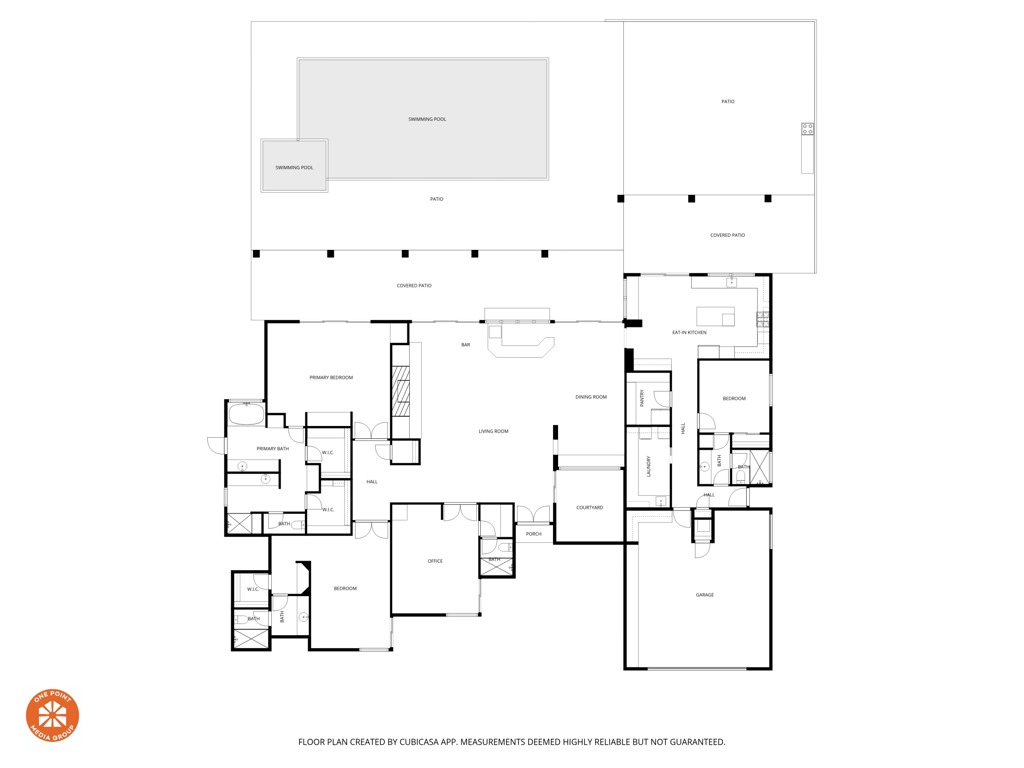
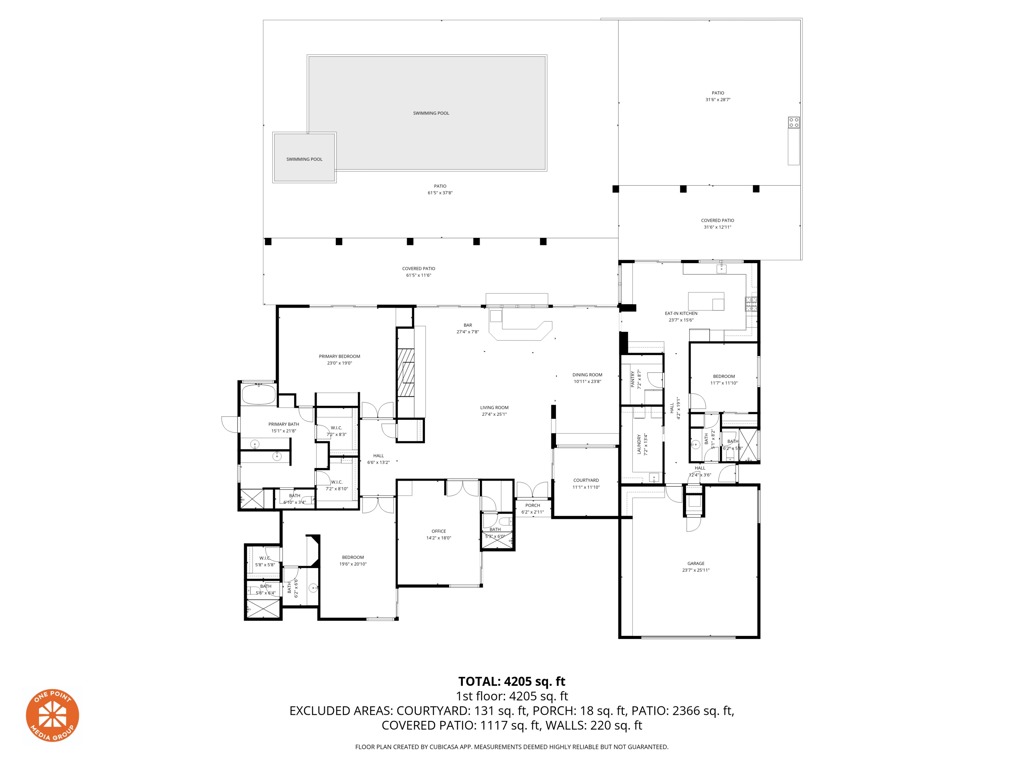
Exceptional mid-century residence by architect Patrick Evan Sheehy on a private 16,652 sq.ft' lot. Built in 1983 and completely remodeled. Clean modern lines with store front commercial grade windows. Open both sliders and windows over bar to reach the outdoor serving area. Cantilevered overhangs, continuous glass window walls in every principal room for seamless indoor outdoor living. 4 bedrooms including study, 4 baths. Dramatic living and dining rooms with vaulted 15' wood ceilings with exposed structure. Large fireplace and a sit down bar opening to outside. Ten foot doors including double doors in master, guest and study. Large pool and spa, outdoor kitchen, new mechanicals. Great neighborhood with no HOA, dramatic mountain views, privacy, attractive landscaping. Sold furnished including piano, shop tools, yard tools, golf cart and lovely furniture in every room. Warm yet elegant inside, beautifully upgraded with a wonderful floor plan, and room to play in oversize backyard pool and spa with outdoor BBQUE area. Two car garage plus cart garage. Close to Desert Horizons, Indian Wells Country Club and Indian Wells Golf Resort which offers a discount for Indian Wells residents in the pro shop, some restaurants and hotels.
Essential Information
- MLS® #219147923DA
- Price$3,200,000
- Bedrooms4
- Bathrooms4.00
- Full Baths2
- Square Footage4,018
- Acres0.38
- Year Built1983
- TypeResidential
- Sub-TypeSingle Family Residence
- StatusActive
Community Information
- Address45580 Cielito Drive
- Area325 - Indian Wells
- SubdivisionNot Applicable-1
- CityIndian Wells
- CountyRiverside
- Zip Code92210
Amenities
- Parking Spaces2
- # of Garages2
- Has PoolYes
Parking
Direct Access, Driveway, Garage, Garage Door Opener, Side By Side, Covered, Golf Cart Garage, On Street, Other
Garages
Direct Access, Driveway, Garage, Garage Door Opener, Side By Side, Covered, Golf Cart Garage, On Street, Other
View
Hills, Mountain(s), Panoramic, Trees/Woods
Pool
In Ground, Private, Electric Heat, Waterfall
Interior
- InteriorCarpet, Tile
- FireplaceYes
- FireplacesGas, Gas Starter, Living Room
- # of Stories1
- StoriesOne
Interior Features
Breakfast Bar, Breakfast Area, Separate/Formal Dining Room, High Ceilings, Open Floorplan, Recessed Lighting, Storage, Bar, Bedroom on Main Level, Main Level Primary, Walk-In Closet(s), Beamed Ceilings, Dressing Area, Walk-In Pantry
Appliances
Dishwasher, Electric Oven, Disposal, Gas Oven, Gas Range, Ice Maker, Microwave, Refrigerator, Range Hood, Self Cleaning Oven, Water Softener, Vented Exhaust Fan, Water Heater, Electric Water Heater, Freezer
Heating
Forced Air, Fireplace(s), Natural Gas
Cooling
Central Air, Zoned, Evaporative Cooling
Exterior
- ExteriorStucco
- Exterior FeaturesBarbecue
- RoofFlat, Foam
- ConstructionStucco
- FoundationSlab, Block, Pillar/Post/Pier
Lot Description
Back Yard, Front Yard, Lawn, Landscaped, Level, Near Park, Sprinkler System, Yard
Windows
Blinds, Double Pane Windows, Garden Window(s)
School Information
- DistrictDesert Sands Unified
- HighPalm Desert
Additional Information
- Date ListedMay 13th, 2026
- Days on Market61
Listing Details
- AgentDeborah Romness
- OfficeEquity Union
Deborah Romness, Equity Union.
Based on information from California Regional Multiple Listing Service, Inc. as of September 19th, 2026 at 8:30am PDT. This information is for your personal, non-commercial use and may not be used for any purpose other than to identify prospective properties you may be interested in purchasing. Display of MLS data is usually deemed reliable but is NOT guaranteed accurate by the MLS. Buyers are responsible for verifying the accuracy of all information and should investigate the data themselves or retain appropriate professionals. Information from sources other than the Listing Agent may have been included in the MLS data. Unless otherwise specified in writing, Broker/Agent has not and will not verify any information obtained from other sources. The Broker/Agent providing the information contained herein may or may not have been the Listing and/or Selling Agent.