


- 4 Beds
- 3 Baths
- 2,170 Sqft
- .26 Acres

83694 Matterhorn Drive
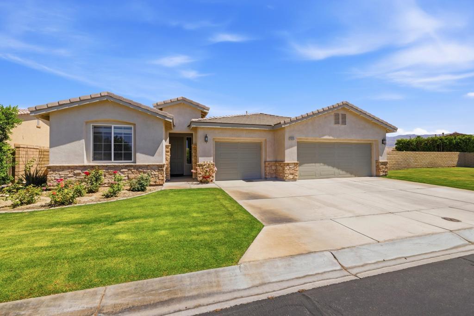
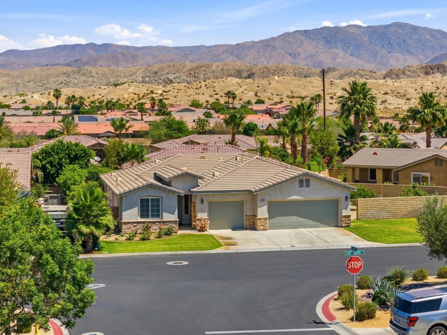
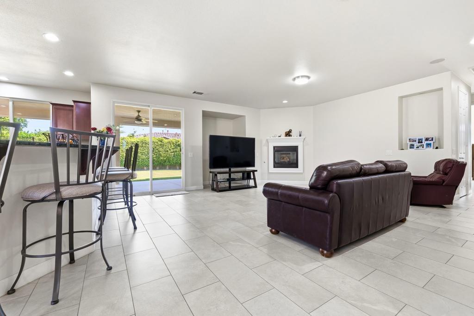
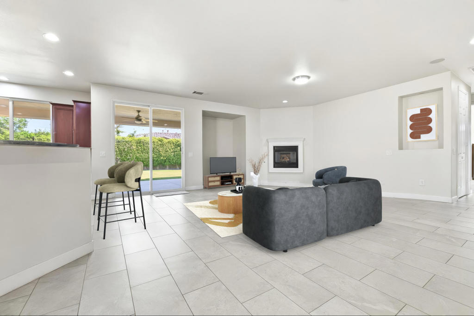
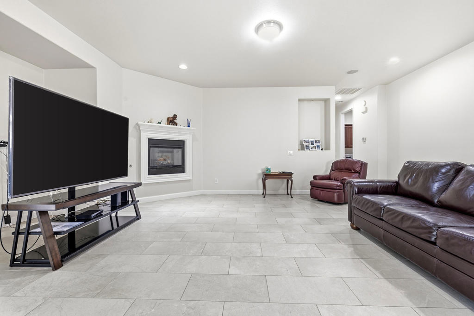
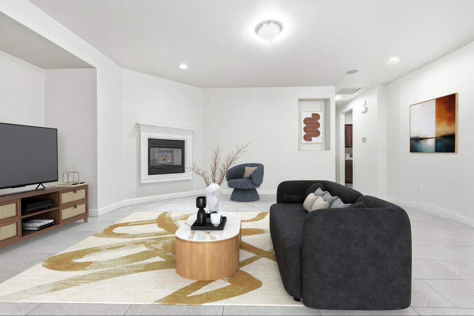
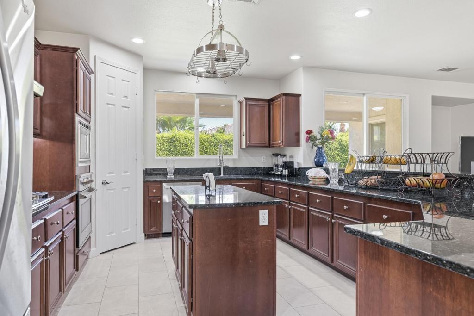
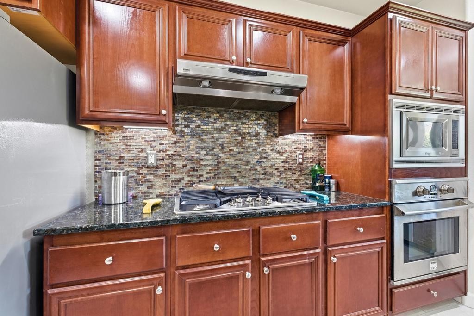
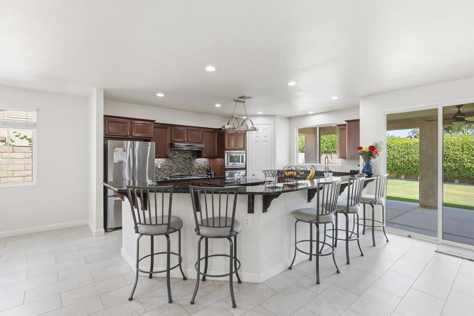
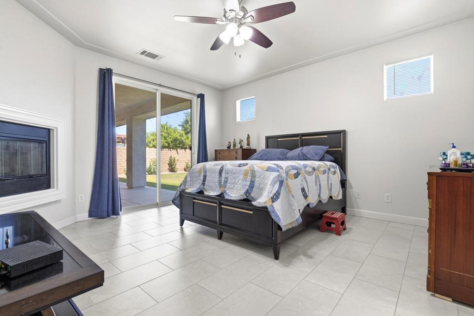
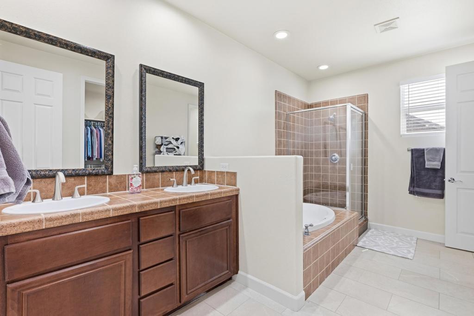
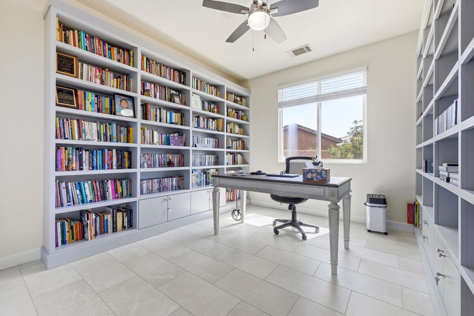
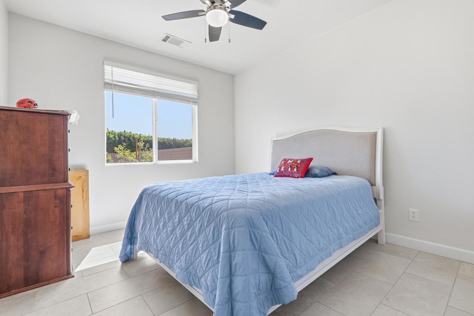
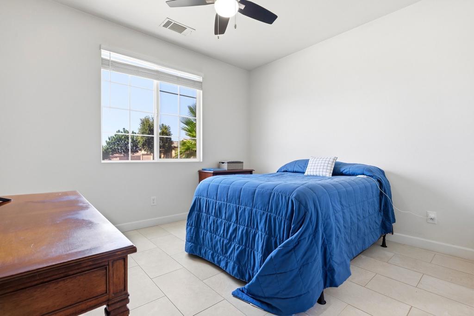
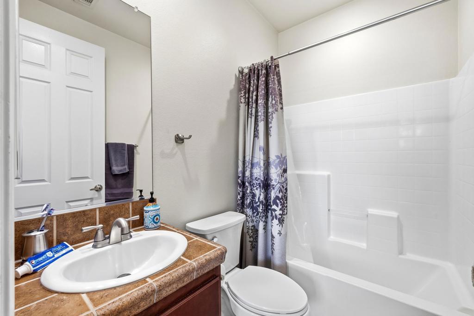
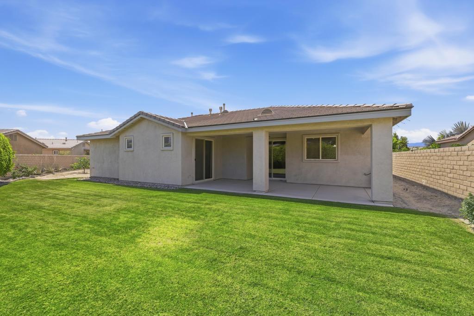
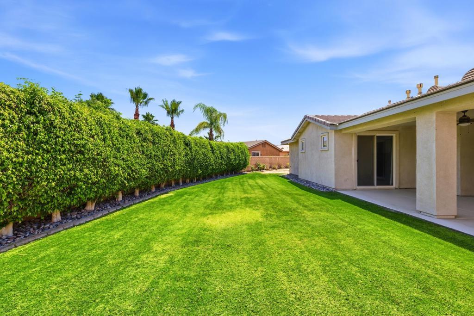
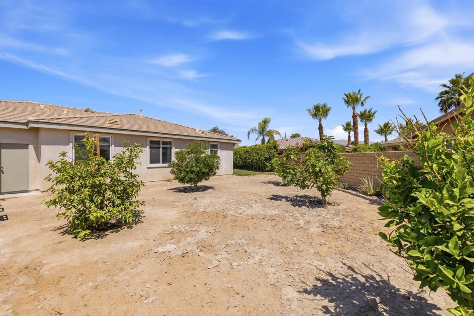
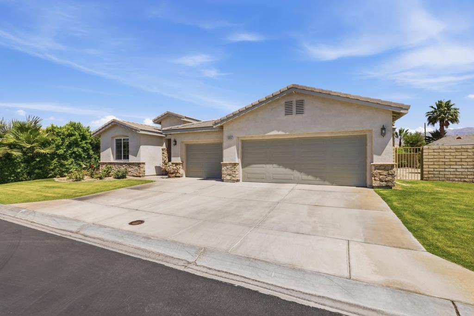
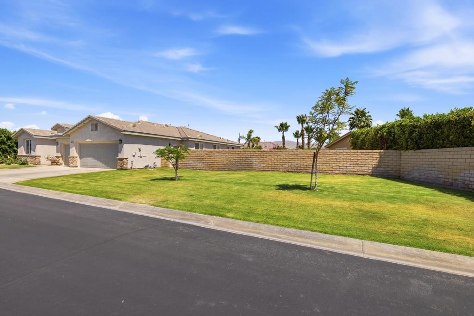
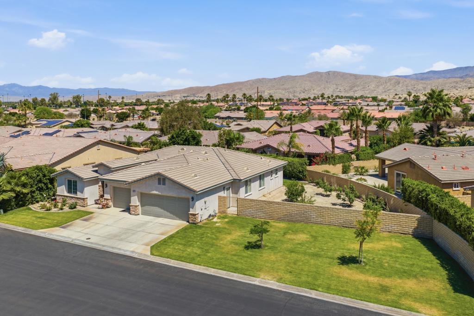
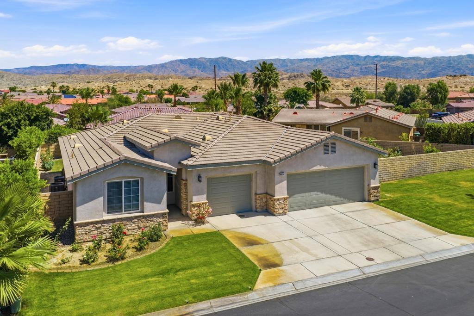
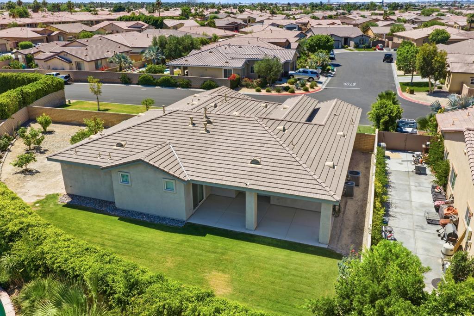
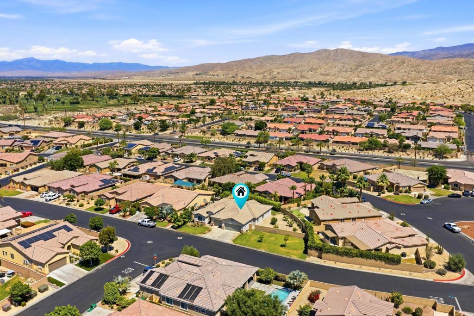
No Mello-Roos Tax & Low HOA Fees. This beautifully maintained home is located just behind the desirable Mountain Estates Development in North Indio. The Indio Municipal Golf Course is less than a quarter mile away, with convenient access to shopping, restaurants, and Interstate 10.Pride of ownership is evident throughout this spacious 4-bedroom, 3-bath home, which features two fireplaces, a three-car garage, and a large, inviting family room designed for comfortable living and entertaining.Situated on one of the largest lots in the development, the property offers plenty of space for a future pool and outdoor entertaining. Inside, the beautiful kitchen is equipped with granite countertops, abundant cabinet space, and seating options perfect for serving family and guests in either the dining area or at the kitchen counter.Recently updated neutral-tone tile flooring flows throughout the entire home, including the bedrooms, while the freshly painted interior gives the home a clean, modern feel.With countless additional features and move-in-ready condition, this home presents a wonderful opportunity to own your own piece of paradise in North Indio.
Essential Information
- MLS® #219148096PS
- Price$659,900
- Bedrooms4
- Bathrooms3.00
- Full Baths3
- Square Footage2,170
- Acres0.26
- Year Built2006
- TypeResidential
- Sub-TypeSingle Family Residence
- StatusActive
Community Information
- Address83694 Matterhorn Drive
- SubdivisionMountain Estates
- CityIndio
- CountyRiverside
- Zip Code92203
Area
309 - Indio North of East Valley
Amenities
- AmenitiesPlayground
- Parking Spaces6
- # of Garages3
- ViewMountain(s)
Parking
Driveway, Garage, Garage Door Opener, Golf Cart Garage
Garages
Driveway, Garage, Garage Door Opener, Golf Cart Garage
Interior
- InteriorTile
- CoolingCentral Air
- FireplaceYes
- FireplacesPrimary Bedroom, Dining Room
- # of Stories1
- StoriesOne
Interior Features
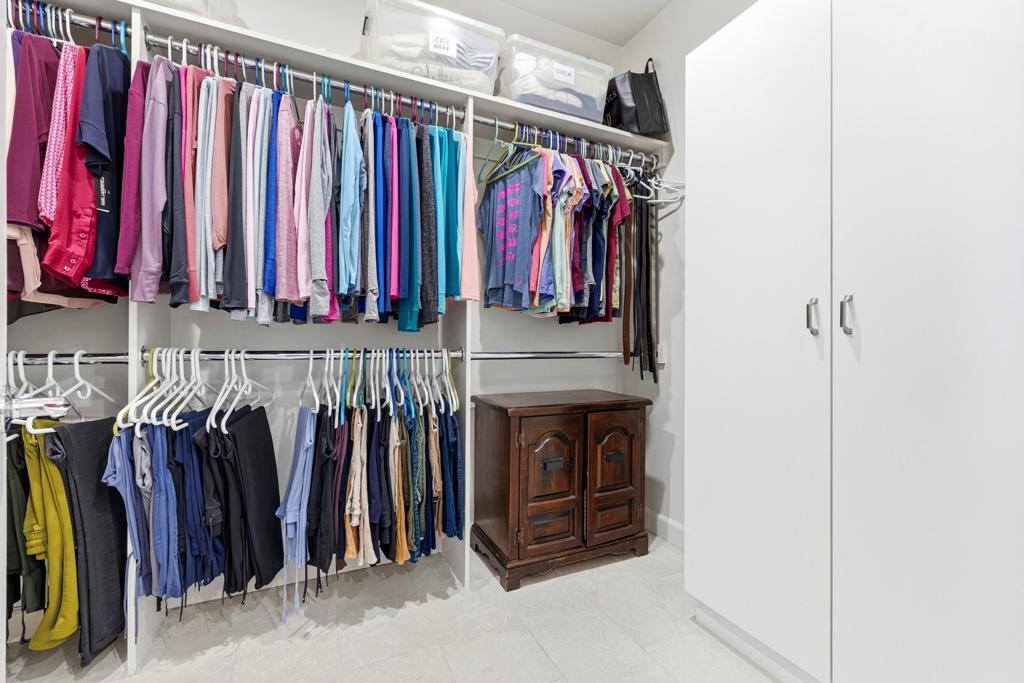
Breakfast Bar, Separate/Formal Dining Room, High Ceilings, Recessed Lighting, All Bedrooms Down, Bedroom on Main Level, Walk-In Closet(s)
Appliances
Dishwasher, Gas Cooktop, Disposal, Gas Water Heater, Refrigerator, Range Hood, Vented Exhaust Fan, Water To Refrigerator
Heating
Central, Forced Air, Natural Gas
Exterior
- ExteriorStucco
- WindowsBlinds, Screens
- RoofConcrete, Tile
- ConstructionStucco
- FoundationSlab
Lot Description
Back Yard, Front Yard, Sprinklers Timer, Sprinkler System, Irregular Lot, Planned Unit Development, Yard
School Information
- DistrictDesert Sands Unified
Additional Information
- Date ListedMay 19th, 2026
- Days on Market122
- HOA Fees133
- HOA Fees Freq.Monthly
Listing Details
- AgentErnesto Gutierrez
- OfficeVista Mirage Real Estate
Ernesto Gutierrez, Vista Mirage Real Estate.
Based on information from California Regional Multiple Listing Service, Inc. as of September 19th, 2026 at 7:20pm PDT. This information is for your personal, non-commercial use and may not be used for any purpose other than to identify prospective properties you may be interested in purchasing. Display of MLS data is usually deemed reliable but is NOT guaranteed accurate by the MLS. Buyers are responsible for verifying the accuracy of all information and should investigate the data themselves or retain appropriate professionals. Information from sources other than the Listing Agent may have been included in the MLS data. Unless otherwise specified in writing, Broker/Agent has not and will not verify any information obtained from other sources. The Broker/Agent providing the information contained herein may or may not have been the Listing and/or Selling Agent.