


- 3 Beds
- 3 Baths
- 2,491 Sqft
- .19 Acres

85358 Colnago Court
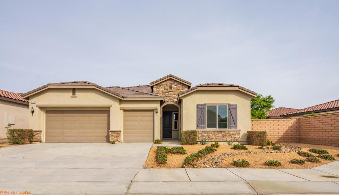
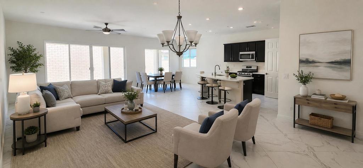
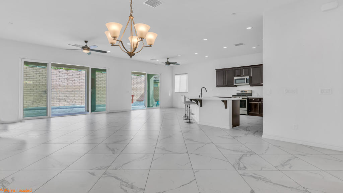
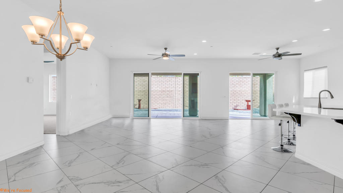
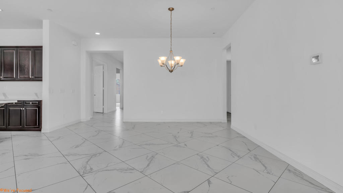
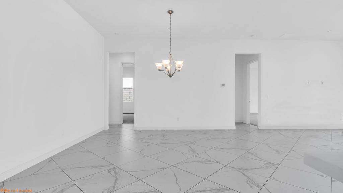
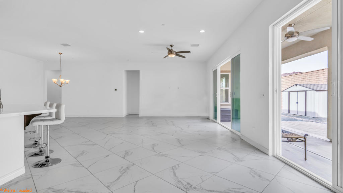
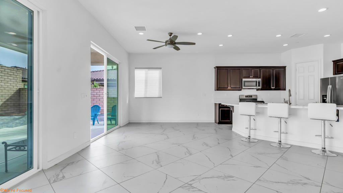
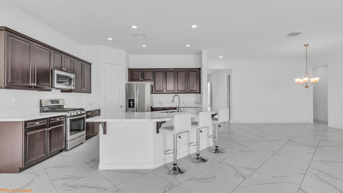
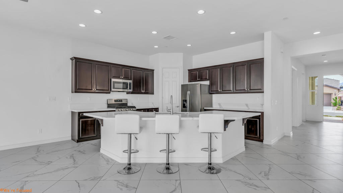
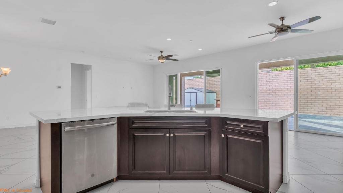
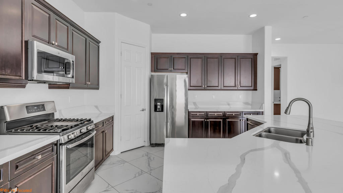
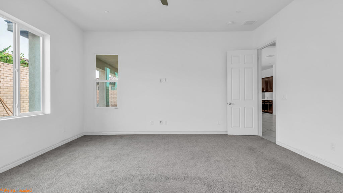
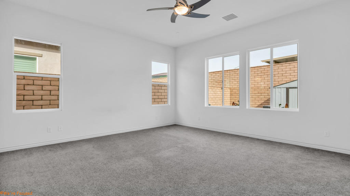
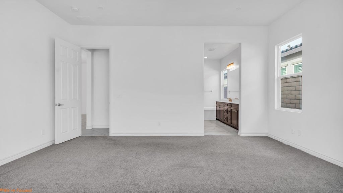
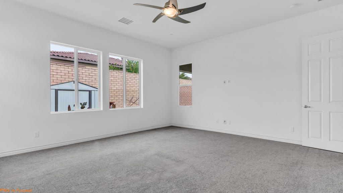
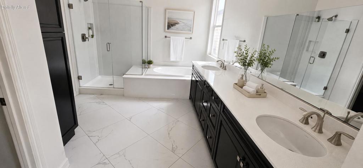
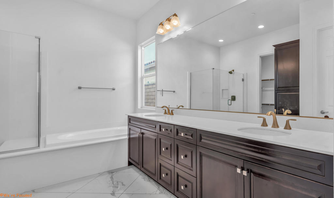
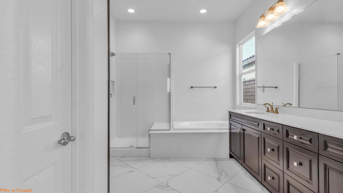
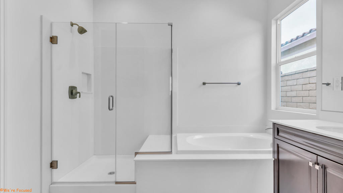
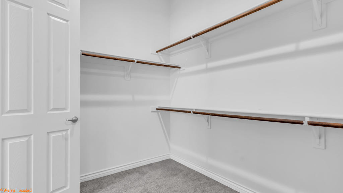
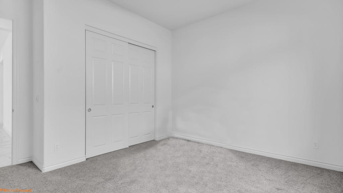
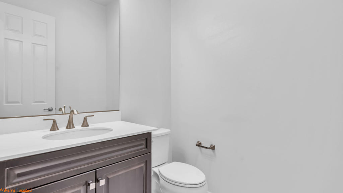
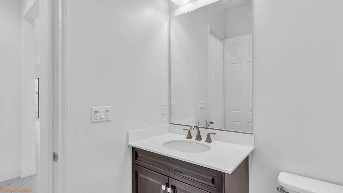
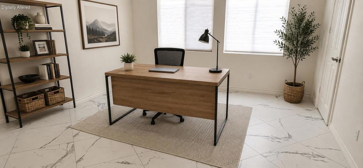
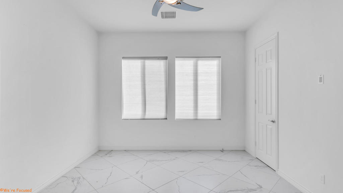
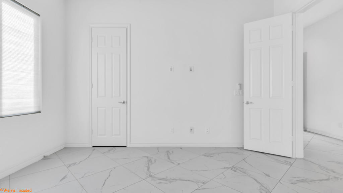
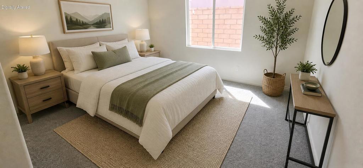
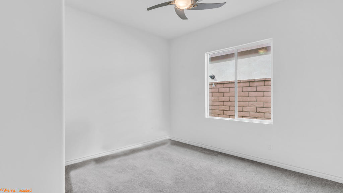
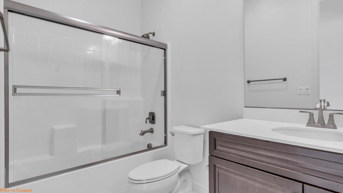
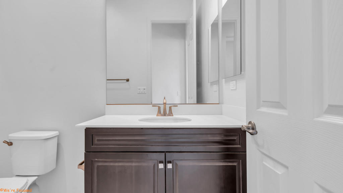
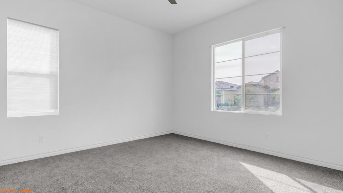
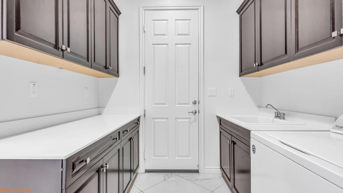
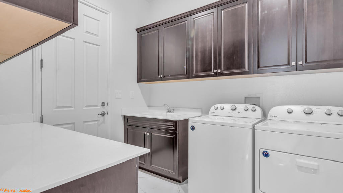
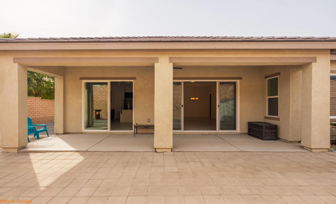
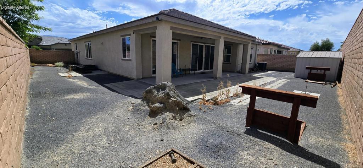
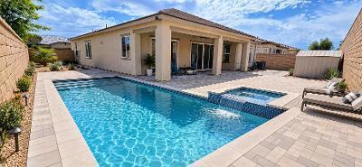
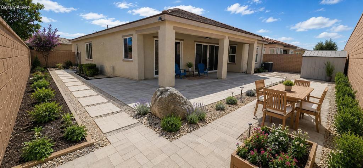
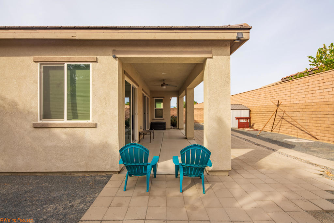
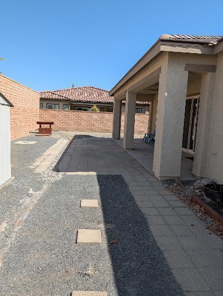
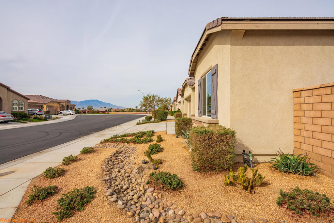
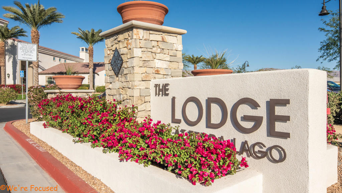
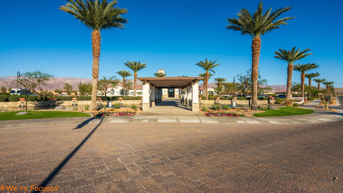
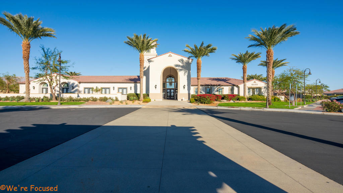
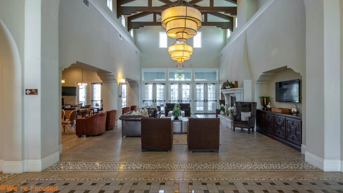
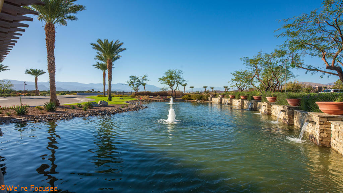
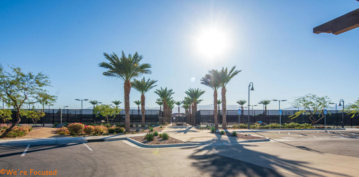
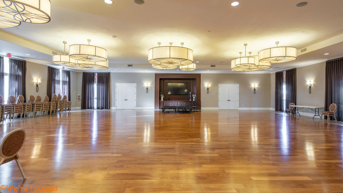
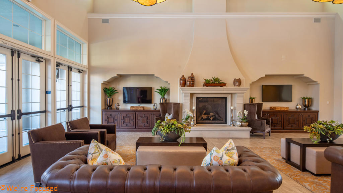
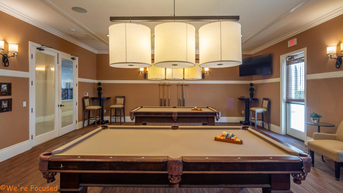
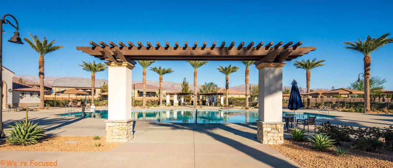
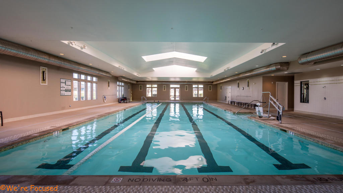
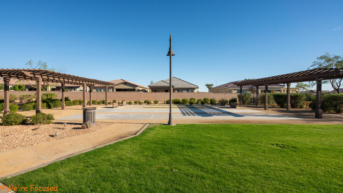
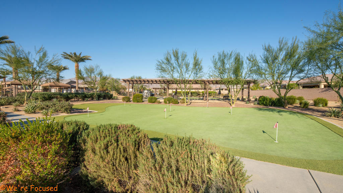
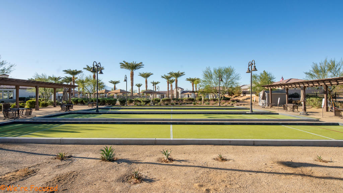
Now is a Great Time to Buy! Four Seasons at Terra Lago, Indio 55+ Gorgeous 3 BR or Optional 4 BR/Den & Full sized 3-Car Garage, On a quiet cul-de-sac! Spacious Primary & Luxury Ensuite, Stunning Custom tile & Quartz counter tops, Large island, Chef's Kitchen & Pantry. Light & Bright, Extra Patio Doors open up to 30 ft. covered Patio, Many upgrades, Huge pool-sized yard plus side yard! Ready to Design & make your own! Premium Lot & Choice location! Surrounded by scenic Mountain & hillside views! Nearby golf courses! Walk to The Lodge, 2-pools indoor & out, Pickle-ball, Tennis, Bocce, BBQ area, Fitness Center, Salon, Ballroom, pool tables, lots of amenities, FUN clubs & activities. Close to Casinos, Restaurants, Shopping, El Paseo & Palm Springs International Airport! Year Round Resort style living! Don't wait 'til it's too late! Move-in Ready! A Must See! Location! Location! Location! Call for an appointment for a Private Showing.
Essential Information
- MLS® #219148298DA
- Price$609,000
- Bedrooms3
- Bathrooms3.00
- Full Baths2
- Half Baths1
- Square Footage2,491
- Acres0.19
- Year Built2019
- TypeResidential
- Sub-TypeSingle Family Residence
- StyleMediterranean
- StatusActive
Community Information
- Address85358 Colnago Court
- SubdivisionFourSeasonsTerraLago
- CityIndio
- CountyRiverside
- Zip Code92203
Area
309 - Indio North of East Valley
Amenities
- UtilitiesCable Available
- Parking Spaces3
- # of Garages3
- ViewHills, Mountain(s), Desert
- Has PoolYes
Amenities
Barbecue, Billiard Room, Bocce Court, Clubhouse, Fire Pit, Fitness Center, Game Room, Management, Meeting Room, Other Courts, Pet Restrictions, Picnic Area, Recreation Room, Security, Tennis Court(s)
Parking
Direct Access, Driveway, Garage, Garage Door Opener, Side By Side
Garages
Direct Access, Driveway, Garage, Garage Door Opener, Side By Side
Pool
Community, In Ground, Electric Heat
Interior
- InteriorCarpet, Tile
- CoolingCentral Air
- # of Stories1
- StoriesOne
Interior Features
Breakfast Bar, High Ceilings, Open Floorplan, Primary Suite, Separate/Formal Dining Room, Walk-In Closet(s)
Appliances
Disposal, Refrigerator, Dishwasher, Gas Cooktop, Gas Oven, Microwave, Range Hood, Tankless Water Heater, Vented Exhaust Fan
Heating
Forced Air, Natural Gas, Central, Electric
Exterior
- ExteriorStucco, Stone
- RoofTile
- ConstructionStucco, Stone
- FoundationSlab
Lot Description
Back Yard, Close to Clubhouse, Cul-De-Sac, Drip Irrigation/Bubblers, Front Yard, Planned Unit Development, Yard
School Information
- DistrictDesert Sands Unified
Additional Information
- Date ListedMay 22nd, 2026
- Days on Market120
- HOA Fees300
- HOA Fees Freq.Monthly
Listing Details
- AgentPaula Haasl
- OfficeDesert Capital Realty
Paula Haasl, Desert Capital Realty.
Based on information from California Regional Multiple Listing Service, Inc. as of September 20th, 2026 at 6:11am PDT. This information is for your personal, non-commercial use and may not be used for any purpose other than to identify prospective properties you may be interested in purchasing. Display of MLS data is usually deemed reliable but is NOT guaranteed accurate by the MLS. Buyers are responsible for verifying the accuracy of all information and should investigate the data themselves or retain appropriate professionals. Information from sources other than the Listing Agent may have been included in the MLS data. Unless otherwise specified in writing, Broker/Agent has not and will not verify any information obtained from other sources. The Broker/Agent providing the information contained herein may or may not have been the Listing and/or Selling Agent.