


- 2 Beds
- 2 Baths
- 2,061 Sqft
- .12 Acres
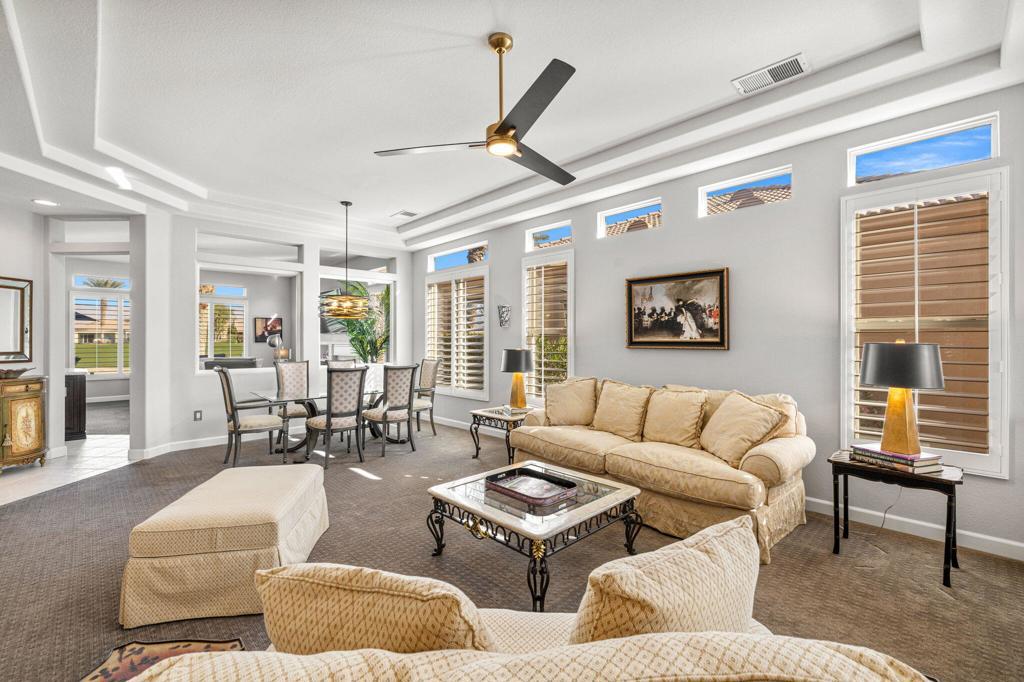
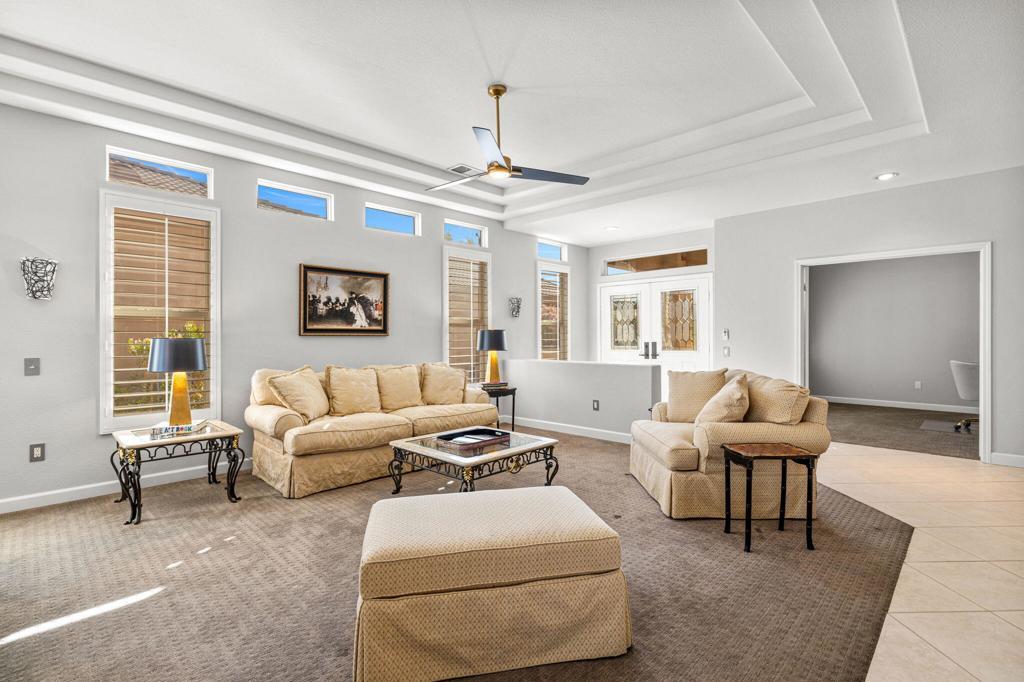
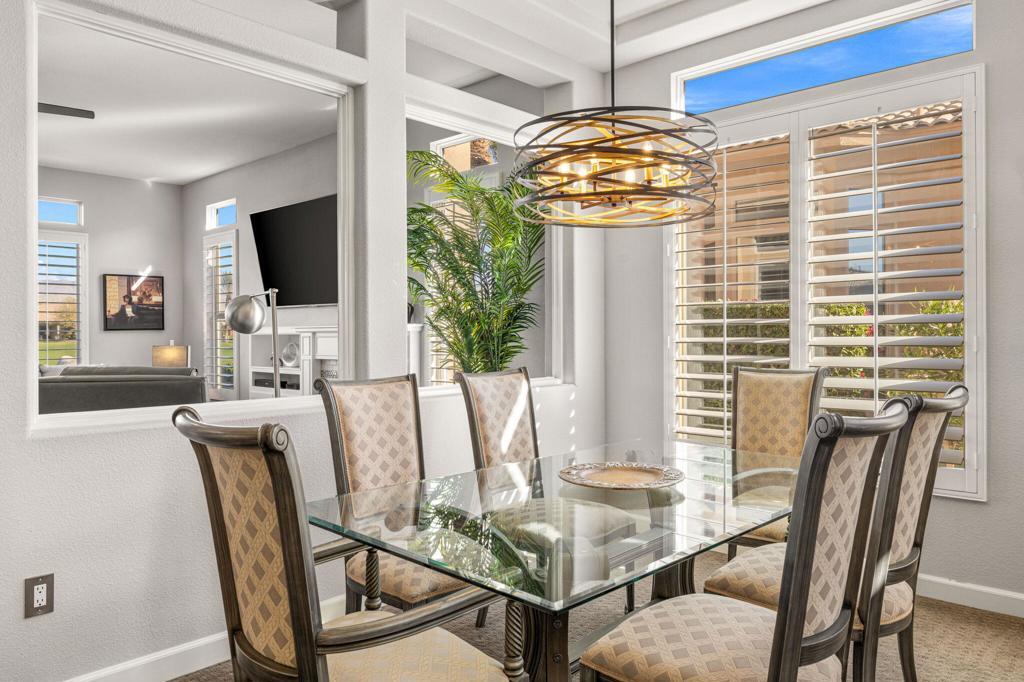
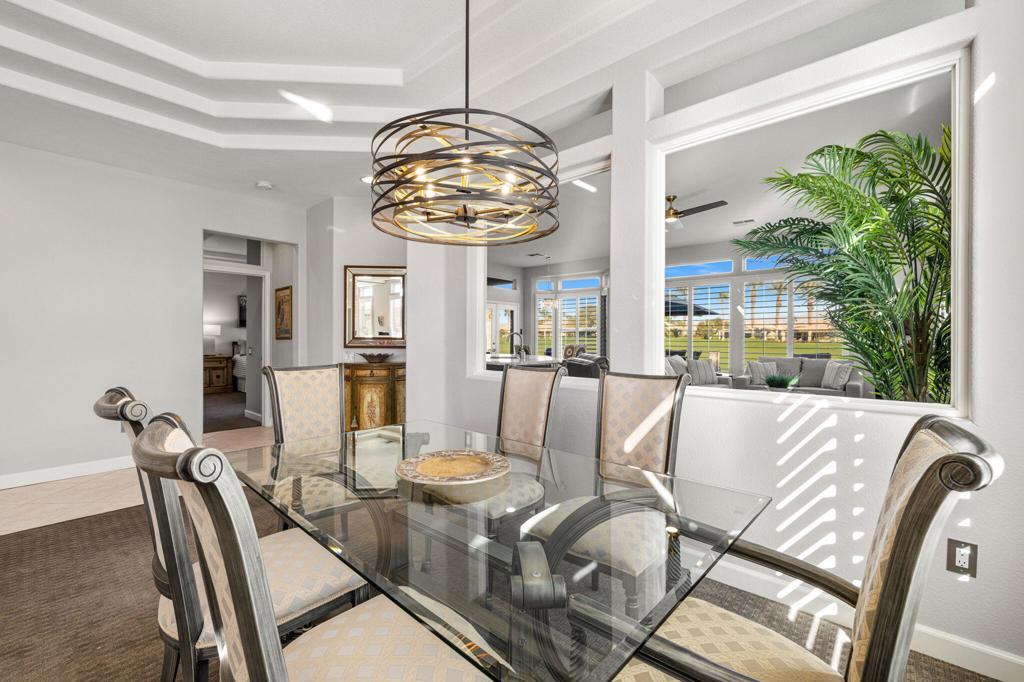

80200 Royal Birkdale Drive
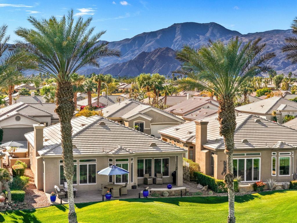
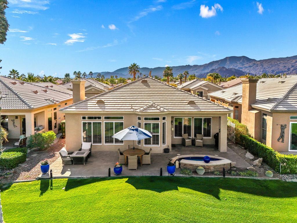
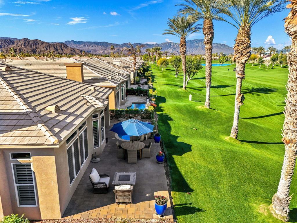
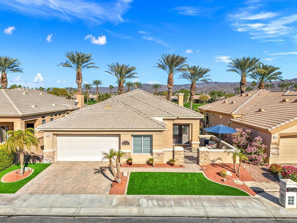
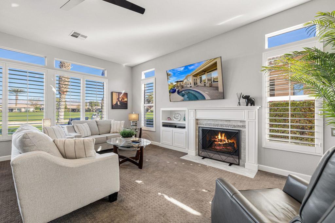
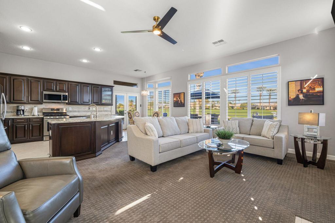
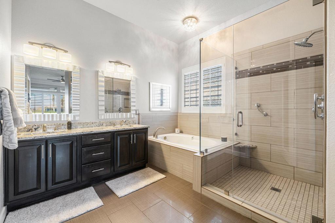
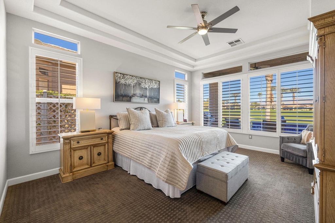
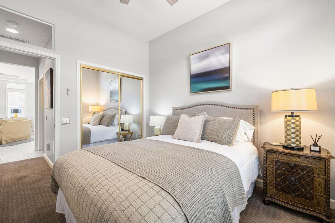
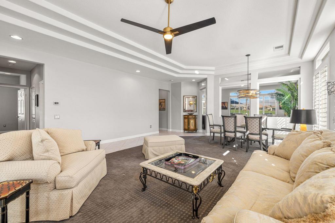
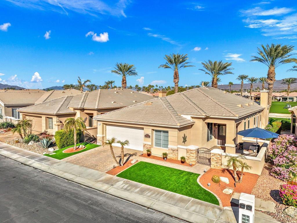
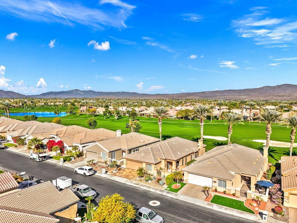
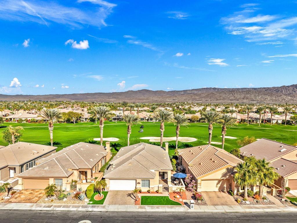
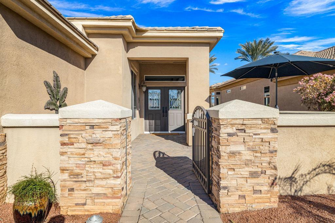
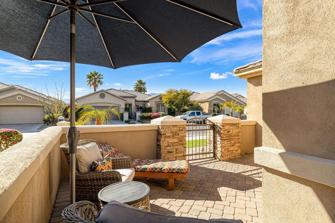
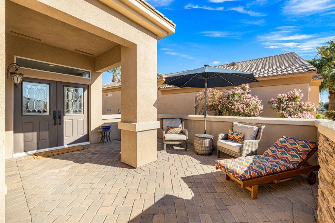
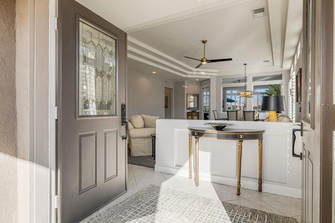
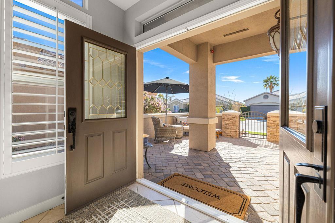
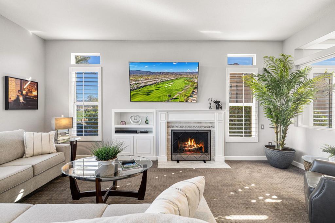
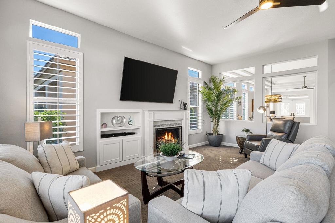
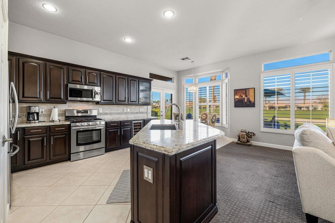
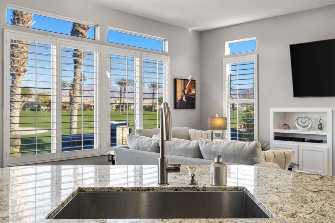
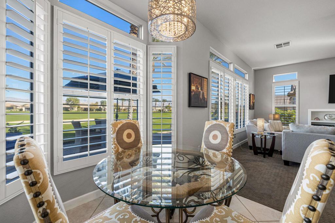
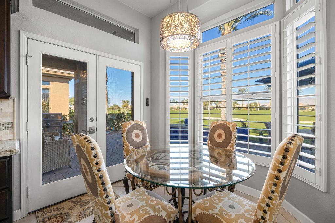
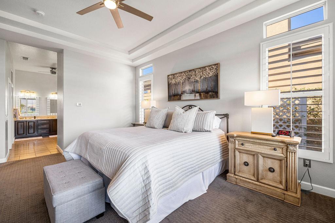
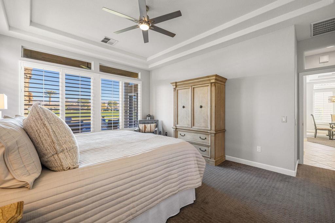
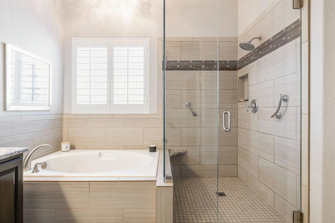
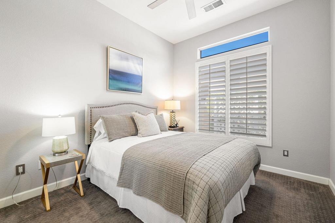
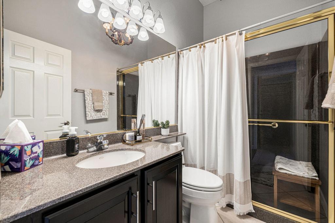
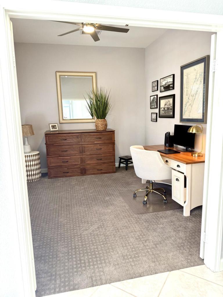
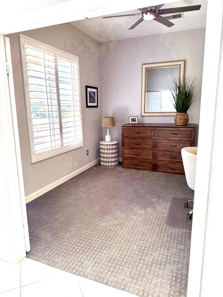
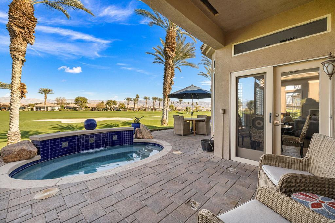
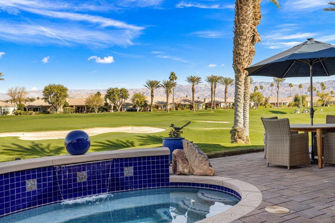
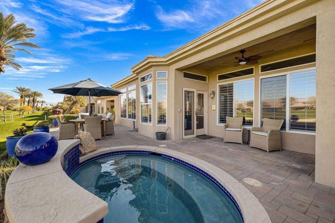
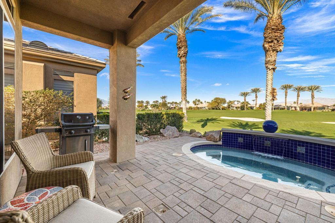
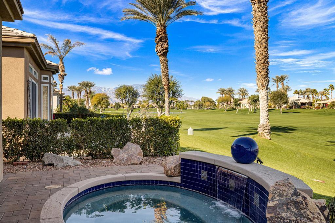
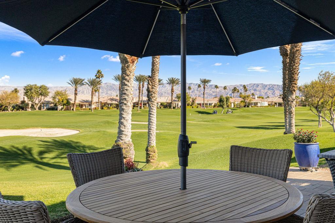
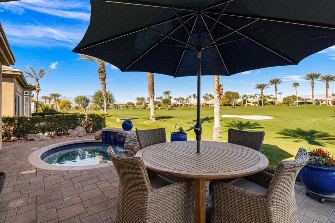
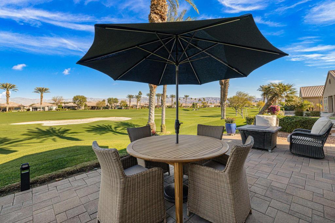
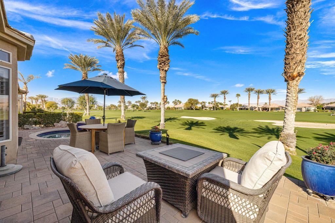
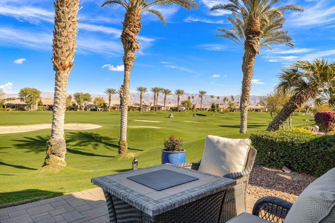
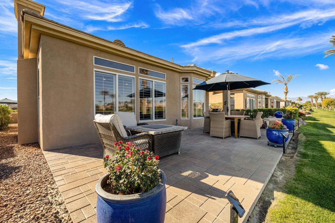
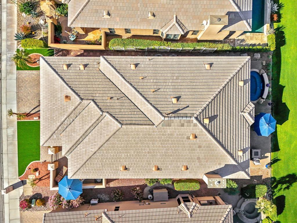
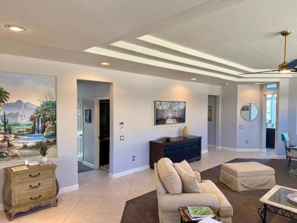
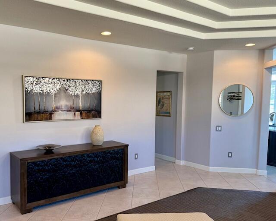
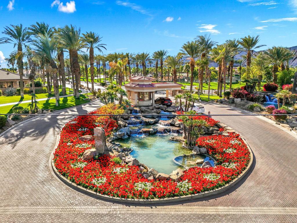
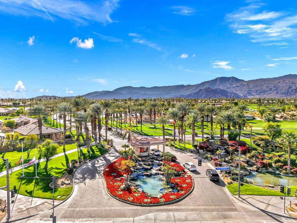
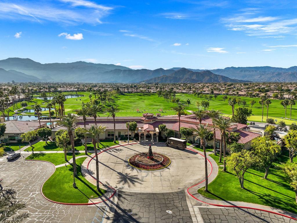
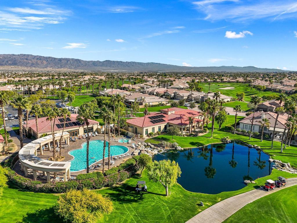
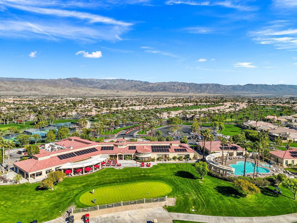
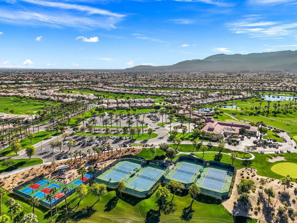
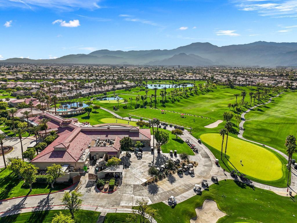
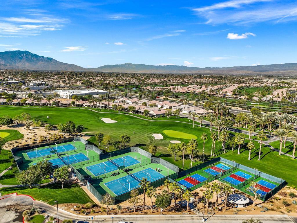
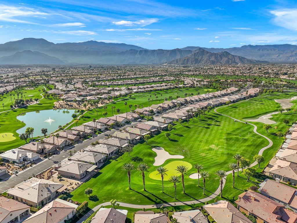
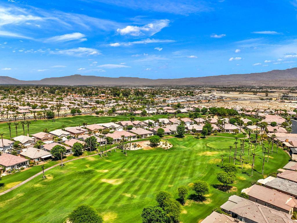
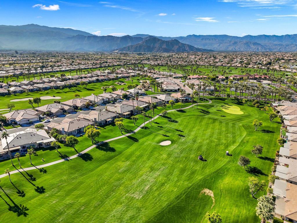
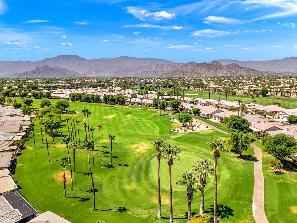
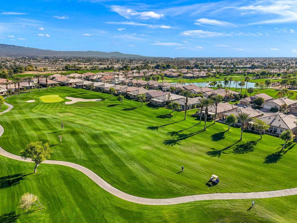
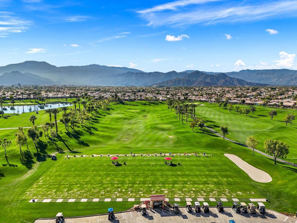
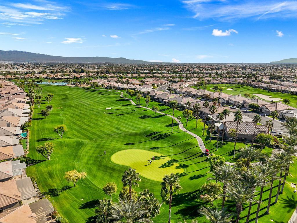
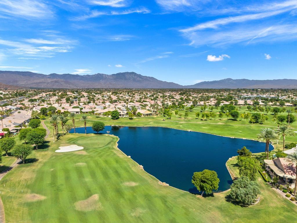
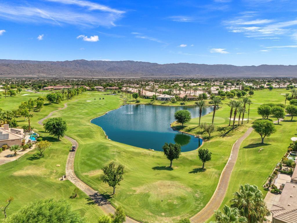
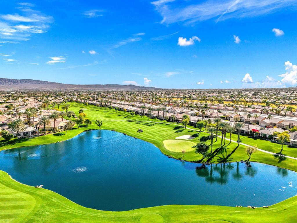
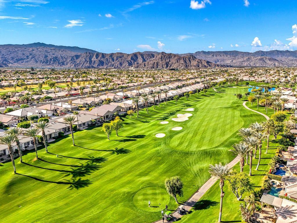
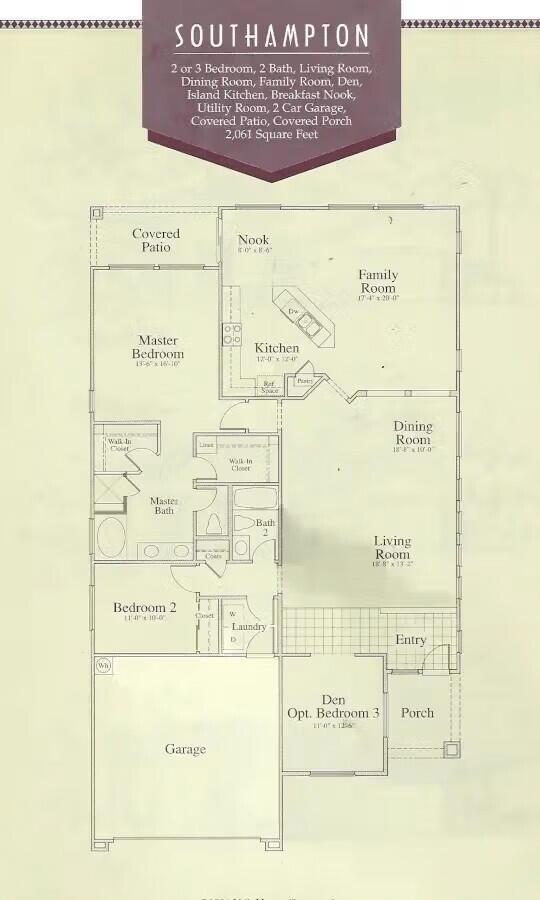
Welcome to Heritage Palms, a community for those ages 55 and over. This South Hampton model on the fairway of hole 17 sits in a the perfect spot for a 180 degree view of the course and both San Jacinto and Shadow Mountains. The primary bedroom has a California King and the guest bedroom is set up with queen bed. The den with french doors, an office with desk, and a queen Murphy bed. The spacious primary bathroom has been updated with tile shower and floors, new vanity, and custom walk-in closet. The home gives you outdoor areas in both the front and back of the house when you are seeking sun or shade. The large sunken spa is great for those hot days when you want to cool off and for the cold nights when you want to recover from a day of golf or tennis/pickleball with friends. Heritage Palms is an resident owned club and offers lots of amenities that a renter will have access to for just $300, one time fee to the HOA. Private golf course, pickleball, tennis, driving range, restaurant, billiards and may social clubs and activities. The security deposit is $2000. Cleaning fee $250. $300/mo utility allowance.RENTED: JAN,FEB, MARCH 2027. CALL FOR AVAILABILITY.
Essential Information
- MLS® #219148651DA
- Price$6,500
- Bedrooms2
- Bathrooms2.00
- Full Baths1
- Square Footage2,061
- Acres0.12
- Year Built1999
- TypeResidential Lease
- Sub-TypeSingle Family Residence
- StatusActive
Community Information
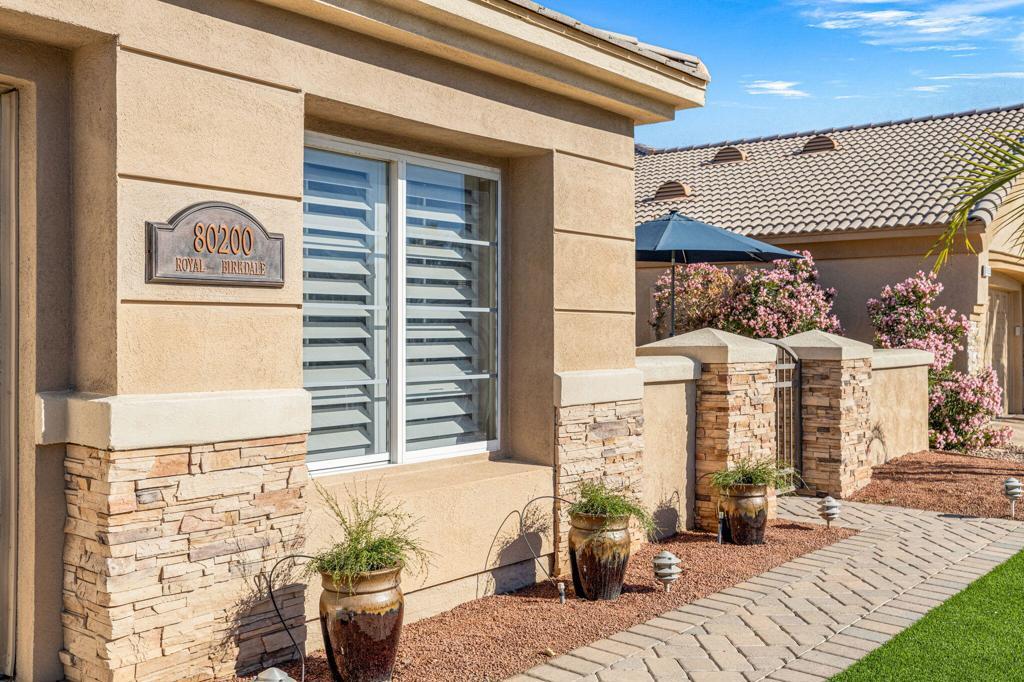
- Address80200 Royal Birkdale Drive
- Area699 - Not Defined
- SubdivisionHeritage Palms CC
- CityIndio
- CountyRiverside
- Zip Code92201
Amenities
- Parking Spaces2
- ParkingDriveway
- # of Garages2
- GaragesDriveway
- ViewGolf Course, Mountain(s)
Amenities
Billiard Room, Clubhouse, Fitness Center, Golf Course, Meeting Room, Tennis Court(s), Game Room
Interior
- InteriorCarpet, Tile
- HeatingCentral
- CoolingCentral Air
- FireplaceYes
- FireplacesGas Starter, Living Room
- # of Stories1
- StoriesOne
Interior Features
High Ceilings, Coffered Ceiling(s)
Appliances
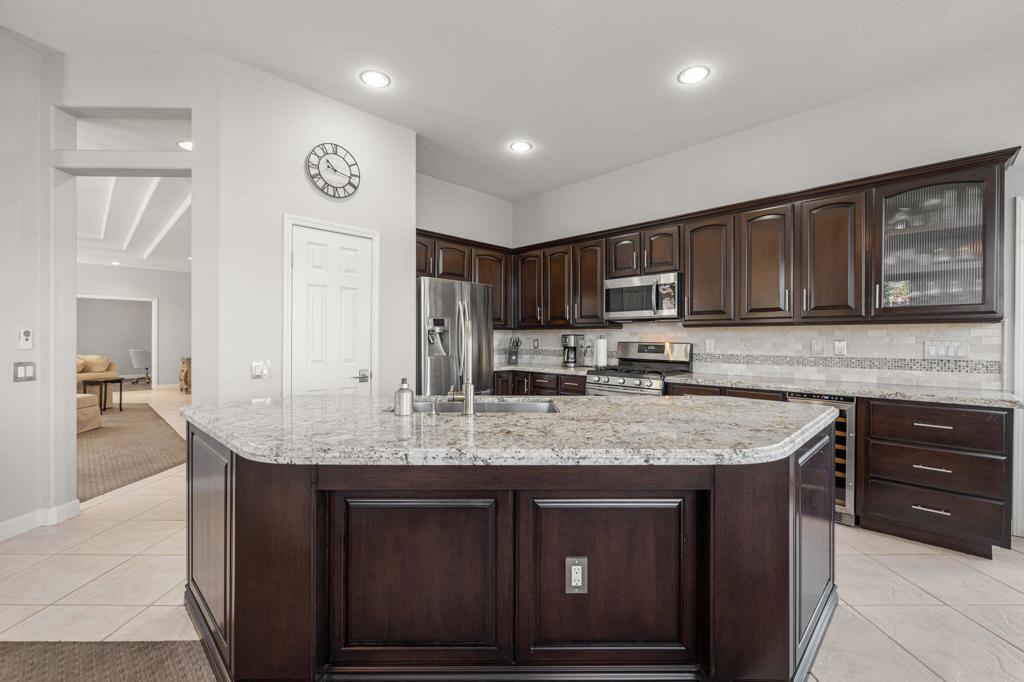
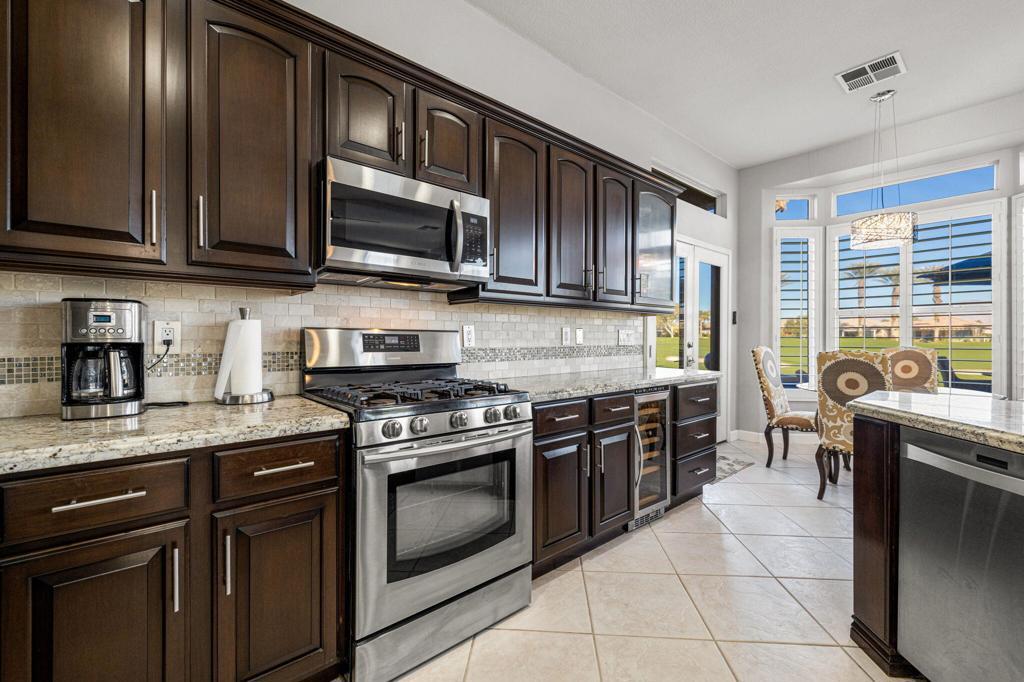
Gas Cooktop, Disposal, Gas Oven, Microwave, Refrigerator
Exterior
- WindowsShutters
- RoofTile
Lot Description
On Golf Course, Sprinklers Timer
Additional Information
- Date ListedJune 1st, 2026
- Days on Market110
- HOA Fees600
- HOA Fees Freq.Monthly
Listing Details
- AgentBrian Stewart
- OfficeBennion Deville Homes
Brian Stewart, Bennion Deville Homes.
Based on information from California Regional Multiple Listing Service, Inc. as of September 19th, 2026 at 5:20pm PDT. This information is for your personal, non-commercial use and may not be used for any purpose other than to identify prospective properties you may be interested in purchasing. Display of MLS data is usually deemed reliable but is NOT guaranteed accurate by the MLS. Buyers are responsible for verifying the accuracy of all information and should investigate the data themselves or retain appropriate professionals. Information from sources other than the Listing Agent may have been included in the MLS data. Unless otherwise specified in writing, Broker/Agent has not and will not verify any information obtained from other sources. The Broker/Agent providing the information contained herein may or may not have been the Listing and/or Selling Agent.