


- 3 Beds
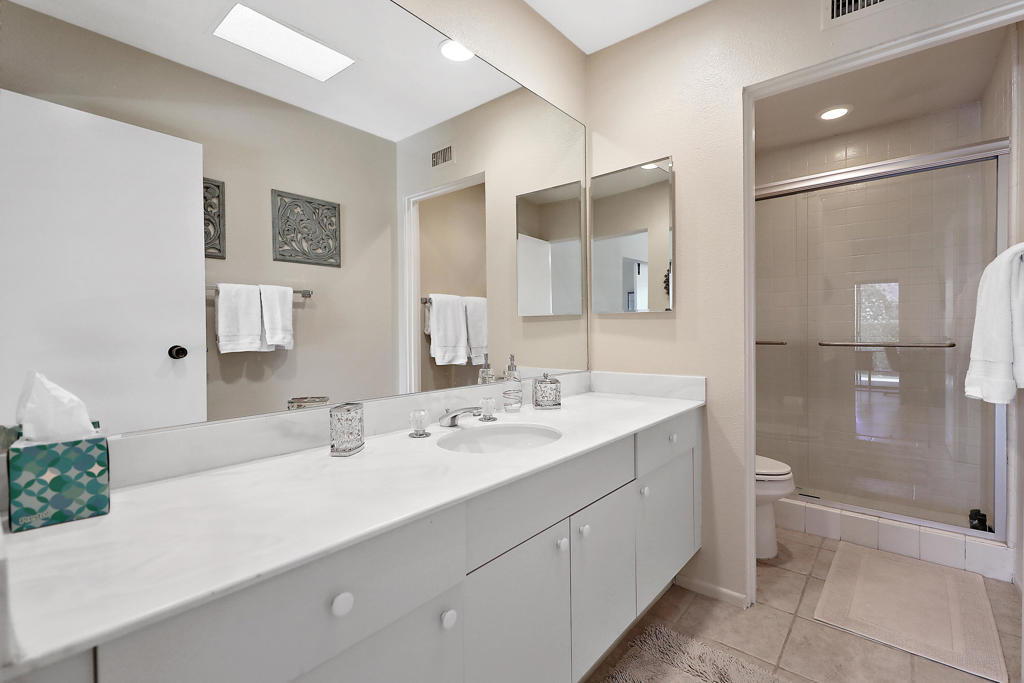
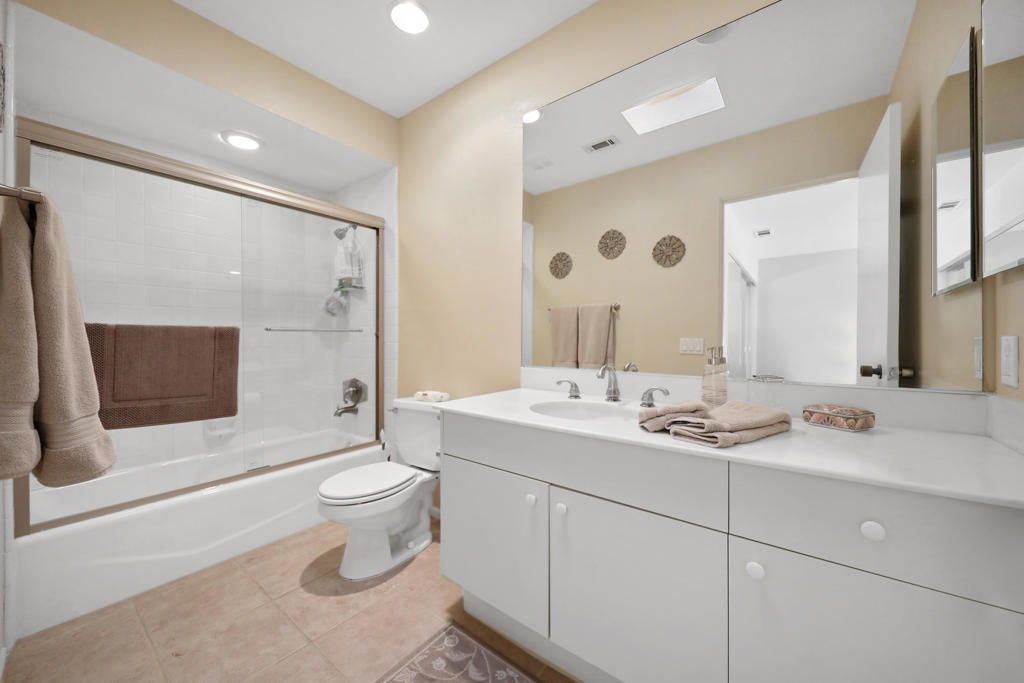
- 3 Baths
- 1,791 Sqft
- .07 Acres

46516 Arapahoe Drive
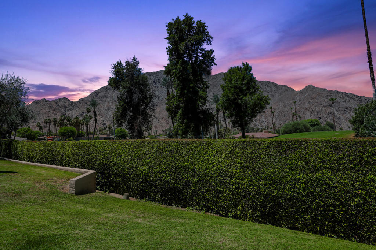
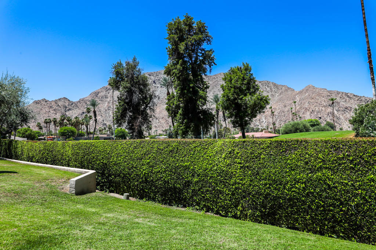
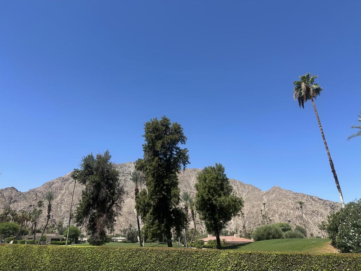
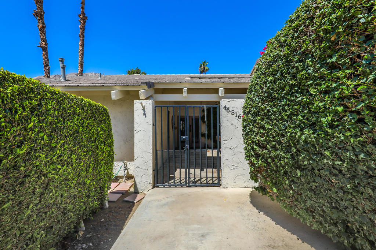
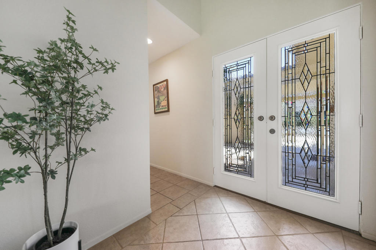
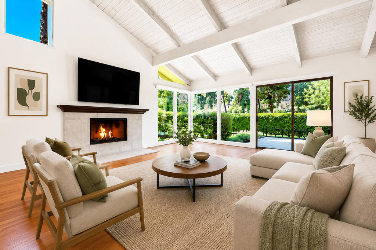
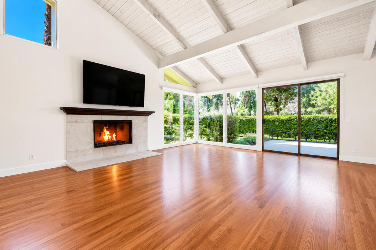
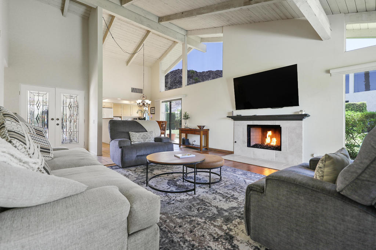
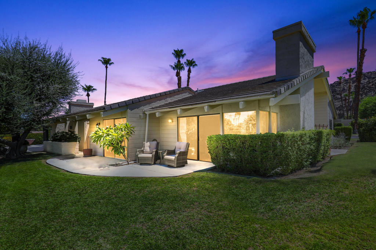
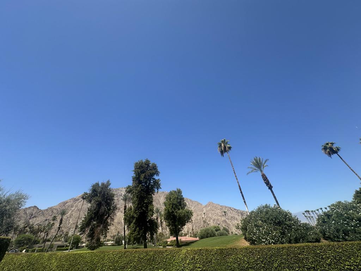
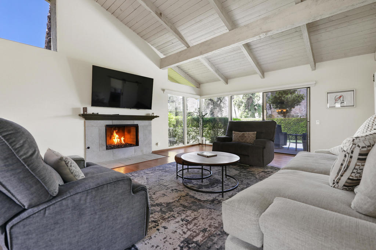
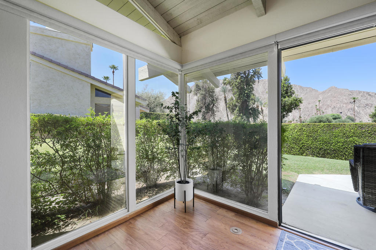
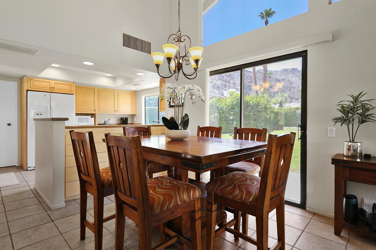
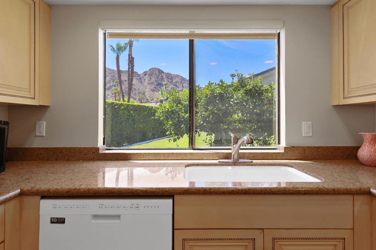
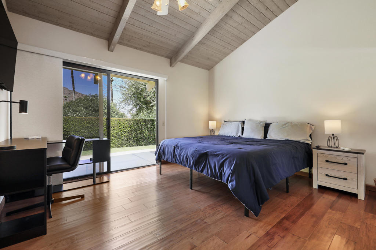
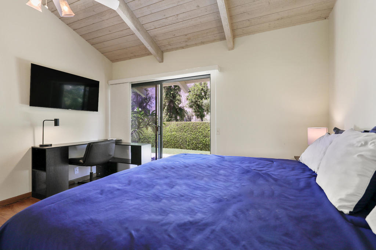
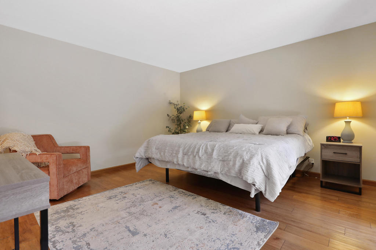
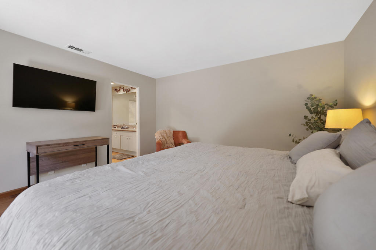
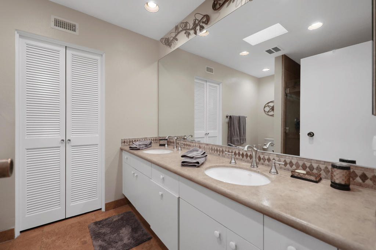
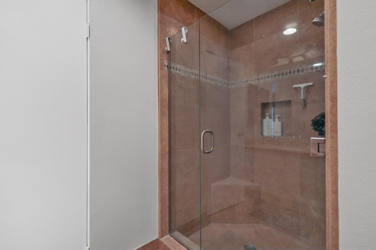
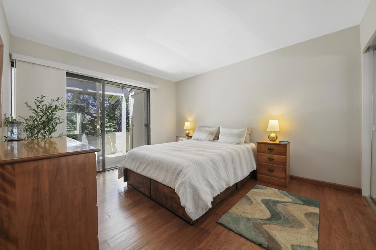
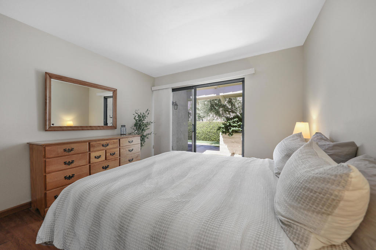
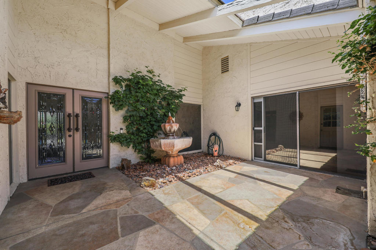
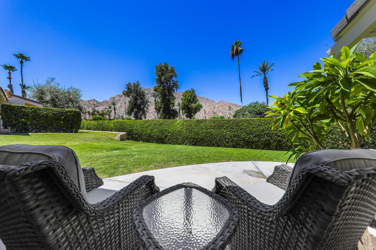
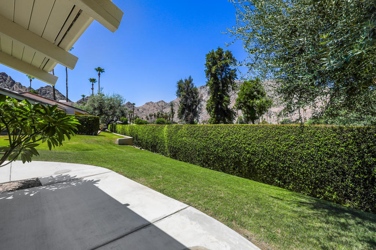
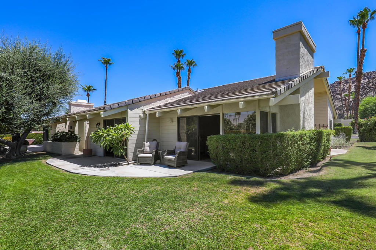
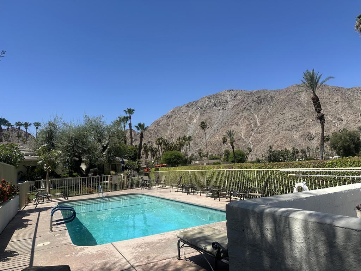
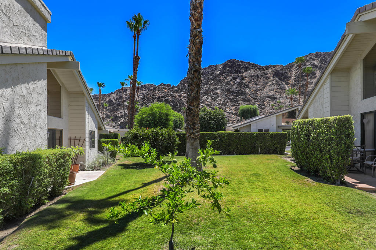
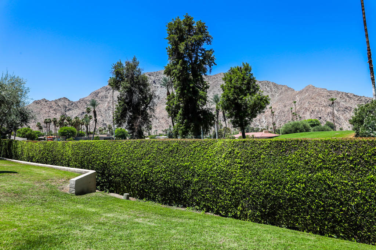
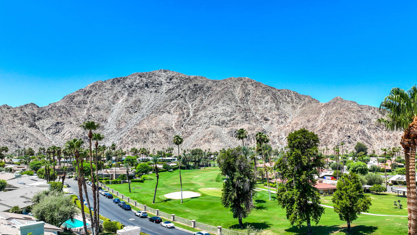
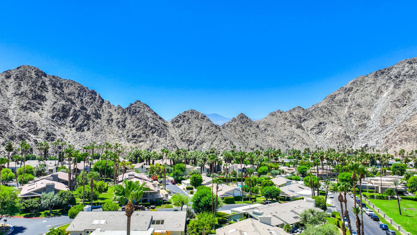
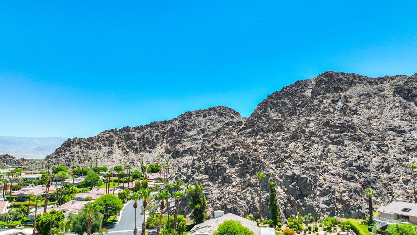
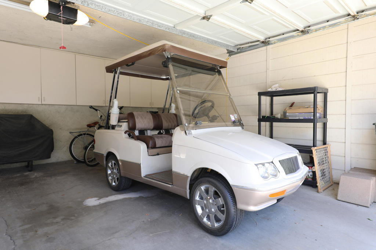
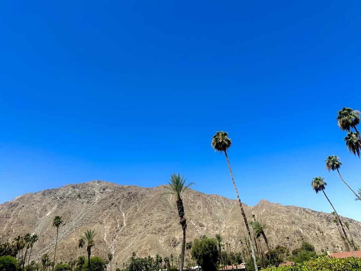
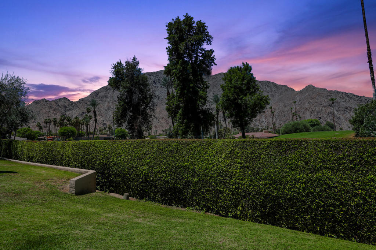
Nestled behind the gates of Mountain Cove and surrounded by the majestic Santa Rosa Mountains. This beautifully appointed three- bedroom, three-bath condo offers breathtaking, unobstructed mountain views and unforgettable sunsets! Only a select number of homes enjoy views quite like this. The light-filled living room features soaring vaulted ceilings, expansive windows that frame the stunning scenery, and a contemporary fireplace accented with elegant glass rocks.Just moments from the community pools, world-class golf, pickle ball and the renowned BNP Tennis Tournament. Minutes from the famous El Paseo Drive with its luxury shopping, dining, and entertainment. Residents also enjoy the exclusive benefits of Indian Wells residency card including discounts throughout the city. Experience the perfect blend of mountain serenity and resort-style desert living in one of Indian Wells most sought-after gated communities. Offered turnkey furnished to include your own Golf Cart! Call for your private showing.
Essential Information
- MLS® #219149451DA
- Price$629,000
- Bedrooms3
- Bathrooms3.00
- Full Baths3
- Square Footage1,791
- Acres0.07
- Year Built1980
- TypeResidential
- Sub-TypeCondominium
- StatusActive
Community Information
- Address46516 Arapahoe Drive
- Area325 - Indian Wells
- SubdivisionMountain Cove
- CityIndian Wells
- CountyRiverside
- Zip Code92210
Amenities
- Parking Spaces2
- # of Garages2
- ViewMountain(s), Panoramic
- Has PoolYes
Amenities
Maintenance Grounds, Management, Trash, Cable TV
Parking
Garage, Garage Door Opener, Guest
Garages
Garage, Garage Door Opener, Guest
Pool
Community, In Ground, Gunite, Tile
Interior
- InteriorLaminate, Tile
- CoolingCentral Air, Dual
- FireplaceYes
- FireplacesFamily Room, Gas Starter
- # of Stories1
Interior Features
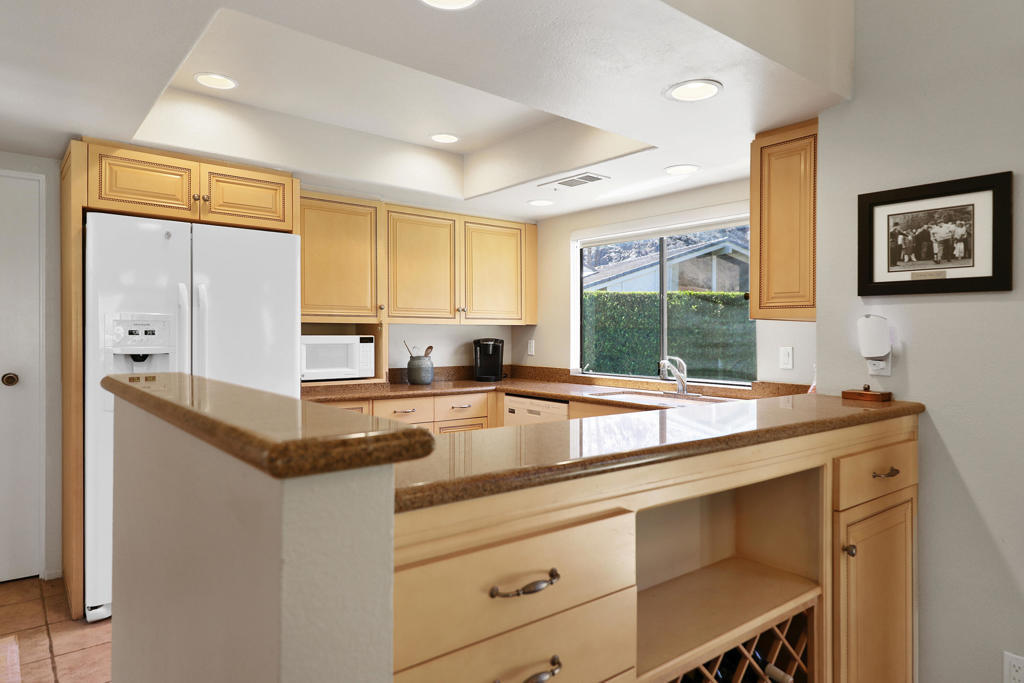
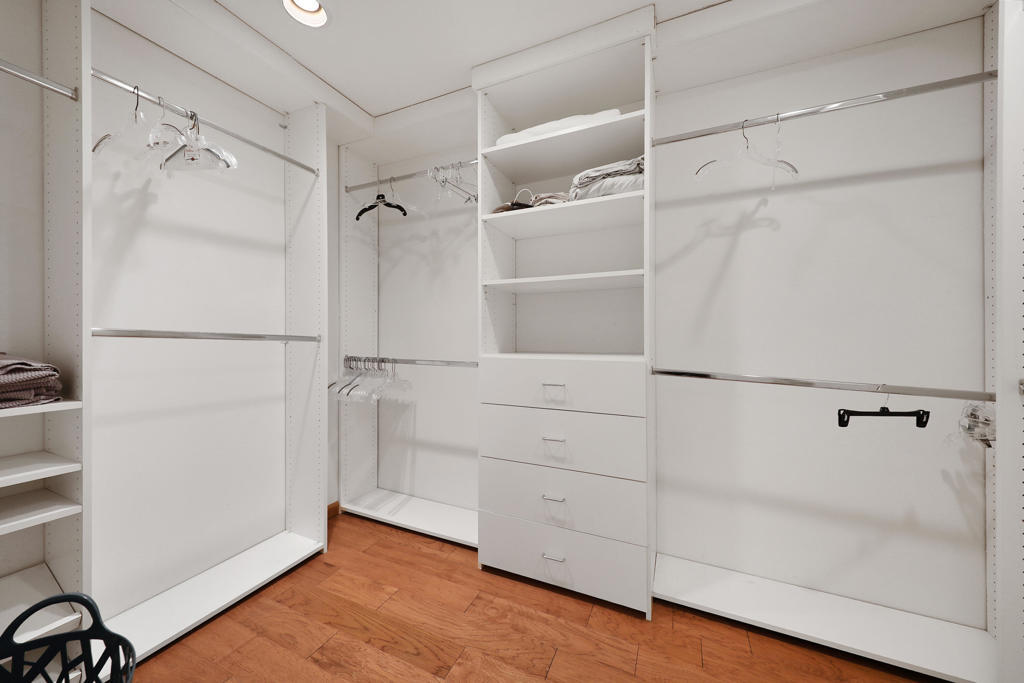
Breakfast Bar, Separate/Formal Dining Room, High Ceilings, Open Floorplan, All Bedrooms Down, Main Level Primary, Utility Room, Walk-In Closet(s), Furnished, Storage
Appliances
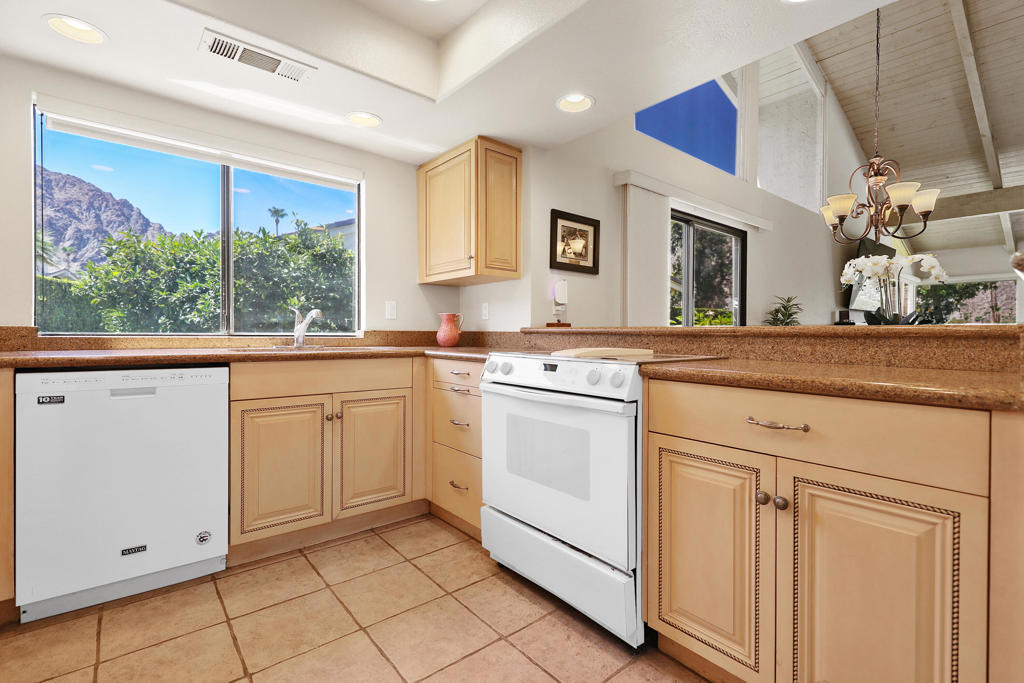
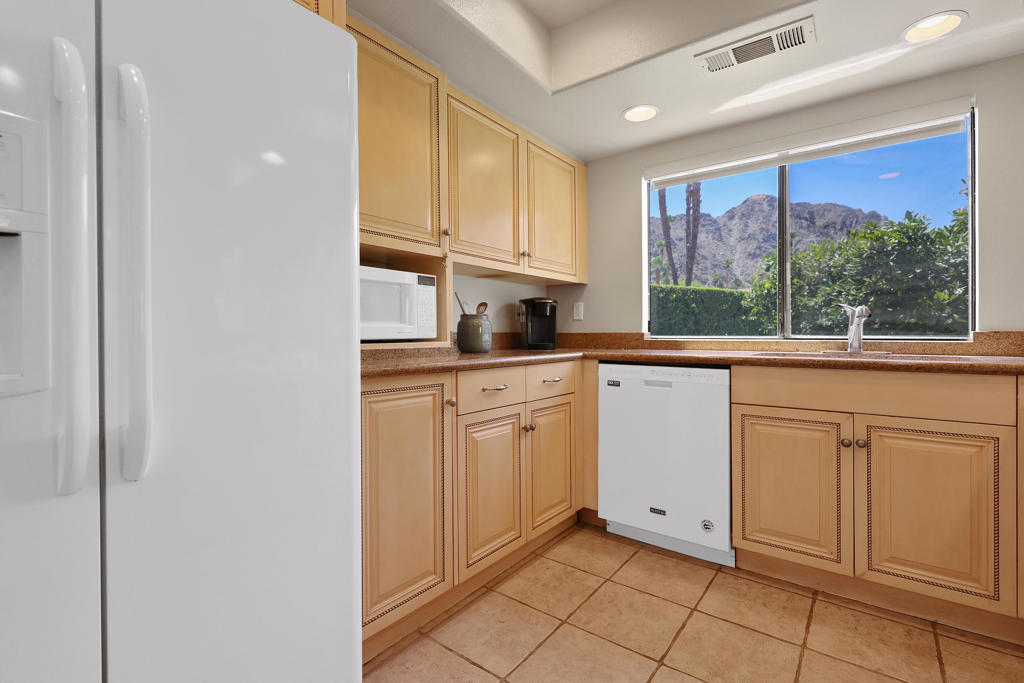
Dishwasher, Disposal, Gas Water Heater, Microwave, Refrigerator, Electric Cooktop, Electric Range
Heating
Forced Air, Fireplace(s), Natural Gas
Exterior
- ExteriorStucco
- WindowsSkylight(s)
- RoofTile
- ConstructionStucco
- FoundationSlab
Lot Description
Landscaped, Planned Unit Development, Sprinklers Timer, Cul-De-Sac, Lawn
Additional Information
- Date ListedJune 20th, 2026
- Days on Market94
- HOA Fees420
- HOA Fees Freq.Monthly
Listing Details
- AgentKelli Adams
- OfficeEquity Union
Kelli Adams, Equity Union.
Based on information from California Regional Multiple Listing Service, Inc. as of September 22nd, 2026 at 4:55am PDT. This information is for your personal, non-commercial use and may not be used for any purpose other than to identify prospective properties you may be interested in purchasing. Display of MLS data is usually deemed reliable but is NOT guaranteed accurate by the MLS. Buyers are responsible for verifying the accuracy of all information and should investigate the data themselves or retain appropriate professionals. Information from sources other than the Listing Agent may have been included in the MLS data. Unless otherwise specified in writing, Broker/Agent has not and will not verify any information obtained from other sources. The Broker/Agent providing the information contained herein may or may not have been the Listing and/or Selling Agent.