


- 2 Beds
- 3 Baths
- 1,791 Sqft
- .07 Acres

46510 Arapahoe Drive
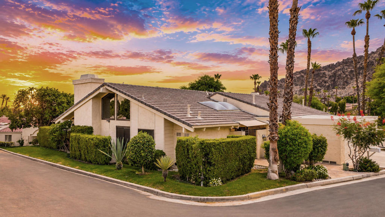
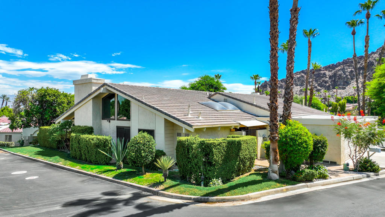
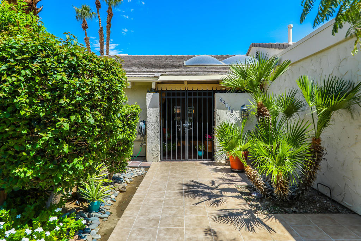
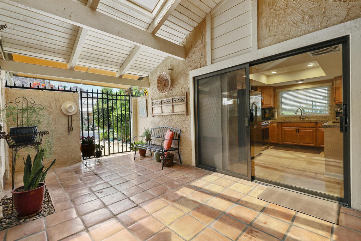
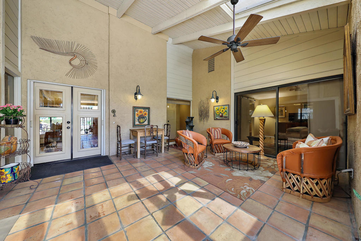
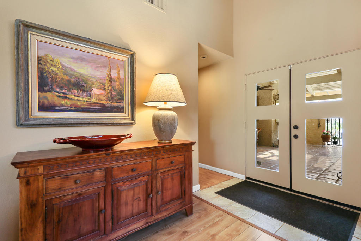
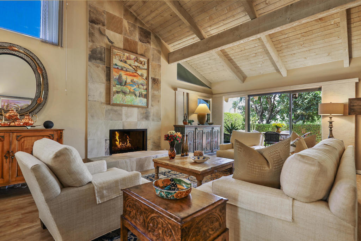
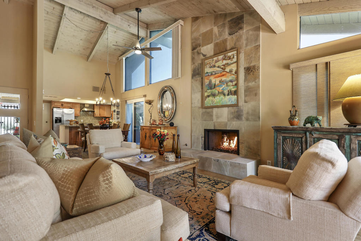
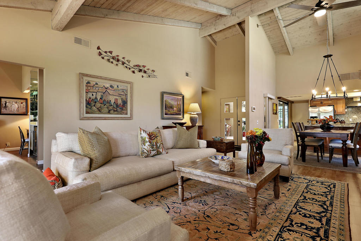
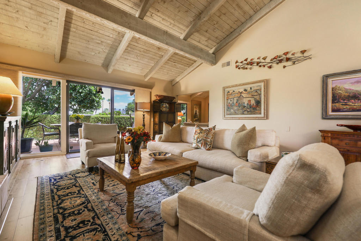
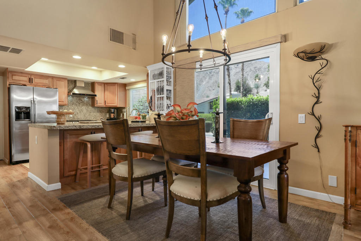
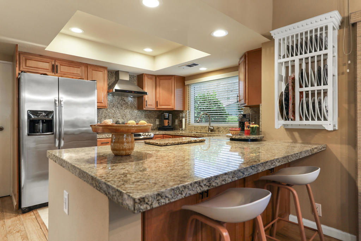
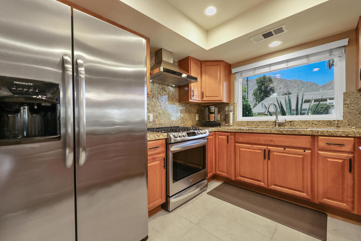
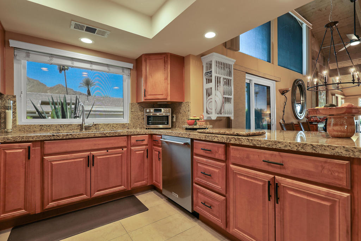
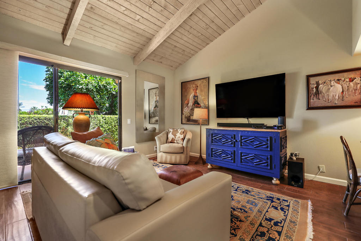
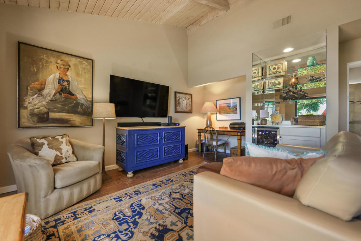
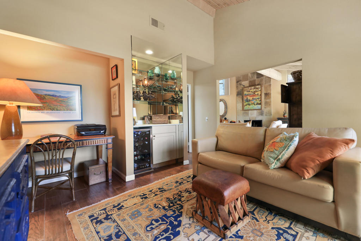
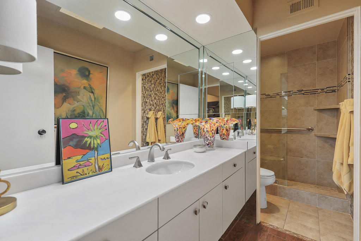
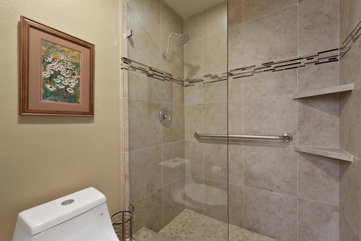
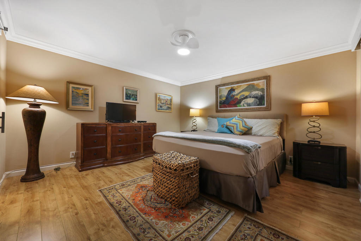
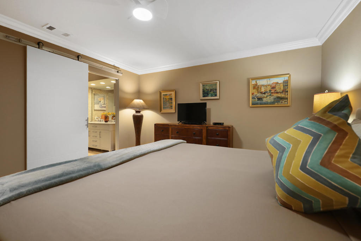
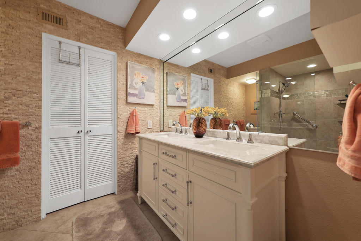
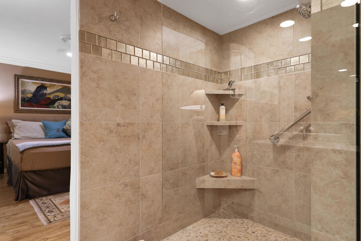
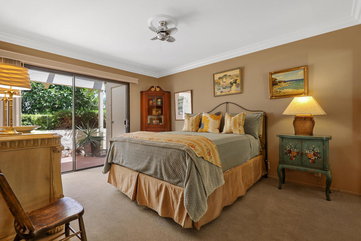
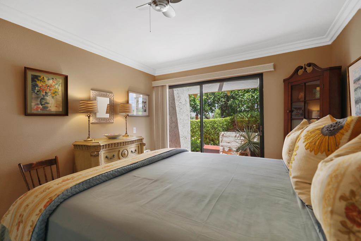
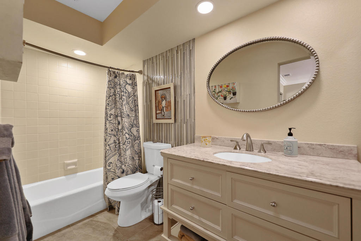
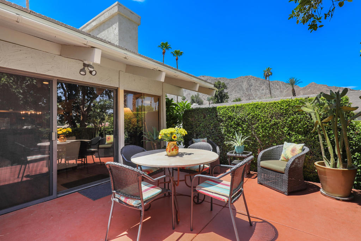
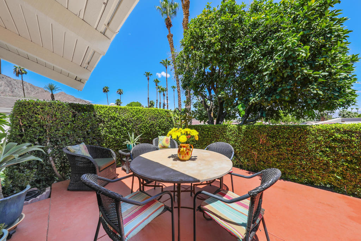
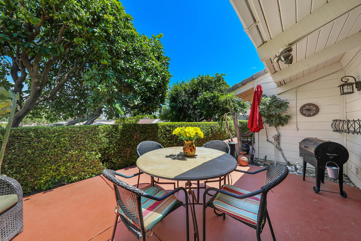
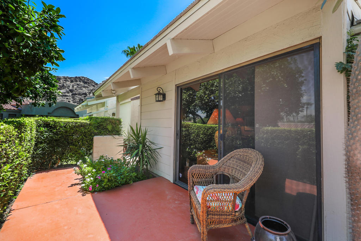
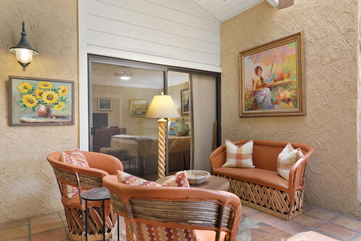
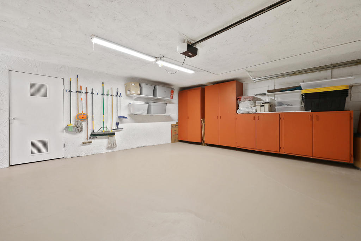
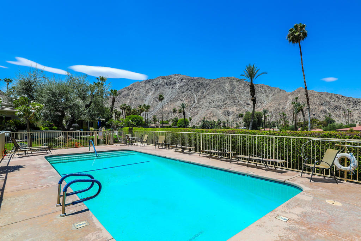
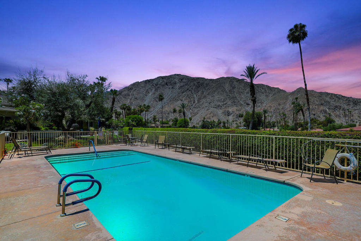
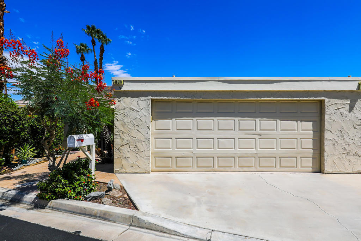
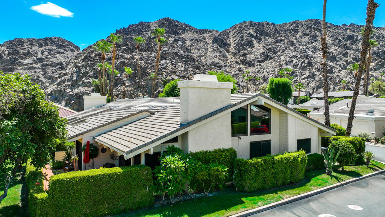
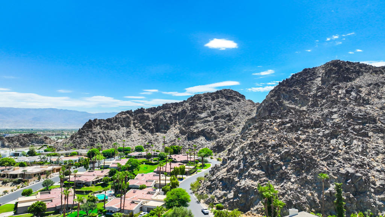
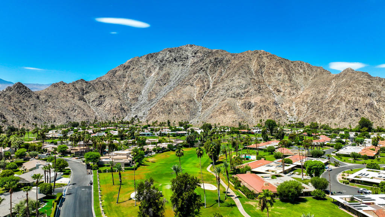
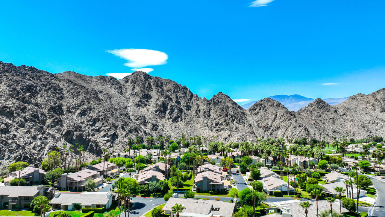
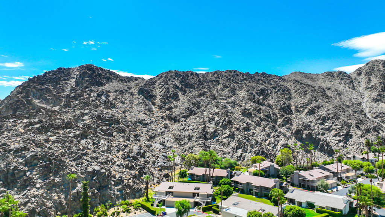
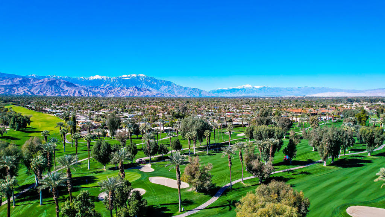
**PRICE IMPROVEMENT** Carmel Comes to Indian Wells! Welcome to one of the most charming residences you'll find behind the gates of Mountain Cove. This beautifully remodeled 2-bedroom plus den ( or optional 3-bedroom), 3-bath home is nestled against the breathtaking Santa Rosa Mountains, offering a unique blend of privacy, elegance and resort-style living.Enter through the oversized private courtyard featuring a serene garden, tranquil fountain and an inviting outdoor living space. Inside, soaring vaulted ceilings, a dramatic floor -to - ceiling fireplace, and abundant of natural light create an inviting atmosphere. The open gourmet kitchen, remodeled bedrooms and baths, brand-new roof, new sliders and custom garage, showcase the extensive upgrades found throughout this home. Situated on a quiet cut-de-sac, and just a short stroll to the inviting pools. Also nearby are restaurants, shopping, world-class BNP tennis, pickle ball, golf, entertainment and the luxury boutiques and dining on El Paseo Drive.This is the perfect blend of Carmel coastal elegance and Indian Wells luxury. And don't forget to take advantage of the exclusive Indian Wells Resident discount card, offering savings at local resorts, golf, dining and more.A rare opportunity- look no further, this is the one!
Essential Information
- MLS® #219149650DA
- Price$659,900
- Bedrooms2
- Bathrooms3.00
- Full Baths3
- Square Footage1,791
- Acres0.07
- Year Built1980
- TypeResidential
- Sub-TypeCondominium
- StatusActive
Community Information
- Address46510 Arapahoe Drive
- Area325 - Indian Wells
- SubdivisionMountain Cove
- CityIndian Wells
- CountyRiverside
- Zip Code92210
Amenities
- Parking Spaces2
- # of Garages2
- ViewPeek-A-Boo
- Has PoolYes
- PoolCommunity, Gunite, In Ground
Amenities
Maintenance Grounds, Management, Pet Restrictions, Trash
Parking
Garage, Garage Door Opener, Guest
Garages
Garage, Garage Door Opener, Guest
Interior
- InteriorCarpet, Tile, Wood
- HeatingCentral, Fireplace(s)
- CoolingDual
- FireplaceYes
- FireplacesFamily Room, Gas Starter
- # of Stories1
Interior Features
Breakfast Bar, Crown Molding, Cathedral Ceiling(s), Separate/Formal Dining Room, High Ceilings, Open Floorplan, Storage, Utility Room, Walk-In Pantry
Appliances
Dishwasher, Gas Cooktop, Gas Range, Microwave, Refrigerator, Water Heater
Exterior
- ExteriorStucco
- RoofTile
- ConstructionStucco
- FoundationSlab
Lot Description
Corner Lot, Cul-De-Sac, Lawn, Planned Unit Development, Sprinklers Timer
Windows
Double Pane Windows, Screens, Skylight(s)
Additional Information
- Date ListedJune 25th, 2026
- Days on Market89
- HOA Fees420
- HOA Fees Freq.Monthly
Listing Details
- AgentKelli Adams
- OfficeEquity Union
Price Change History for 46510 Arapahoe Drive, Indian Wells, (MLS® #219149650DA)
| Date | Details | Change |
|---|---|---|
| Price Reduced from $664,000 to $659,900 | ||
| Price Reduced from $674,000 to $664,000 |
Kelli Adams, Equity Union.
Based on information from California Regional Multiple Listing Service, Inc. as of September 23rd, 2026 at 10:15am PDT. This information is for your personal, non-commercial use and may not be used for any purpose other than to identify prospective properties you may be interested in purchasing. Display of MLS data is usually deemed reliable but is NOT guaranteed accurate by the MLS. Buyers are responsible for verifying the accuracy of all information and should investigate the data themselves or retain appropriate professionals. Information from sources other than the Listing Agent may have been included in the MLS data. Unless otherwise specified in writing, Broker/Agent has not and will not verify any information obtained from other sources. The Broker/Agent providing the information contained herein may or may not have been the Listing and/or Selling Agent.