


- 4 Beds
- 5 Baths
- 3,800 Sqft
- .3 Acres

45699 W Via Villaggio
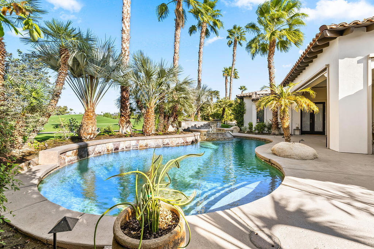
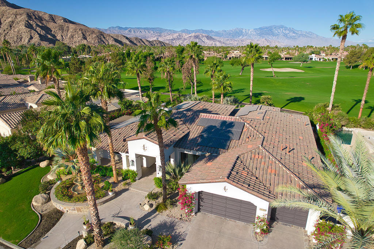
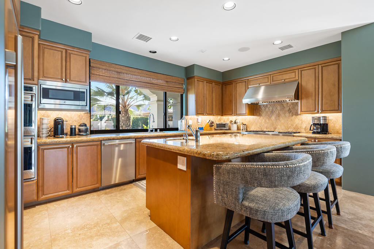
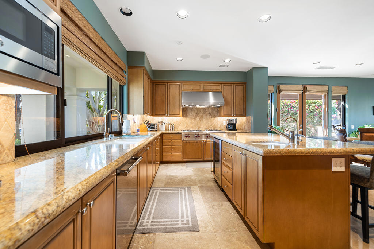
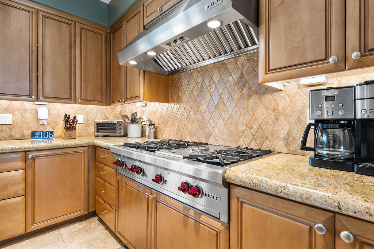
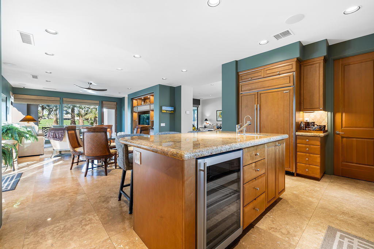
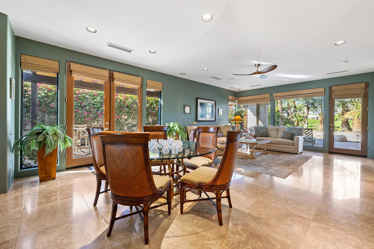
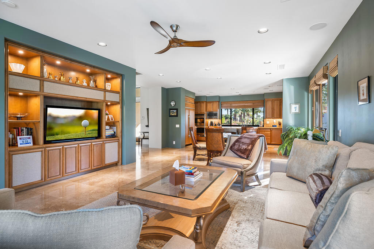
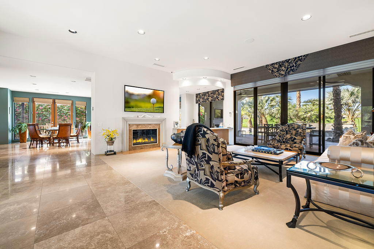
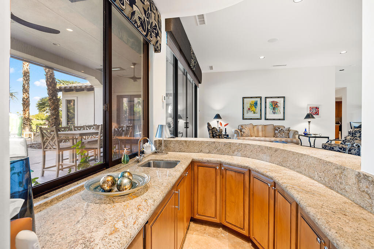
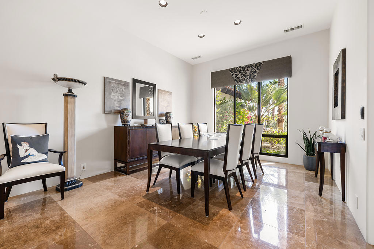
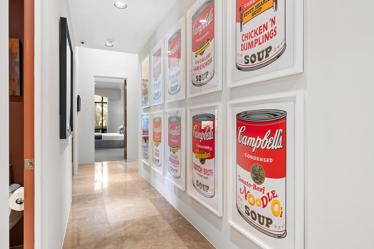
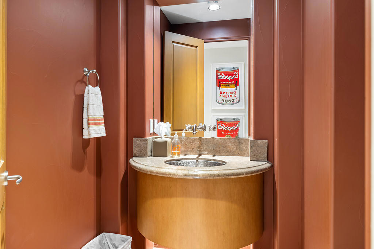
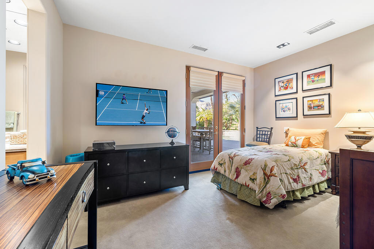
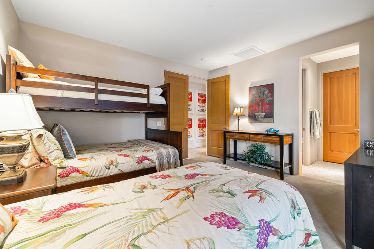
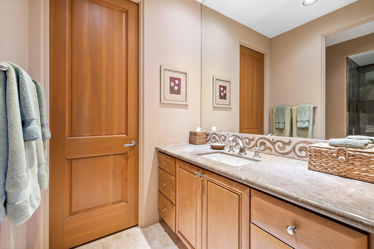
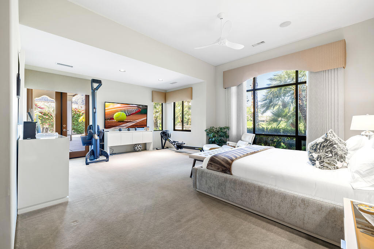
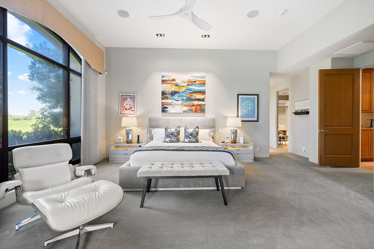
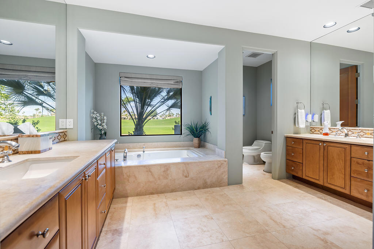
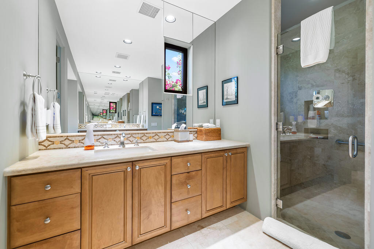
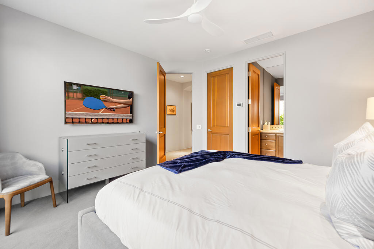
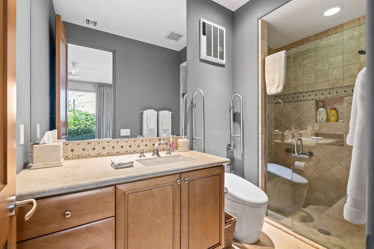
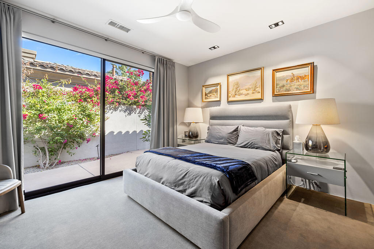
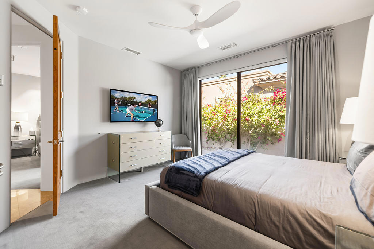
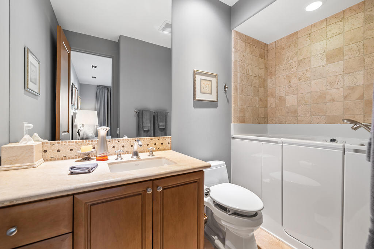
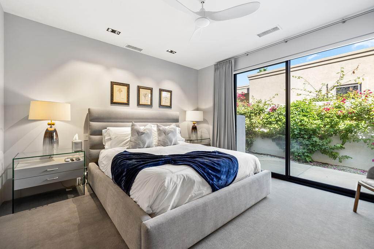
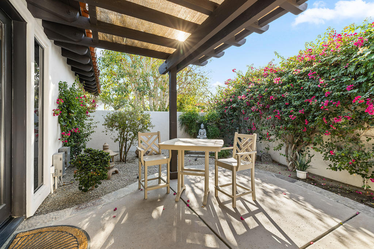
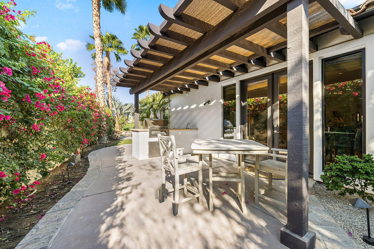
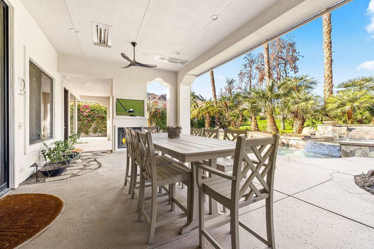
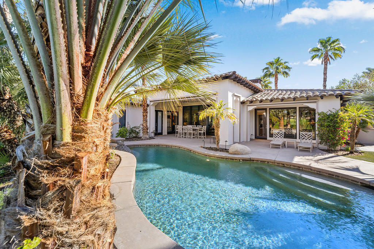
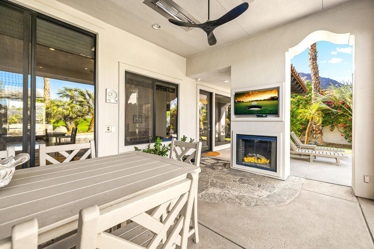
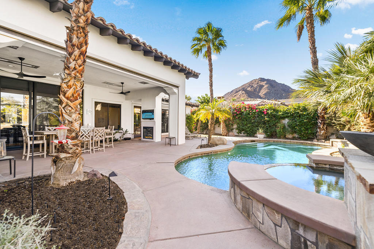
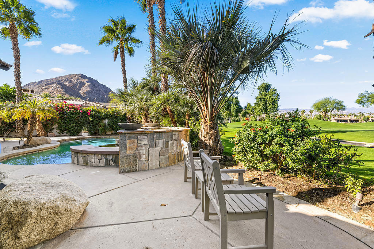
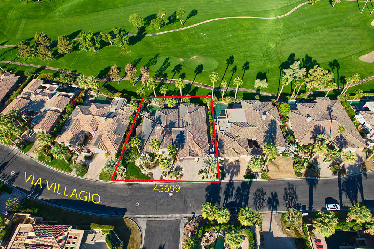
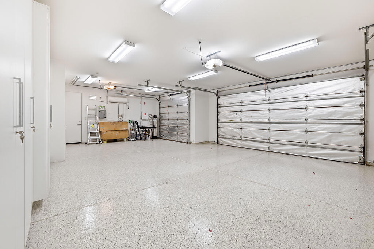
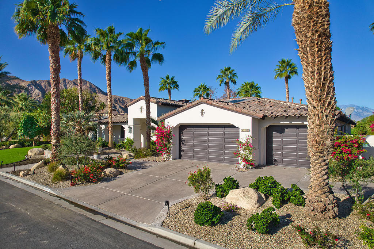
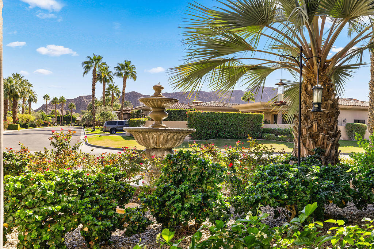
This fabulous home has 4 bedrooms, 5 bathrooms and almost 4000sf of living space. The west facing back patio has pool & spa plus triple fairway views of the Cove course. The island kitchen is open to dining area and there are two living rooms. Granite counters, gas cooktop, wine fridge. Sunken bar and fireplace in the great room. BBQ and outdoor speaker system. All bedrooms are ensuite with direct outdoor access. The spacious primary bedroom suite has walk-in closet and access to the back patio. One guest suite has bunk beds. Rental owner includes wireless Internet, 6 smart televisions, solar, Finished epoxy floor in garage with 2 EV chargers. HOA fees, pool service, gardener service is included., 24-hour manned gate & roving patrol. Indian Wells CC is a member of the INVITED family of clubs (formerly Clubcorp). No memberships are included. Bocce ball courts at cluhouse are open play. Pets considered. Utilities included with $300.00 monthly rate cap. Concierge trash service means you never have to worry about which day is trash day!
Essential Information
- MLS® #219149957DA
- Price$18,000
- Bedrooms4
- Bathrooms5.00
- Full Baths4
- Half Baths1
- Square Footage3,800
- Acres0.30
- Year Built2005
- TypeResidential Lease
- Sub-TypeSingle Family Residence
- StatusActive
Community Information
- Address45699 W Via Villaggio
- Area325 - Indian Wells
- SubdivisionIndian Wells C.C.
- CityIndian Wells
- CountyRiverside
- Zip Code92210
Amenities
- Parking Spaces3
- # of Garages3
- Has PoolYes
Amenities
Controlled Access, Barbecue, Pet Restrictions, Bocce Court, Clubhouse, Fitness Center, Golf Course, Lake or Pond
Parking
Direct Access, Driveway, Garage, Garage Door Opener, Golf Cart Garage
Garages
Direct Access, Driveway, Garage, Garage Door Opener, Golf Cart Garage
View
Mountain(s), Panoramic, Pool, Golf Course
Pool
Gas Heat, In Ground, Private, Waterfall, Salt Water
Interior
- InteriorCarpet, Tile
- CoolingCentral Air, Electric
- FireplaceYes
- # of Stories1
- StoriesOne
Interior Features
Breakfast Bar, Separate/Formal Dining Room, High Ceilings, Open Floorplan, Recessed Lighting, Walk-In Pantry, Utility Room, Wet Bar
Appliances
Dishwasher, Gas Cooktop, Disposal, Gas Oven, Microwave, Refrigerator, Water Heater
Heating
Central, Forced Air, Fireplace(s), Natural Gas, Solar
Fireplaces
Gas, Gas Starter, Great Room, Outside
Exterior
- Exterior FeaturesBarbecue
- RoofTile
- FoundationSlab
Lot Description
Landscaped, Sprinkler System, On Golf Course
Additional Information
- Date ListedJuly 1st, 2026
- Days on Market77
- HOA Fees1
- HOA Fees Freq.Monthly
Listing Details
- AgentKaren Webster
- OfficeColdwell Banker Realty
Price Change History for 45699 W Via Villaggio, Indian Wells, (MLS® #219149957DA)
| Date | Details | Change |
|---|---|---|
| Price Reduced from $20,000 to $18,000 |
Karen Webster, Coldwell Banker Realty.
Based on information from California Regional Multiple Listing Service, Inc. as of September 20th, 2026 at 2:40am PDT. This information is for your personal, non-commercial use and may not be used for any purpose other than to identify prospective properties you may be interested in purchasing. Display of MLS data is usually deemed reliable but is NOT guaranteed accurate by the MLS. Buyers are responsible for verifying the accuracy of all information and should investigate the data themselves or retain appropriate professionals. Information from sources other than the Listing Agent may have been included in the MLS data. Unless otherwise specified in writing, Broker/Agent has not and will not verify any information obtained from other sources. The Broker/Agent providing the information contained herein may or may not have been the Listing and/or Selling Agent.