


- 5 Beds
- 4 Baths
- 3,003 Sqft
- ¼ Acres












74114 Cosmopolitan Lane
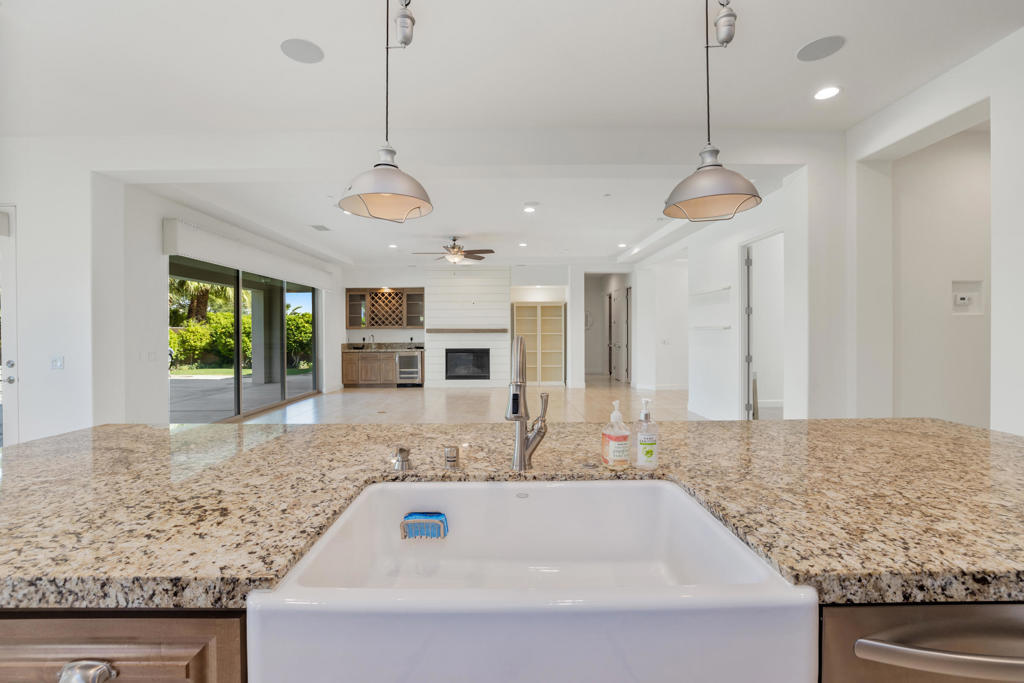
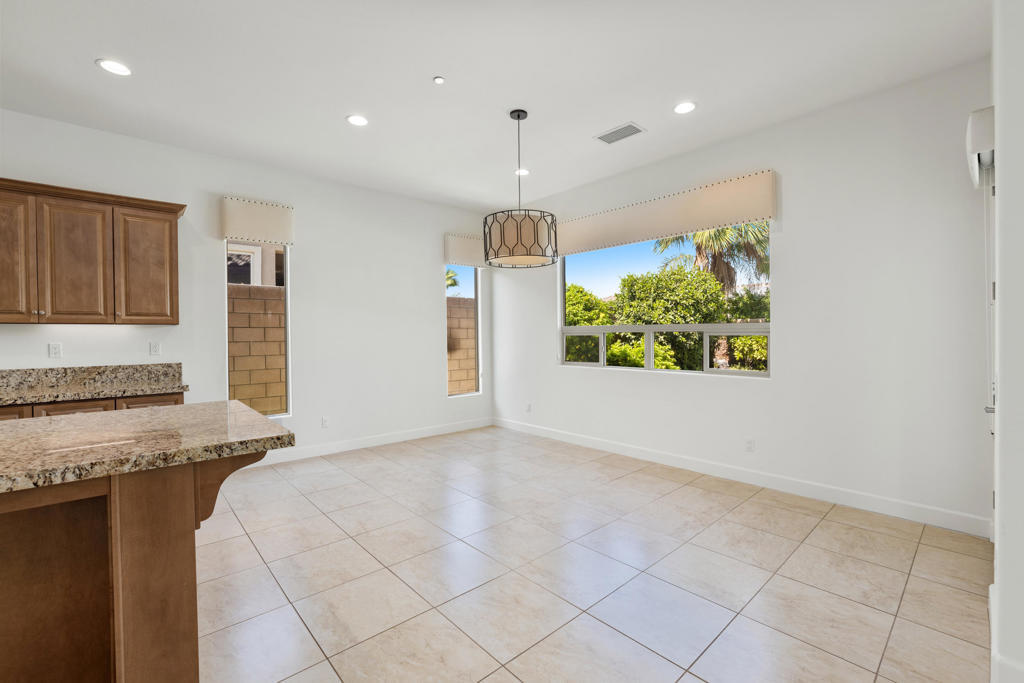
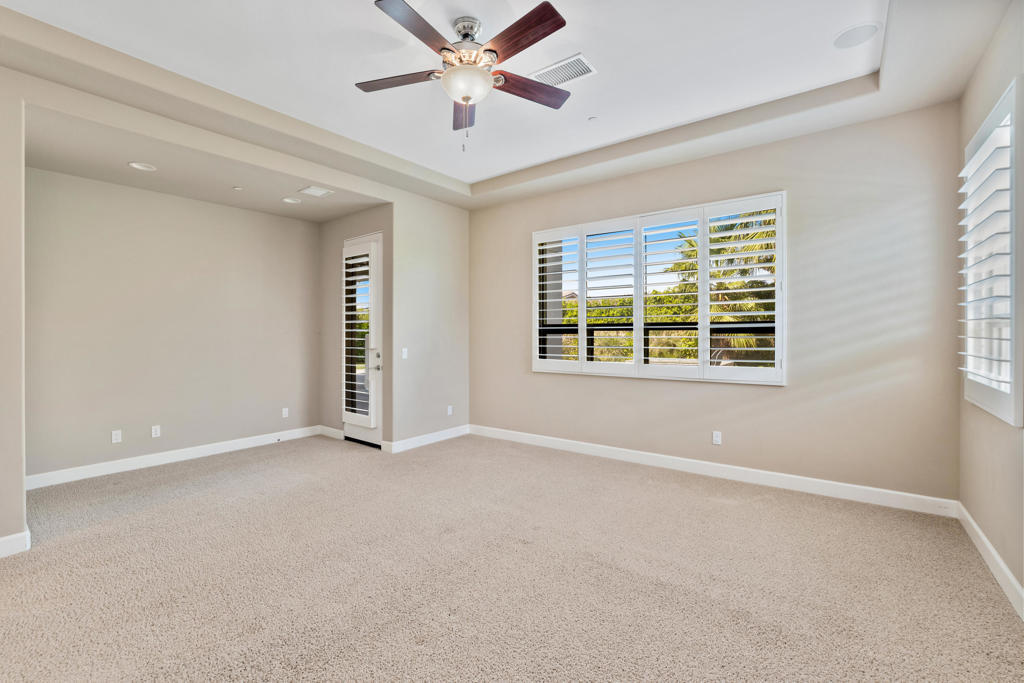
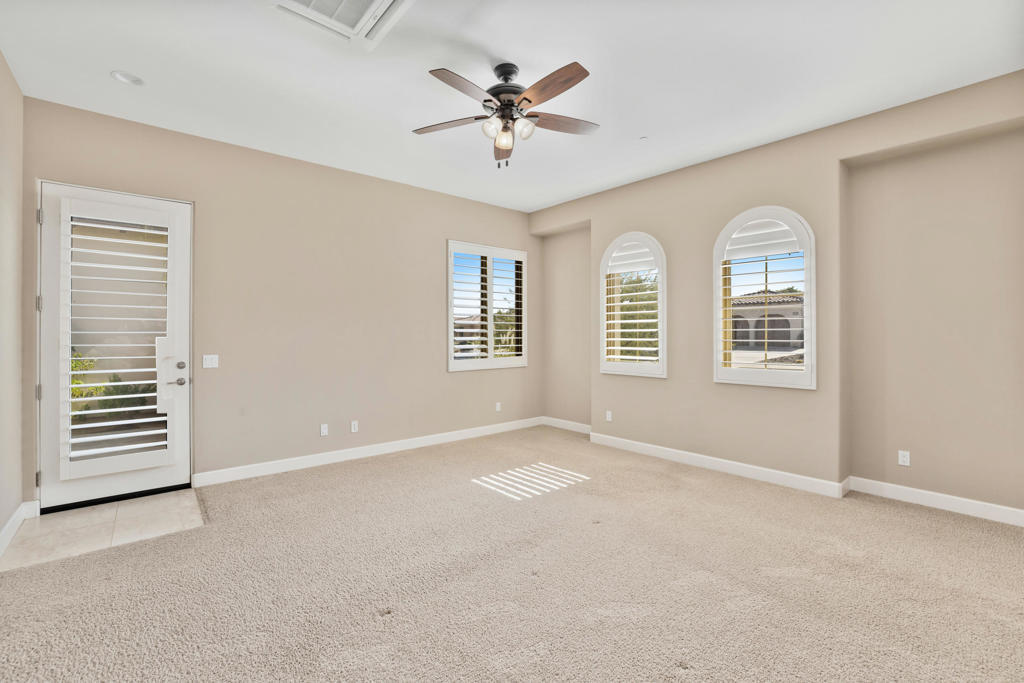
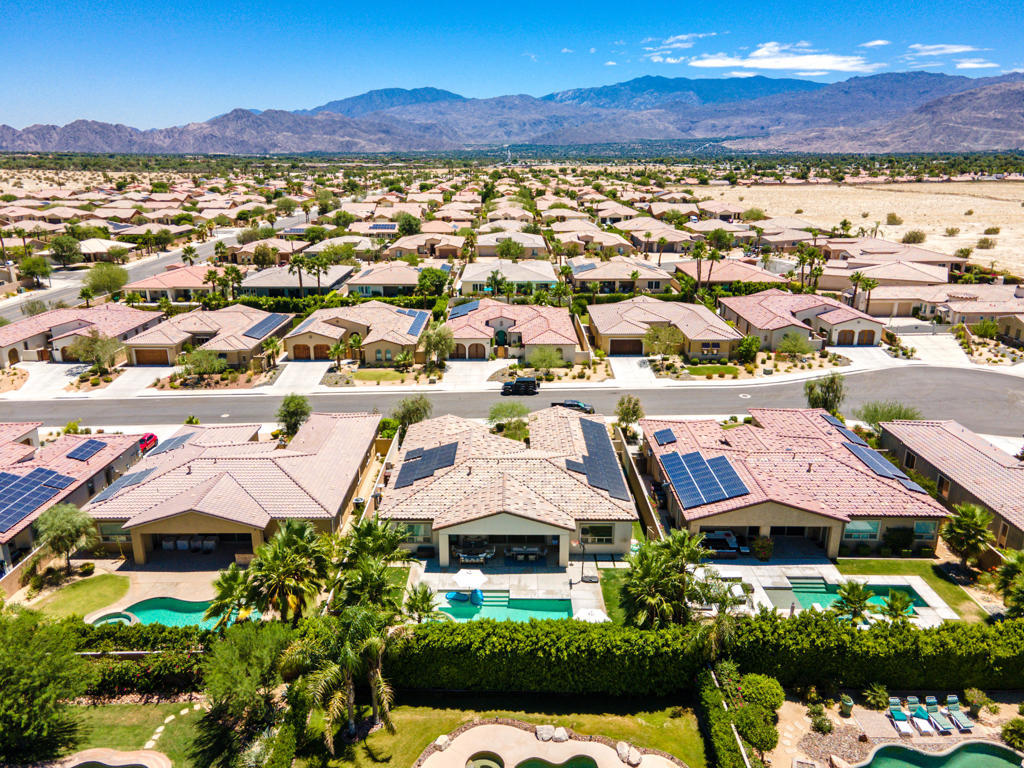
Palm Desert Signature Series offering with 5 bedrooms &/or 4 bedrooms plus a den, over 3,000 square feet, fully owned solar, and a private pool and spa. Built in 2014 with energy efficiency in mind, this home showcases a huge open floor plan, oversized kitchen island, large tile flooring, substantial baseboards, a dramatic slider opening to the backyard, fireplace, dry bar, and a 2-car attached garage. The spacious primary suite features direct backyard access, dual walk-in closets, double vanity sinks, a large walk-in shower, and a separate soaking tub. The casita is ideal for guests, with private access from the courtyard, direct access into the home, a generous layout, walk-in closet, and its own 3/4 bath. Two additional guest bedrooms share a full bathroom with double vanity sinks, tub, and shower. The backyard is designed for entertaining, complete with a saltwater pool and spa & covered patio. Ideally located near Eisenhower Health, Agua Caliente Casino, Walmart, Costco, and other major shopping and dining, this is a fantastic opportunity to enjoy comfort, efficiency, and convenience in the heart of Palm Desert. Welcome home.
Essential Information
- MLS® #219150064DA
- Price$1,099,000
- Bedrooms5
- Bathrooms4.00
- Full Baths2
- Half Baths1
- Square Footage3,003
- Acres0.25
- Year Built2014
- TypeResidential
- Sub-TypeSingle Family Residence
- StatusActive
Community Information
- Address74114 Cosmopolitan Lane
- Area322 - North Palm Desert
- SubdivisionNot Applicable-1
- CityPalm Desert
- CountyRiverside
- Zip Code92211
Amenities
- AmenitiesOther
- Parking Spaces4
- ParkingDirect Access, Garage
- # of Garages2
- GaragesDirect Access, Garage
- ViewPool
- Has PoolYes
Pool
Gunite, Electric Heat, In Ground, Pebble, Private, Salt Water
Interior
- InteriorCarpet, Tile
- HeatingForced Air, Natural Gas
- CoolingZoned
- FireplaceYes
- FireplacesGas, Great Room
- # of Stories1
- StoriesOne
Interior Features
Wet Bar, Breakfast Bar, Separate/Formal Dining Room, Open Floorplan, Recessed Lighting, Multiple Primary Suites, Primary Suite, Walk-In Closet(s)
Appliances
Dishwasher, Gas Cooktop, Disposal, Microwave, Refrigerator, Vented Exhaust Fan, Water To Refrigerator
Exterior
- ExteriorStucco
- WindowsDouble Pane Windows, Shutters
- RoofTile
- ConstructionStucco
- FoundationSlab
Lot Description
Drip Irrigation/Bubblers, Landscaped, Planned Unit Development, Sprinklers Timer, Sprinkler System
Additional Information
- Date ListedJuly 8th, 2026
- Days on Market60
- HOA Fees90
- HOA Fees Freq.Monthly
Listing Details
- AgentCharles Scicli
- OfficeDesert Elite Properties, Inc.
Charles Scicli, Desert Elite Properties, Inc..
Based on information from California Regional Multiple Listing Service, Inc. as of September 7th, 2026 at 3:15pm PDT. This information is for your personal, non-commercial use and may not be used for any purpose other than to identify prospective properties you may be interested in purchasing. Display of MLS data is usually deemed reliable but is NOT guaranteed accurate by the MLS. Buyers are responsible for verifying the accuracy of all information and should investigate the data themselves or retain appropriate professionals. Information from sources other than the Listing Agent may have been included in the MLS data. Unless otherwise specified in writing, Broker/Agent has not and will not verify any information obtained from other sources. The Broker/Agent providing the information contained herein may or may not have been the Listing and/or Selling Agent.