


- 3 Beds
- 3 Baths
- 1,551 Sqft
- .07 Acres

76321 Oxford Lane
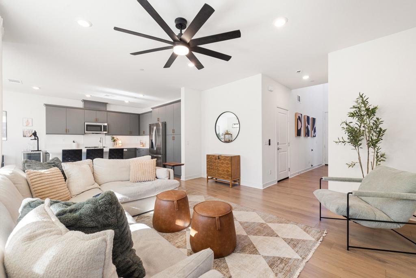
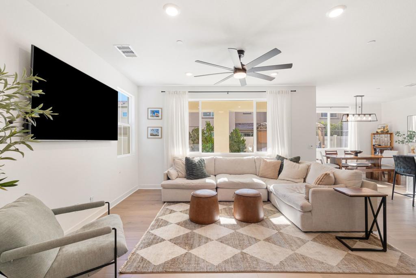
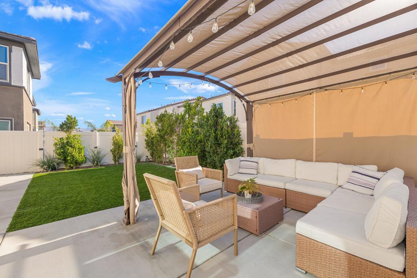
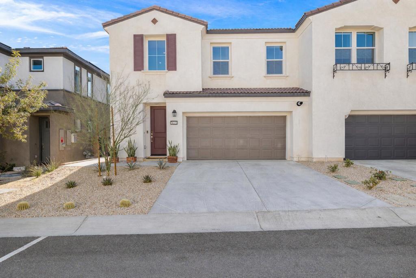
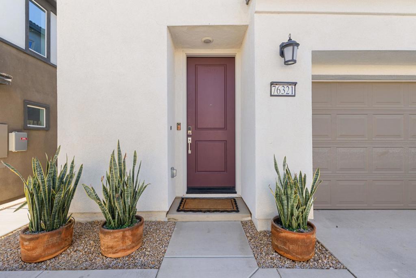
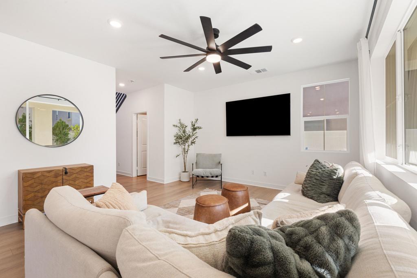
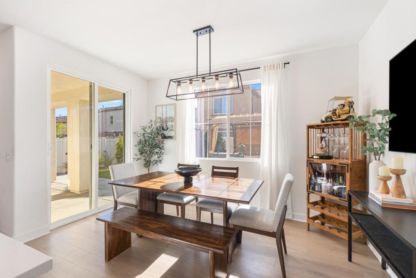
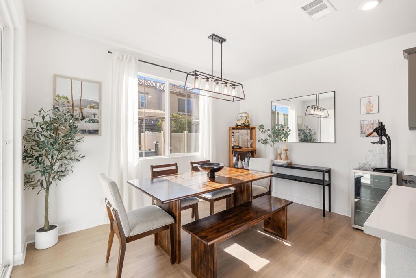
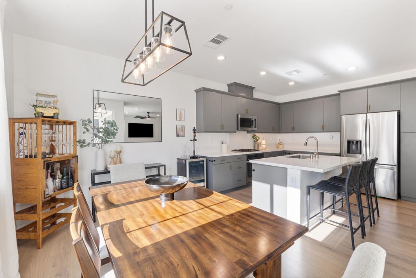
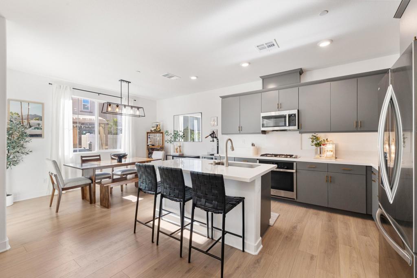
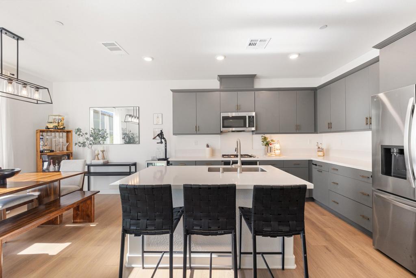
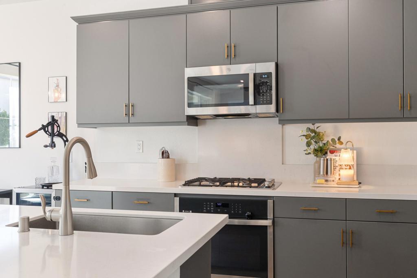
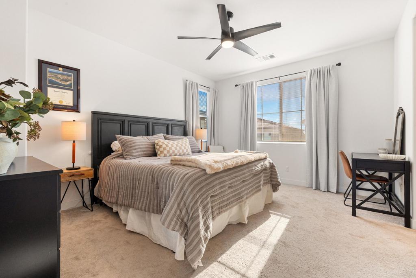
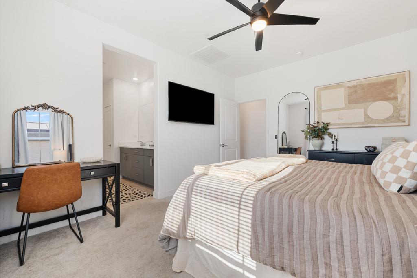
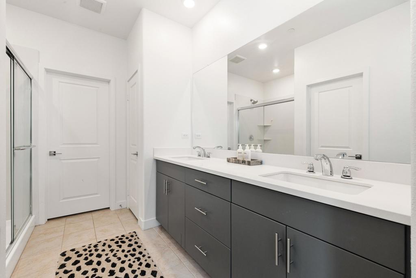
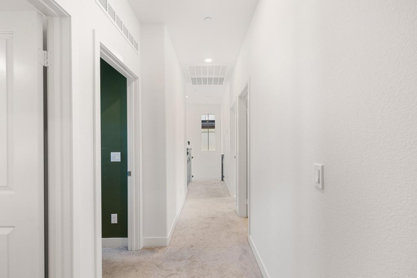
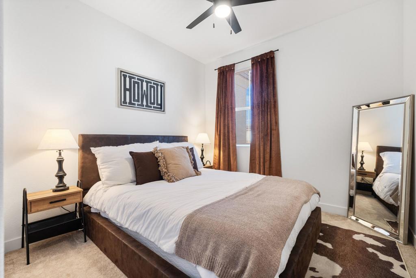
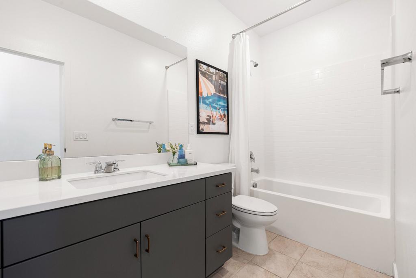
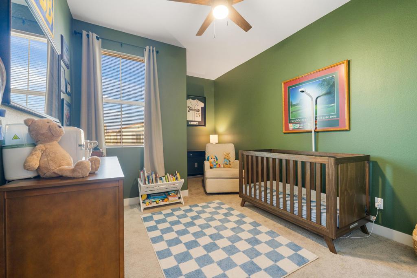
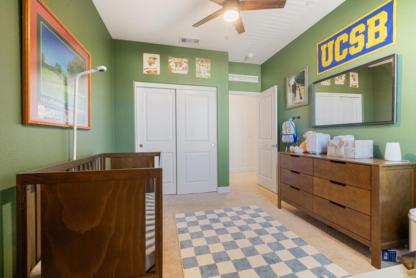
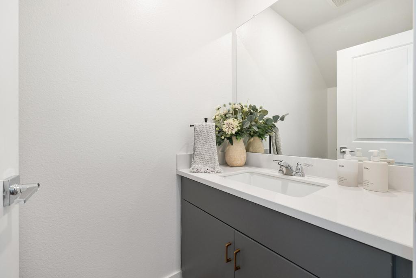
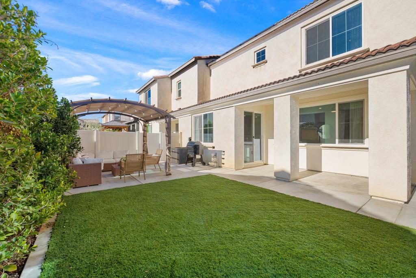
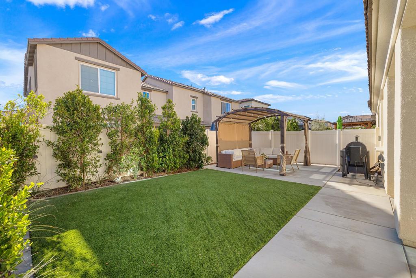
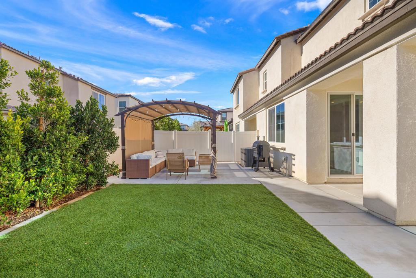
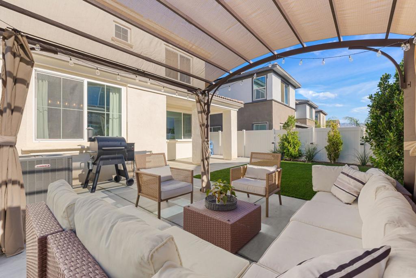
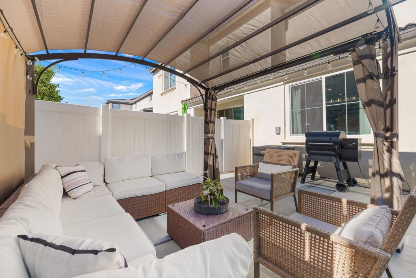
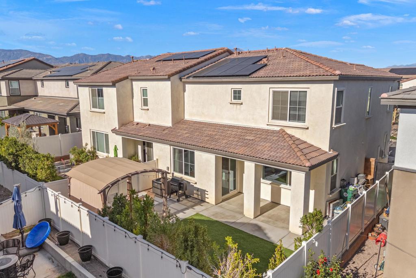
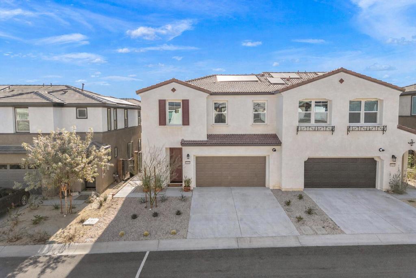
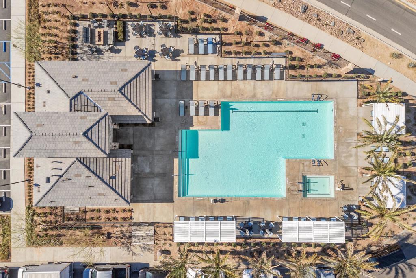
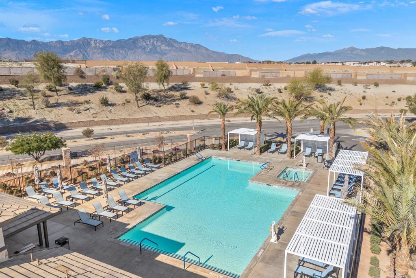
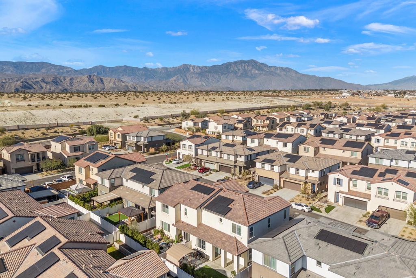
Welcome to effortless desert living in the highly desirable University Park community of Palm Desert. This beautifully upgraded newer construction home offers the perfect combination of modern design, comfort, and low-maintenance luxury, ideal for full-time living, a seasonal getaway, or investment opportunity.Designed with today's lifestyle in mind, the residence features 3 bedrooms, 2.5 baths, and a bright open-concept floor plan filled with natural light. Warm organic tones, stylish finishes, and thoughtfully curated details create a sophisticated yet inviting atmosphere throughout.Step outside to your own private backyard retreat, perfect for entertaining guests, weekend barbecues, morning coffee, or relaxing under the desert sky. The indoor-outdoor flow makes this home ideal for enjoying the Palm Desert lifestyle year-round.Additional highlights include owned solar for energy efficiency and long-term savings, plus a low HOA of only $170/month. University Park residents enjoy access to resort-style community amenities including a pool, green spaces, and a neighborhood park.Located just minutes from shopping, dining, entertainment, and everyday conveniences, this move-in ready 'lock-and-leave' home delivers exceptional value and style.
Essential Information
- MLS® #219150810DA
- Price$540,000
- Bedrooms3
- Bathrooms3.00
- Full Baths2
- Half Baths1
- Square Footage1,551
- Acres0.07
- Year Built2023
- TypeResidential
- Sub-TypeSingle Family Residence
- StatusActive
Community Information
- Address76321 Oxford Lane
- Area322 - North Palm Desert
- CityPalm Desert
- CountyRiverside
- Zip Code92211
Amenities
- Parking Spaces4
- # of Garages2
- ViewMountain(s), Peek-A-Boo
- Has PoolYes
Amenities
Maintenance Grounds, Management
Parking
Direct Access, Driveway, Garage, Garage Door Opener, Guest, On Street
Garages
Direct Access, Driveway, Garage, Garage Door Opener, Guest, On Street
Pool
Community, Electric Heat, In Ground, Tile
Interior
- InteriorCarpet, Tile
- HeatingCentral, Forced Air
- CoolingCentral Air
- # of Stories2
- StoriesTwo
Interior Features
Breakfast Bar, Separate/Formal Dining Room, High Ceilings, Open Floorplan, All Bedrooms Up, Primary Suite, Walk-In Closet(s)
Appliances
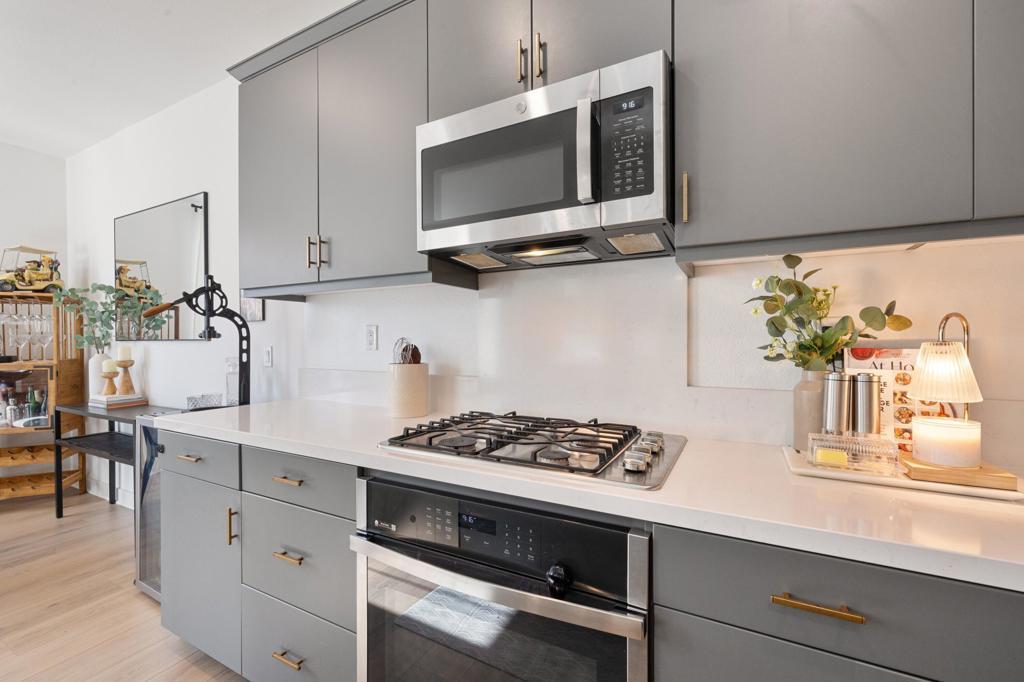
Dishwasher, Freezer, Disposal, Gas Range, Refrigerator
Exterior
- ExteriorStucco
- ConstructionStucco
Lot Description
Landscaped, Sprinklers Timer, Sprinkler System, Yard, Planned Unit Development
Additional Information
- Date ListedJuly 29th, 2026
- Days on Market42
- HOA Fees170
- HOA Fees Freq.Monthly
Listing Details
- AgentElina Linner
Office
Desert Sotheby's International Realty
Elina Linner, Desert Sotheby's International Realty.
Based on information from California Regional Multiple Listing Service, Inc. as of September 9th, 2026 at 4:41am PDT. This information is for your personal, non-commercial use and may not be used for any purpose other than to identify prospective properties you may be interested in purchasing. Display of MLS data is usually deemed reliable but is NOT guaranteed accurate by the MLS. Buyers are responsible for verifying the accuracy of all information and should investigate the data themselves or retain appropriate professionals. Information from sources other than the Listing Agent may have been included in the MLS data. Unless otherwise specified in writing, Broker/Agent has not and will not verify any information obtained from other sources. The Broker/Agent providing the information contained herein may or may not have been the Listing and/or Selling Agent.