


- 3 Beds
- 2 Baths
- 1,652 Sqft
- .1 Acres

74338 Millennia Way
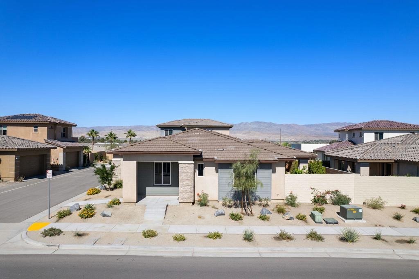
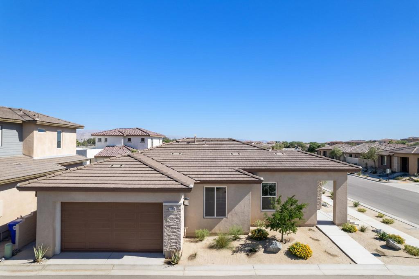
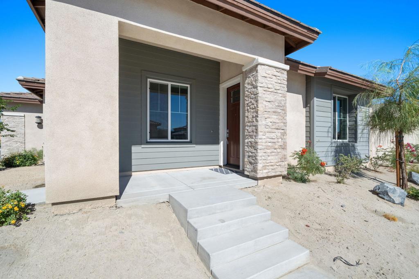
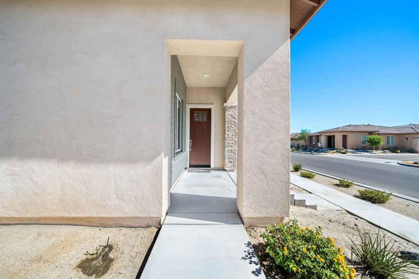
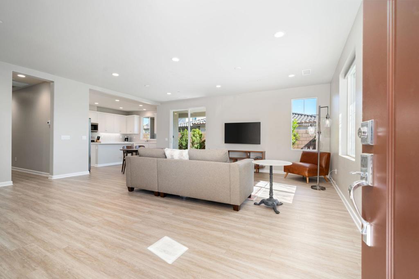
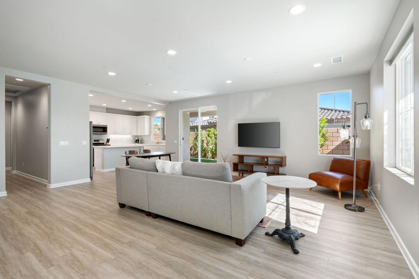
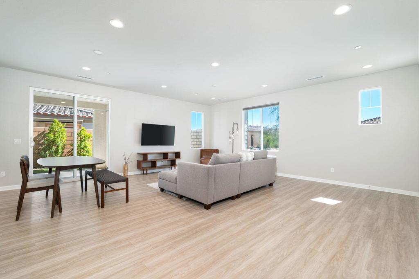
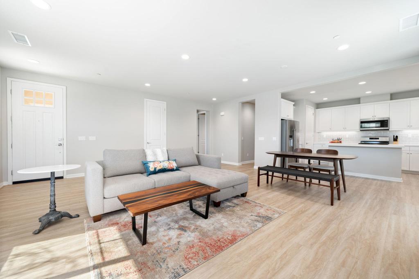
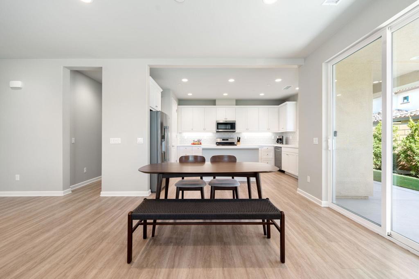
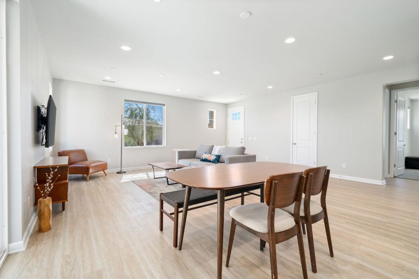
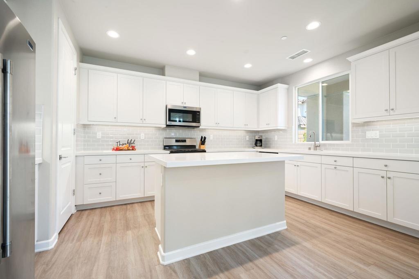
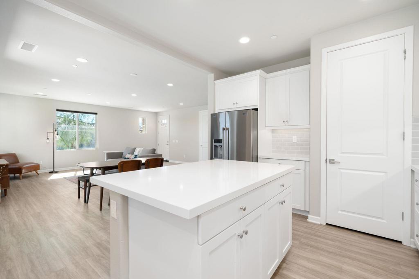
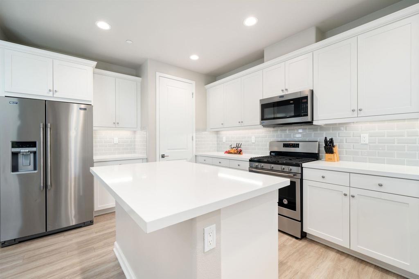
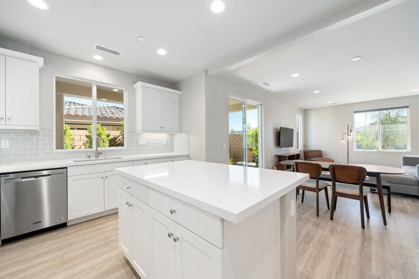
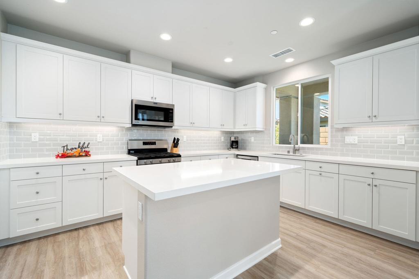
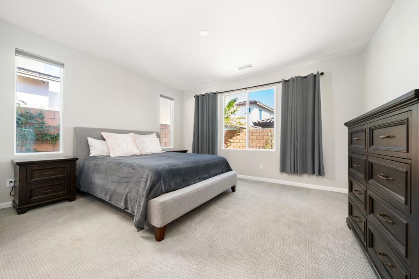
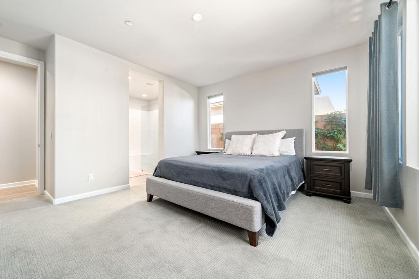
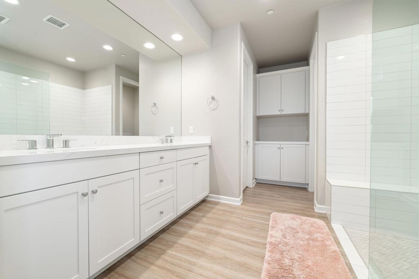
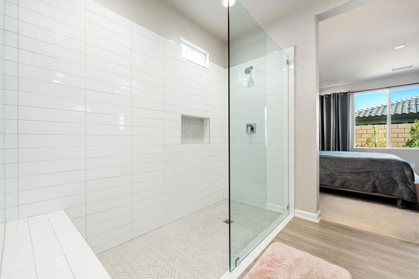
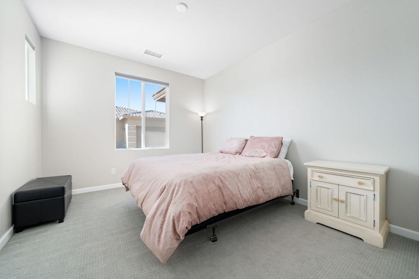
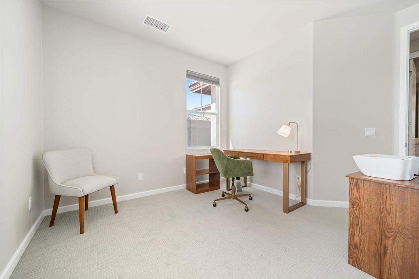
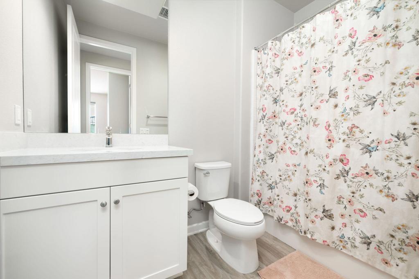
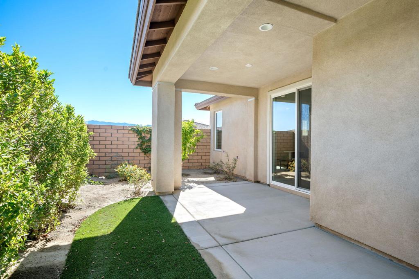
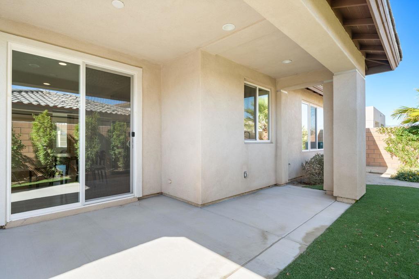
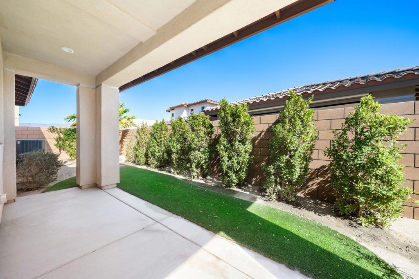
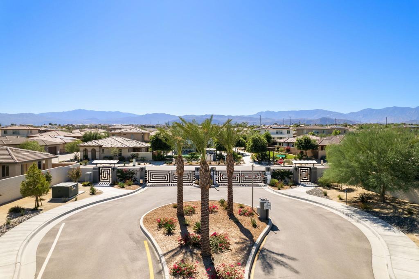
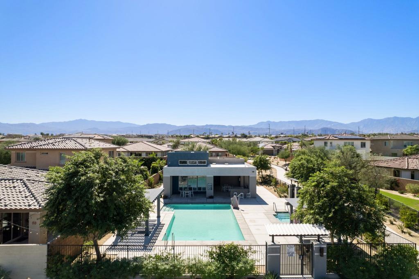
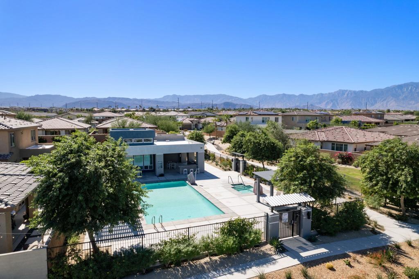
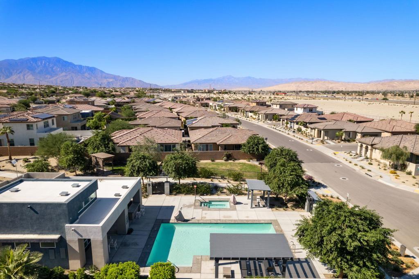
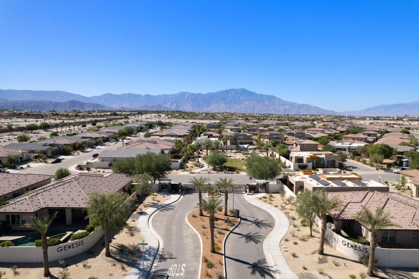
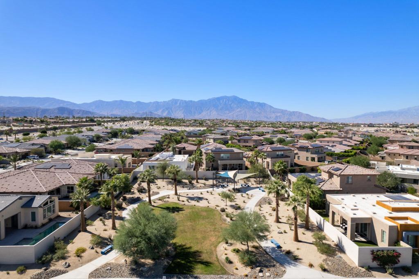
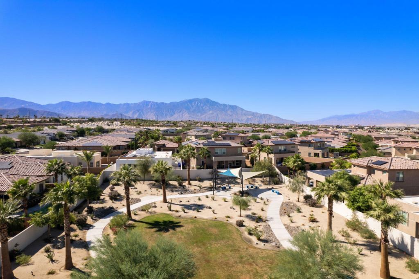
Discover the modern and clean appeal of this must-see 3 bedroom, 2 bath home in Palm Desert! Nestled within the highly desirable gated community of Genesis, this residence offers a seamless blend of sophistication and comfort. Step inside and be immediately captivated by the open floor plan with soaring high ceilings, upgraded flooring, and upgraded carpet in the bedrooms. The kitchen is a true delight, featuring quartz countertops, shaker design cabinets, an upgraded backsplash, an island with bar top seating, a walk-in pantry, and stainless steel appliances. The primary bedroom is a true sanctuary with an oversized layout, walk-in closet, and luxurious en-suite bathroom. Outside, the private covered patio is perfect for enjoying sunset views or hosting al-fresco dining. Community amenities include a fitness center, pool and spa, outdoor BBQ area, doggie parks, and walking paths. Conveniently located near schools, shopping, the new Acrisure Arena, and the I-10 freeway. Don't miss out on this exceptional opportunity - call today for a private showing and experience the true beauty of this Palm Desert gem.
Essential Information
- MLS® #219150855DA
- Price$525,000
- Bedrooms3
- Bathrooms2.00
- Full Baths2
- Square Footage1,652
- Acres0.10
- Year Built2021
- TypeResidential
- Sub-TypeSingle Family Residence
- StyleModern
- StatusActive
Community Information
- Address74338 Millennia Way
- Area322 - North Palm Desert
- SubdivisionGenesis
- CityPalm Desert
- CountyRiverside
- Zip Code92211
Amenities
- AmenitiesFitness Center, Cable TV
- Parking Spaces2
- ParkingGarage, Garage Door Opener
- # of Garages2
- GaragesGarage, Garage Door Opener
- ViewMountain(s)
- Has PoolYes
- PoolCommunity, In Ground
Interior
- InteriorCarpet
- HeatingCentral
- # of Stories1
- StoriesOne
Interior Features
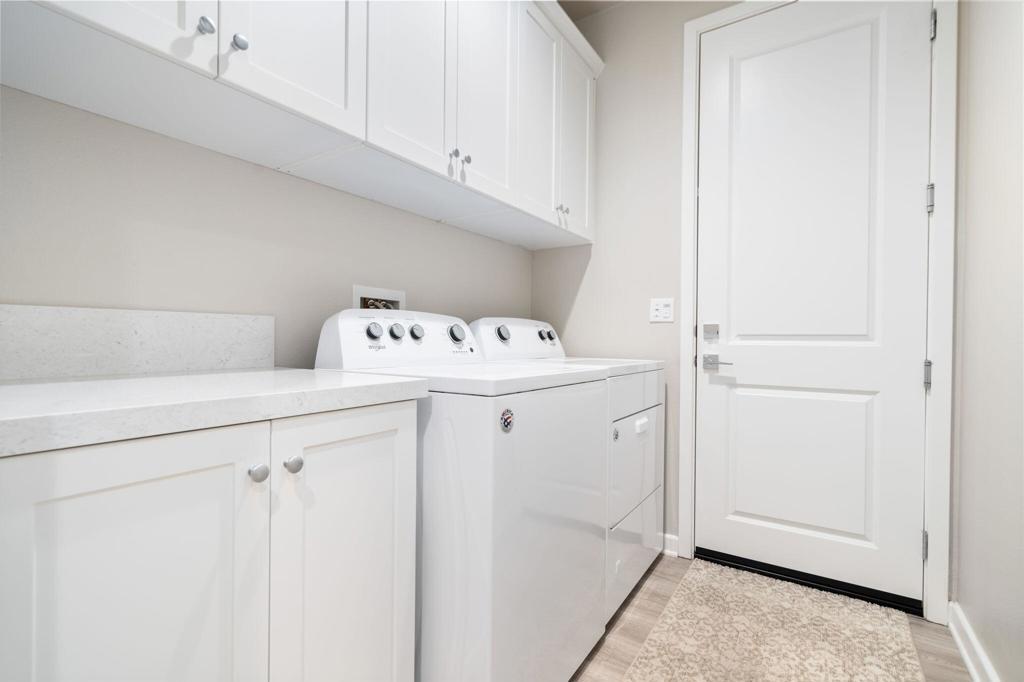
Breakfast Bar, Separate/Formal Dining Room, Recessed Lighting, Primary Suite, Walk-In Pantry, Walk-In Closet(s), Utility Room
Appliances
Dishwasher, Gas Range, Microwave, Refrigerator, Tankless Water Heater
Exterior
- ExteriorStucco
- Lot DescriptionDrip Irrigation/Bubblers
- WindowsBlinds
- RoofTile
- ConstructionStucco
Additional Information
- Date ListedJuly 30th, 2026
- Days on Market32
- HOA Fees349
- HOA Fees Freq.Monthly
Listing Details
- AgentJacqulyn Stanton
- OfficeCompass
Jacqulyn Stanton, Compass.
Based on information from California Regional Multiple Listing Service, Inc. as of September 10th, 2026 at 5:15am PDT. This information is for your personal, non-commercial use and may not be used for any purpose other than to identify prospective properties you may be interested in purchasing. Display of MLS data is usually deemed reliable but is NOT guaranteed accurate by the MLS. Buyers are responsible for verifying the accuracy of all information and should investigate the data themselves or retain appropriate professionals. Information from sources other than the Listing Agent may have been included in the MLS data. Unless otherwise specified in writing, Broker/Agent has not and will not verify any information obtained from other sources. The Broker/Agent providing the information contained herein may or may not have been the Listing and/or Selling Agent.