


- 3 Beds
- 3 Baths
- 2,466 Sqft
- .08 Acres










2515 E Jacaranda Road
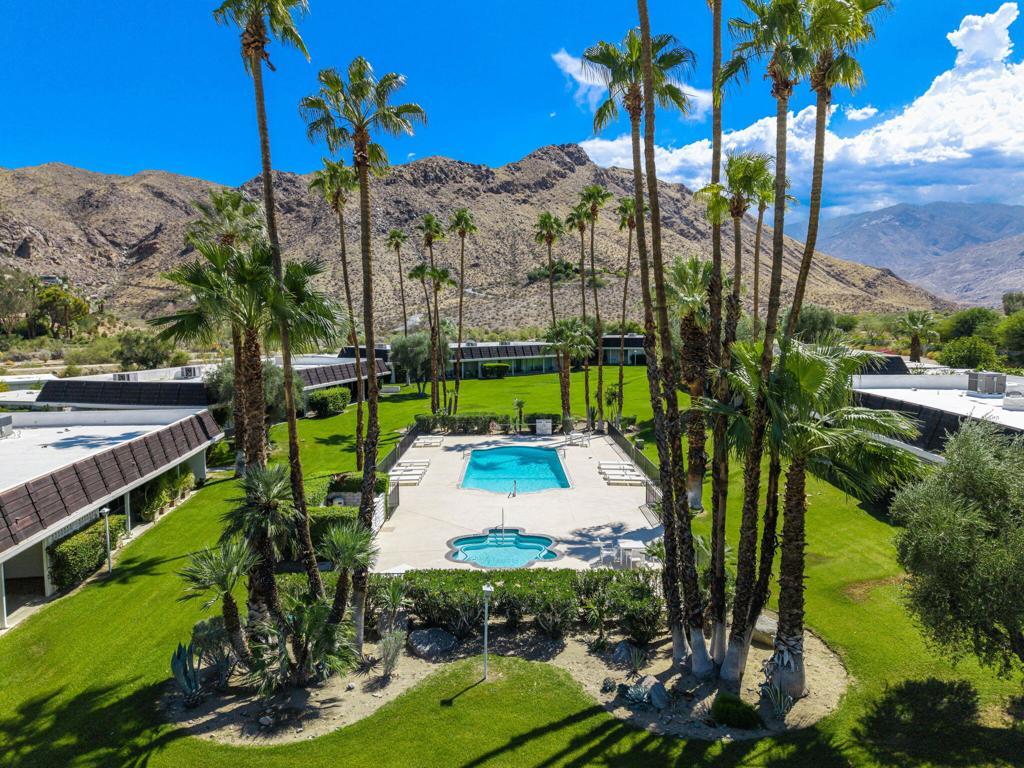
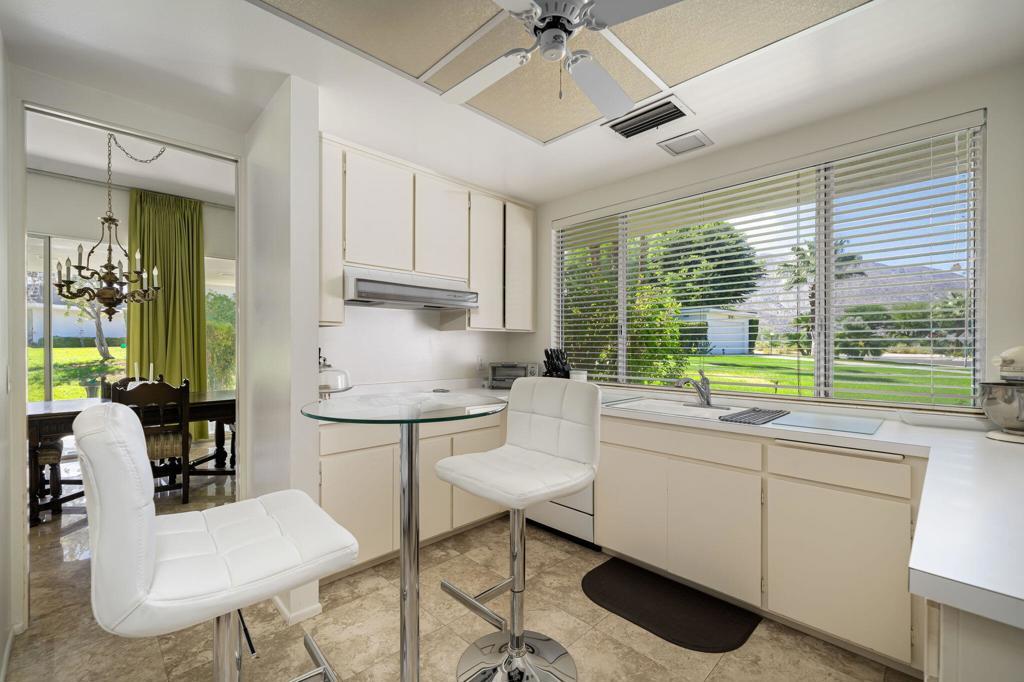
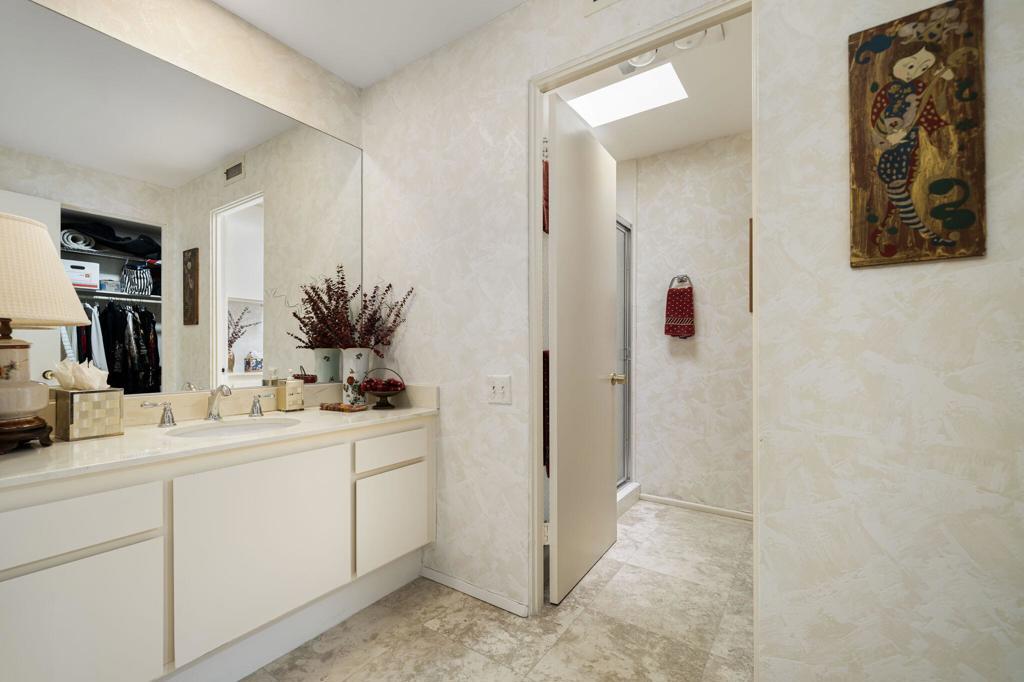
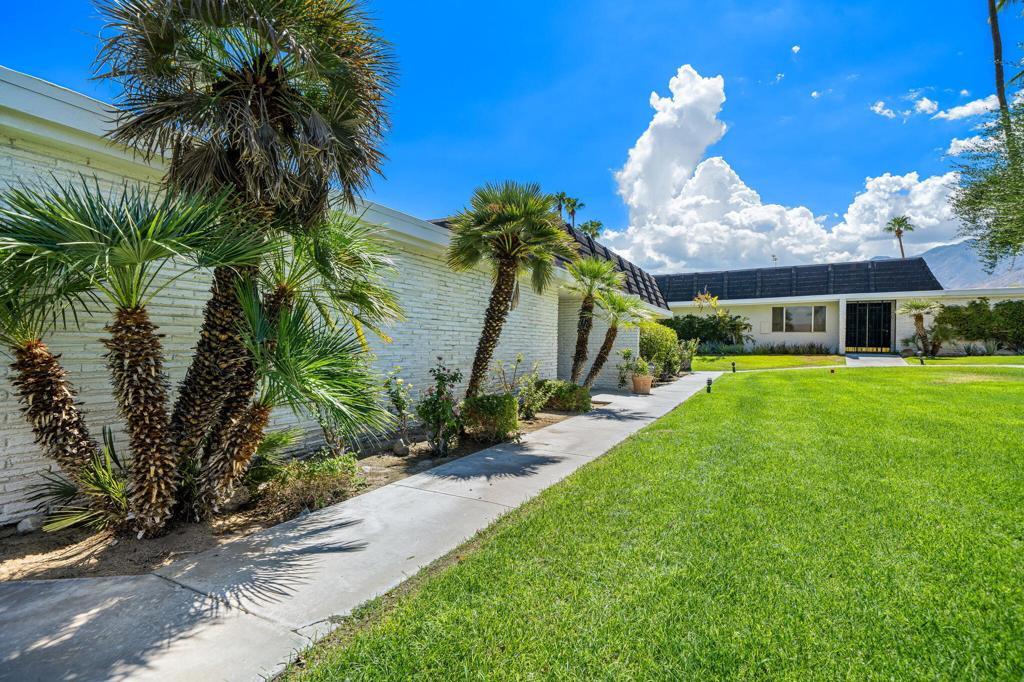
Welcome home to Palm Springs! Rarely Available and Architecturally Significant, this stunning Mid-Century Modern meets Hollywood Regency style home was designed by the iconic John Elgin Woolf. Built in 1971, one of only three communities in the desert designed by Woolf, this property embodies the retro Palm Springs vibe. This home offers 3 spacious en-suite bedrooms and 2,466 sq ft of sophisticated living space. Nestled beneath the desert mountains in a Private Enclave of 26-homes and spread across 10 meticulously maintained acres, Marabelle Estates has some of the most Breathtaking Mountain views in all of the desert. Walls of glass and Dramatic high ceilings flood the interior with natural light, seamlessly connecting indoor and outdoor living. Enjoy a private atrium patio, perfect for relaxing or entertaining. This home features Generously sized rooms, well-appointed kitchen w/plenty of storage and walk-in pantry, complemented by a wet bar, skylights, walk-in closets, and private laundry room. Community amenities include two pools, spas, and tennis court, all set in Lush, Resort-style surroundings. Just minutes to premier shopping, dining, and everything Palm Springs has to offer.
Essential Information
- MLS® #219150939DA
- Price$950,000
- Bedrooms3
- Bathrooms3.00
- Full Baths3
- Square Footage2,466
- Acres0.08
- Year Built1971
- TypeResidential
- Sub-TypeCondominium
- StatusActive
Community Information
- Address2515 E Jacaranda Road
- Area334 - South End Palm Springs
- SubdivisionMara Bella Estates
- CityPalm Springs
- CountyRiverside
- Zip Code92264
Amenities
- Parking Spaces3
- # of Garages1
- Has PoolYes
- PoolCommunity, In Ground
Amenities
Maintenance Grounds, Insurance, Pet Restrictions, Tennis Court(s), Trash, Management
Parking
Garage, Garage Door Opener, Other
Garages
Garage, Garage Door Opener, Other
View
Mountain(s), Panoramic, Park/Greenbelt, Peek-A-Boo
Interior
- InteriorCarpet, Tile
- HeatingForced Air
- FireplaceYes
- FireplacesLiving Room, See Remarks
- # of Stories1
- StoriesOne
Interior Features
Built-in Features, Separate/Formal Dining Room, High Ceilings, Open Floorplan, Bedroom on Main Level, Walk-In Closet(s), Utility Room
Exterior
- WindowsDrapes
- RoofFlat, Foam
- FoundationSlab
Lot Description
Drip Irrigation/Bubblers, Landscaped, Sprinkler System, Greenbelt, Planned Unit Development
School Information
- DistrictPalm Springs Unified
Additional Information
- Date ListedAugust 1st, 2026
- Days on Market36
- HOA Fees1200
- HOA Fees Freq.Monthly
Listing Details
- AgentMichelle Anselmo
- OfficeAnselmo Real Estate
Michelle Anselmo, Anselmo Real Estate.
Based on information from California Regional Multiple Listing Service, Inc. as of September 6th, 2026 at 8:56pm PDT. This information is for your personal, non-commercial use and may not be used for any purpose other than to identify prospective properties you may be interested in purchasing. Display of MLS data is usually deemed reliable but is NOT guaranteed accurate by the MLS. Buyers are responsible for verifying the accuracy of all information and should investigate the data themselves or retain appropriate professionals. Information from sources other than the Listing Agent may have been included in the MLS data. Unless otherwise specified in writing, Broker/Agent has not and will not verify any information obtained from other sources. The Broker/Agent providing the information contained herein may or may not have been the Listing and/or Selling Agent.