


- 3 Beds
- 3 Baths
- 2,610 Sqft
- .2 Acres

73786 Monet Drive
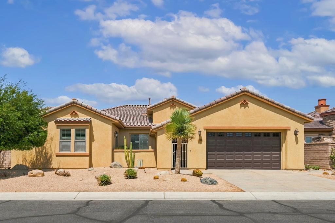
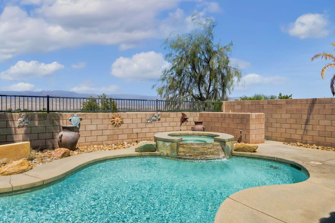
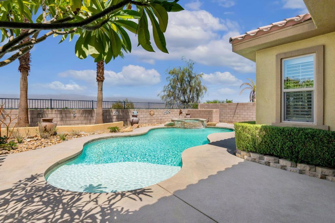
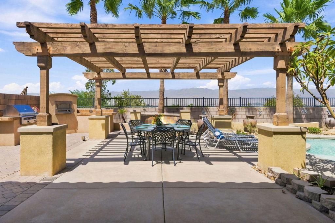
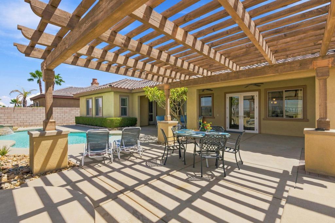
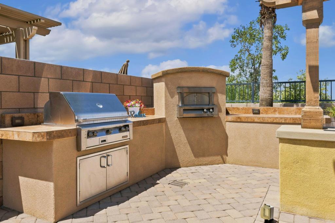
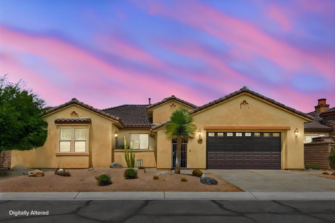
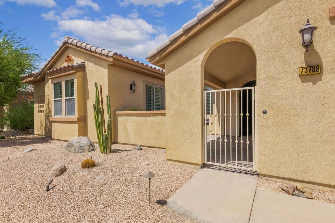
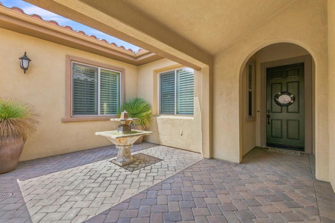
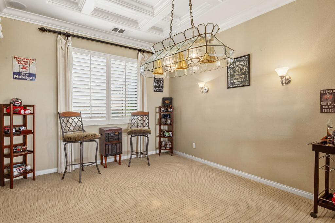
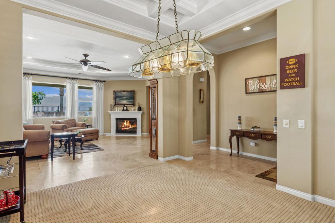
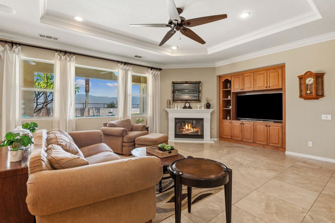
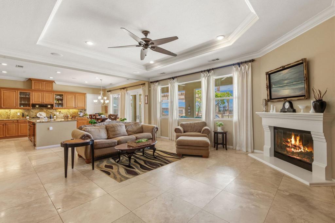
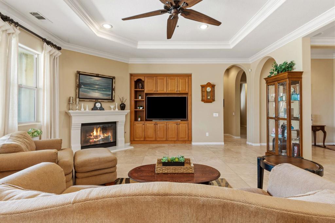
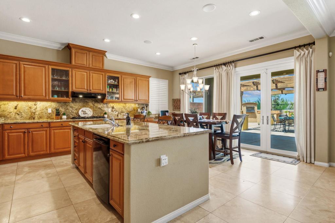
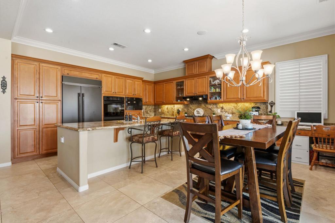
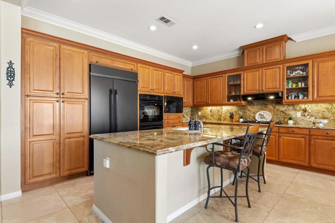
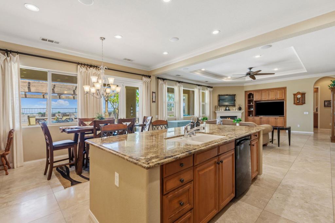
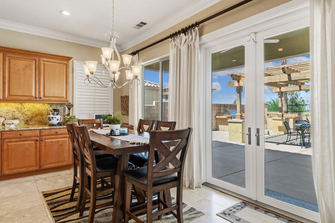
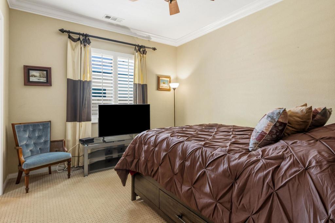
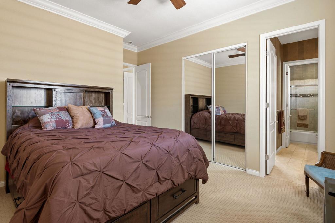
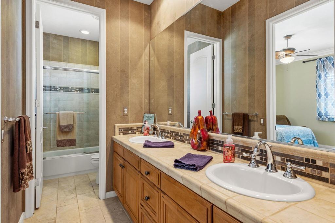
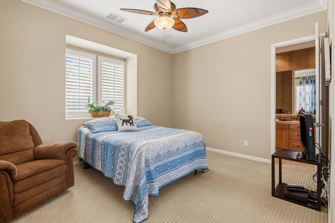
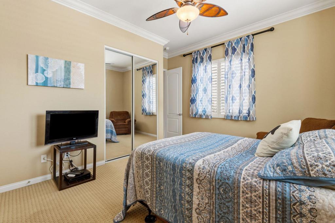
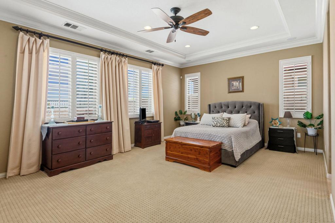
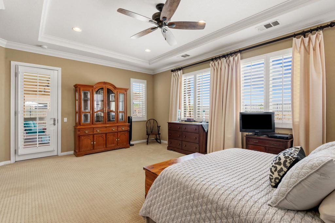
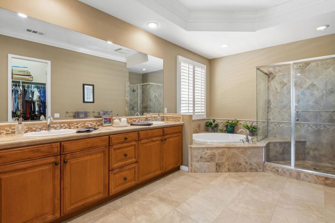
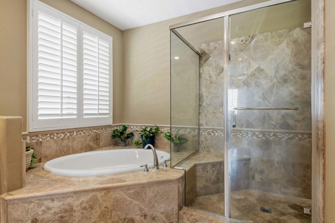
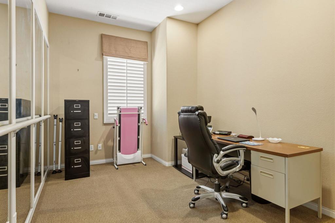
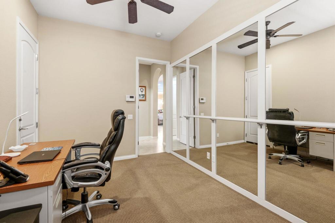
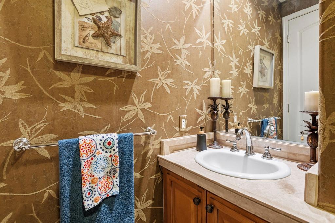
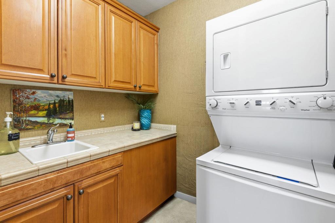
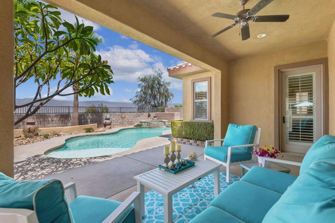
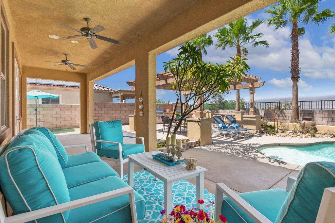
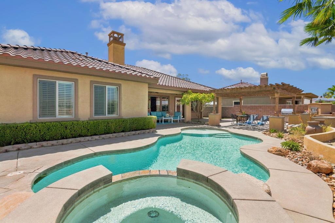
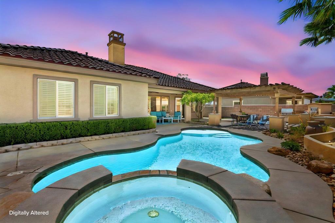
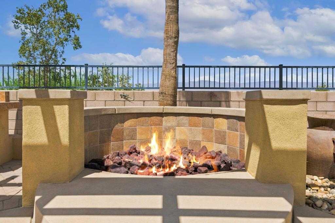
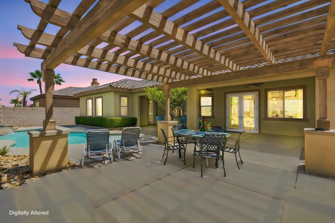
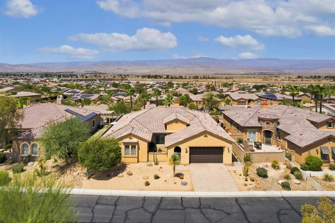
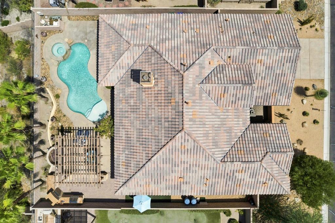
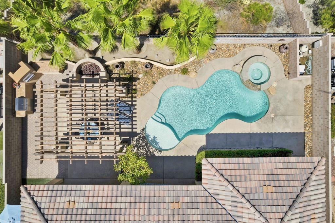
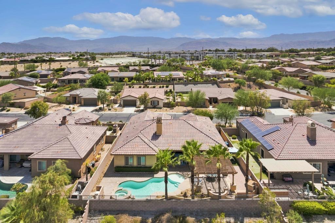
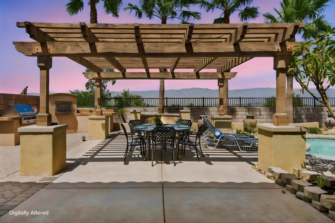
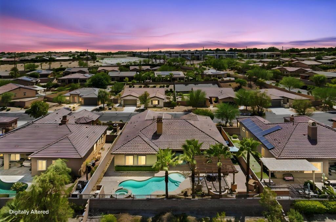
Stunning 180-degree city lights and mountain views set the stage for this exceptional former Ponderosa Homes model, ideally situated on an elevated lot. Showcasing extensive builder upgrades and designer finishes throughout, this home offers a gourmet kitchen with granite slab countertops, a full granite backsplash, under-cabinet lighting, raised-panel maple cabinetry, and GE Profile built-in appliances, including a refrigerator, double ovens, microwave, and 5-burner cooktop. The elegant interior features 10' coffered ceilings with crown molding, 8' raised-panel doors, French doors, plantation shutters, a fireplace, custom paint, upgraded flooring, and beautifully tiled bathrooms. Additional highlights include a versatile hobby room, dual-zone HVAC, whole-home speaker system, security system, and ceiling fans. The resort-style backyard is designed for entertaining with a pool, spa, fire pit, outdoor kitchen, and professional pizza oven. A charming front courtyard and 2-car garage complete this one-of-a-kind home that perfectly blends luxury, comfort, and unforgettable views.
Essential Information
- MLS® #219151017DA
- Price$850,000
- Bedrooms3
- Bathrooms3.00
- Full Baths2
- Half Baths1
- Square Footage2,610
- Acres0.20
- Year Built2006
- TypeResidential
- Sub-TypeSingle Family Residence
- StyleContemporary
- StatusActive
Community Information
- Address73786 Monet Drive
- Area322 - North Palm Desert
- SubdivisionThe Gallery
- CityPalm Desert
- CountyRiverside
- Zip Code92211
Amenities
- Parking Spaces2
- # of Garages2
- ViewMountain(s), Panoramic, Pool
- Has PoolYes
Amenities
Controlled Access, Maintenance Grounds, Management
Parking
Driveway, Garage, Garage Door Opener
Garages
Driveway, Garage, Garage Door Opener
Pool
Electric Heat, In Ground, Private, Tile
Interior
- InteriorStone
- HeatingCentral, Natural Gas
- CoolingCentral Air
- FireplaceYes
- # of Stories1
- StoriesOne
Interior Features
Breakfast Area, Coffered Ceiling(s), Crown Molding, High Ceilings, Open Floorplan, Recessed Lighting, Separate/Formal Dining Room, Wired for Sound
Appliances
Dishwasher, Disposal, Gas Oven, Gas Range, Microwave, Range Hood, Refrigerator
Fireplaces
Family Room, Gas, Outside, See Through
Exterior
Lot Description
Back Yard, Drip Irrigation/Bubblers, Front Yard, Landscaped, Level, Planned Unit Development, Sprinklers Timer, Sprinkler System
Additional Information
- Date ListedAugust 3rd, 2026
- Days on Market30
- HOA Fees170
- HOA Fees Freq.Monthly
Listing Details
- AgentJames Dienes
- OfficeRedfin Corporation
James Dienes, Redfin Corporation.
Based on information from California Regional Multiple Listing Service, Inc. as of September 9th, 2026 at 12:35am PDT. This information is for your personal, non-commercial use and may not be used for any purpose other than to identify prospective properties you may be interested in purchasing. Display of MLS data is usually deemed reliable but is NOT guaranteed accurate by the MLS. Buyers are responsible for verifying the accuracy of all information and should investigate the data themselves or retain appropriate professionals. Information from sources other than the Listing Agent may have been included in the MLS data. Unless otherwise specified in writing, Broker/Agent has not and will not verify any information obtained from other sources. The Broker/Agent providing the information contained herein may or may not have been the Listing and/or Selling Agent.