


- 3 Beds
- 2 Baths
- 1,946 Sqft
- .2 Acres

11884 E Crescent Street
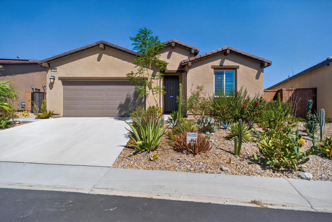
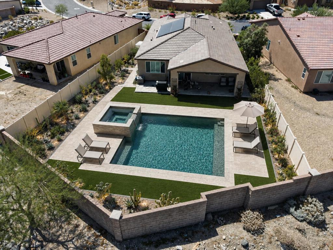
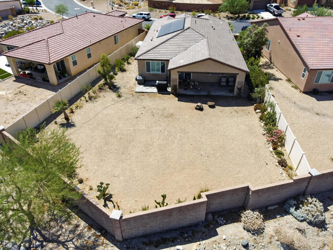
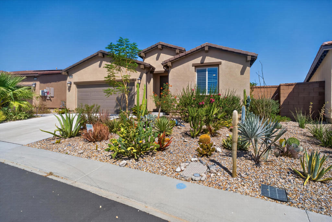
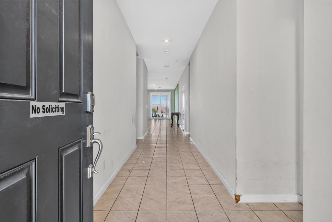
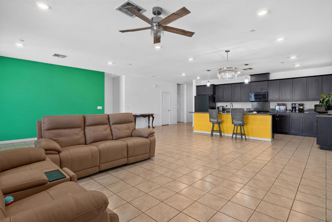
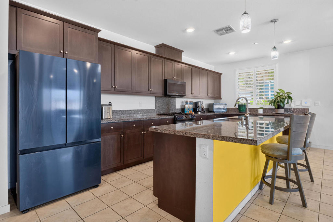
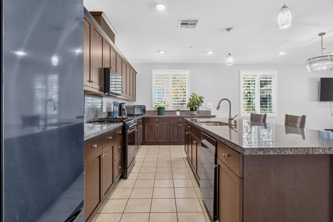
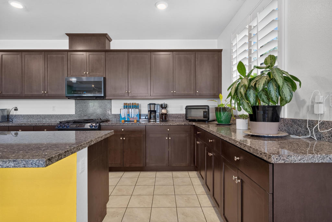
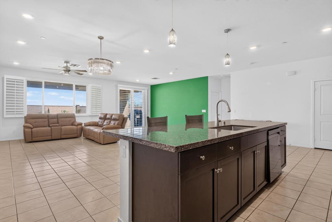
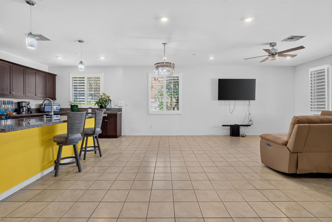
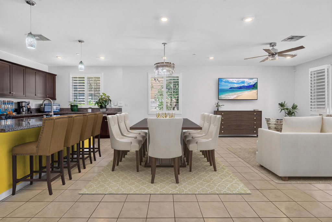
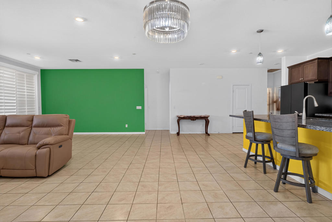
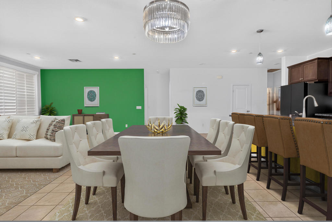
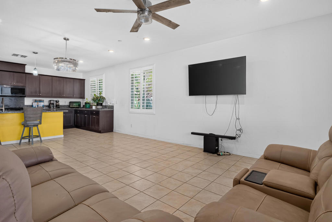
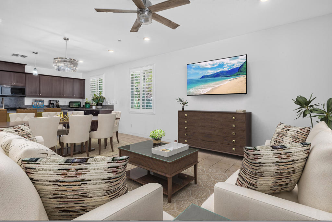
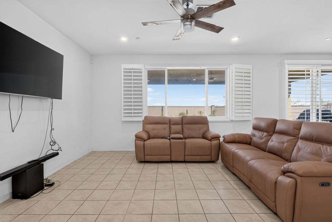
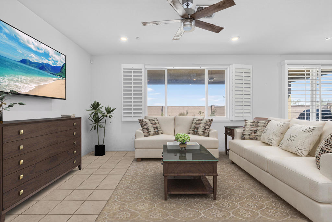
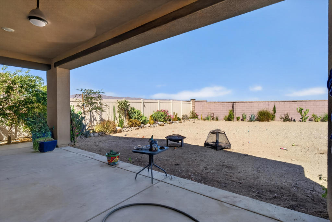
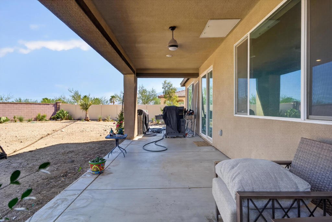
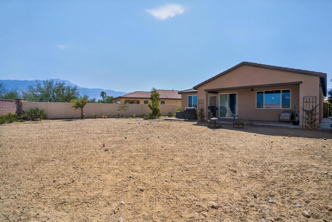
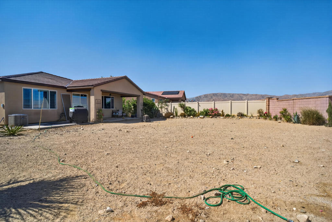
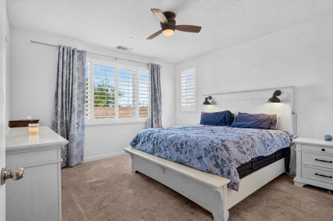
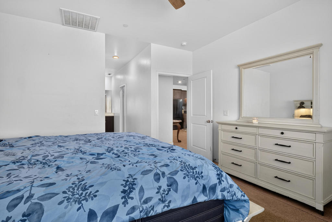
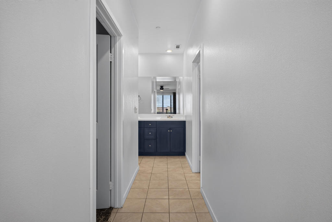
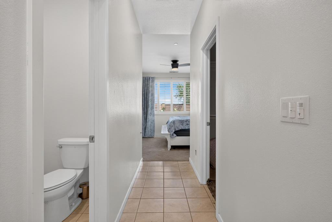
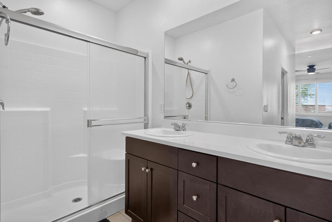
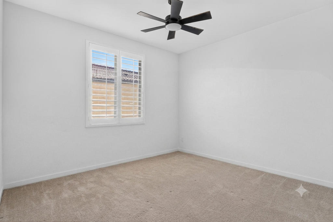
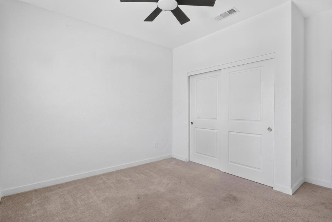
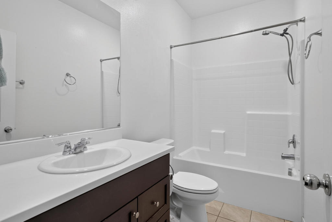
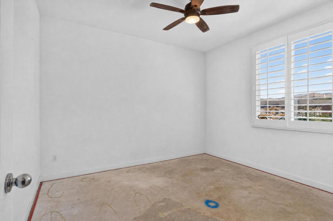
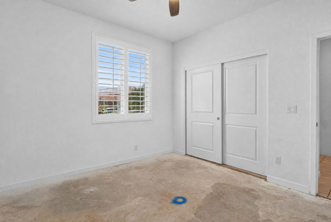
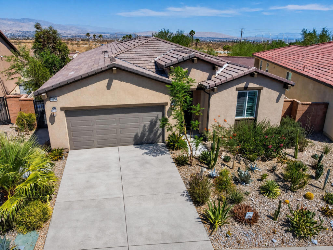
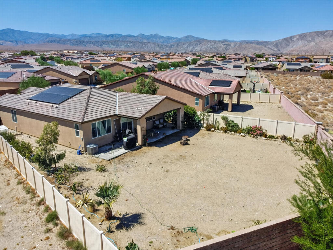
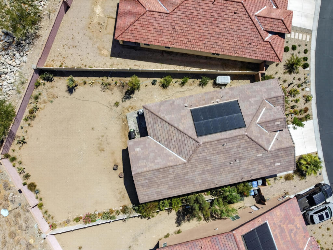
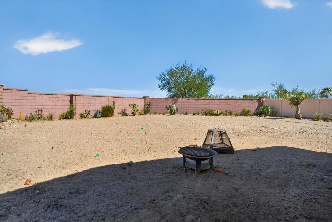
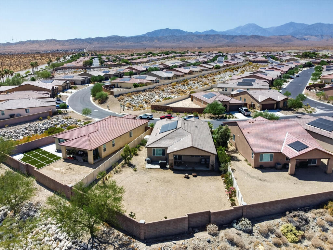
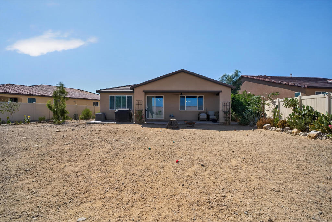
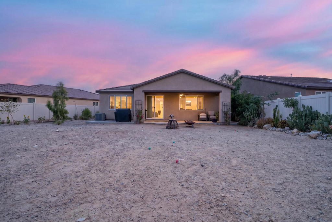
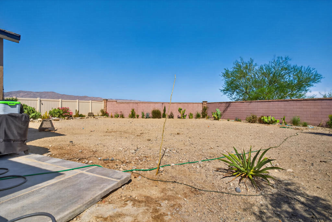
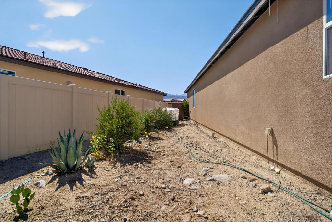
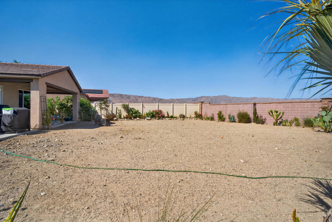
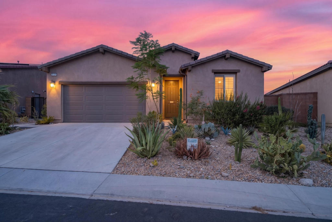
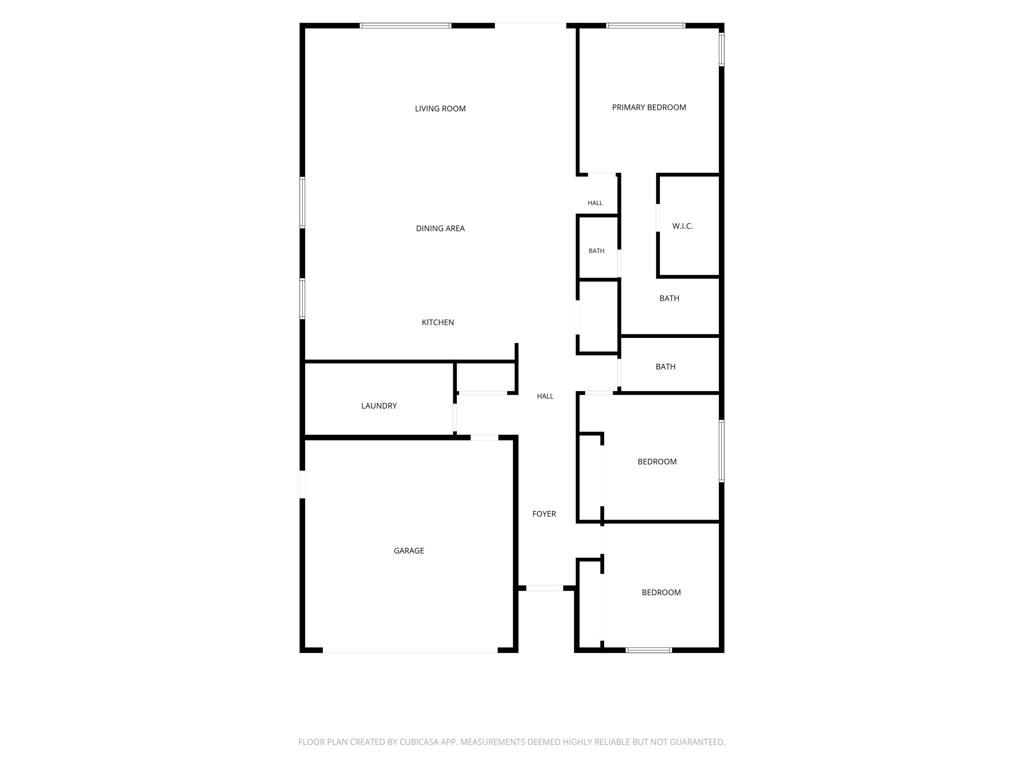
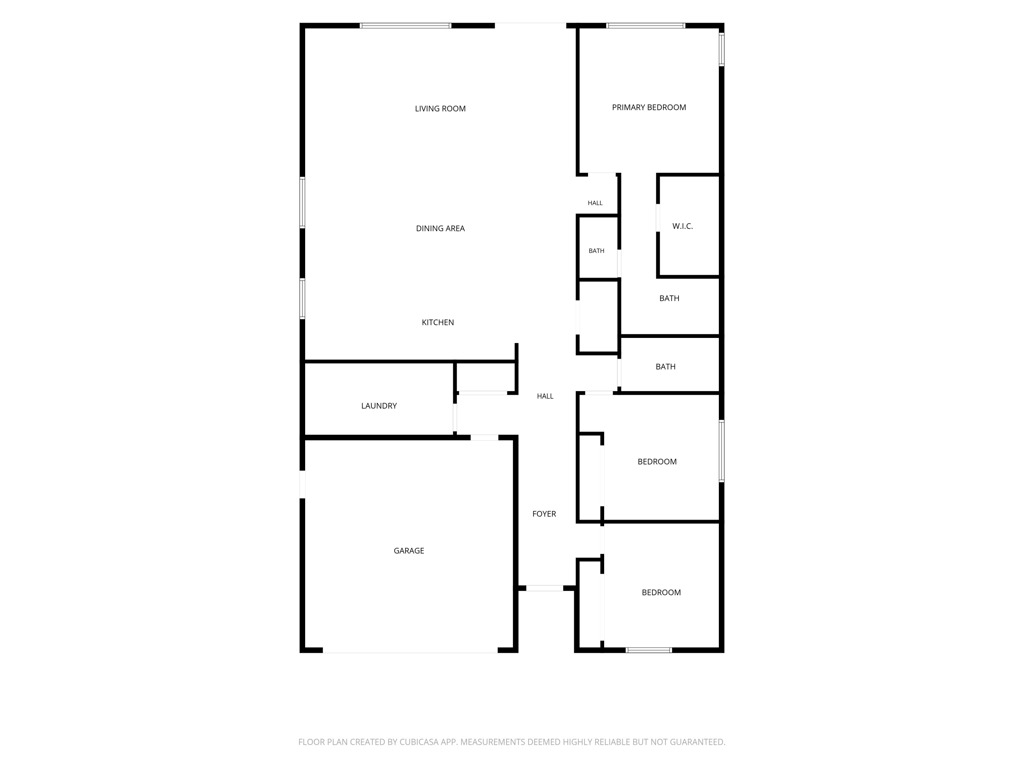
Welcome to Skyborne, one of Desert Hot Springs' most sought-after newer communities. This beautifully maintained 3-bedroom, 2-bath home offers a thoughtfully designed split-bedroom floor plan, providing privacy and comfort for everyone. The spacious primary suite is tucked away on its own side of the home, creating a peaceful retreat separate from the secondary bedrooms. At the heart of the home, the open-concept kitchen flows seamlessly into the dining area and living room, making it ideal for everyday living and effortless entertaining. Large windows overlook the expansive backyard, while sliding doors lead to a covered patio--perfect for outdoor dining, relaxing, or creating the backyard oasis you've always envisioned. Designed with both comfort and efficiency in mind, this home features a fully owned 12-panel solar system to help reduce energy costs year-round. Residents of Skyborne enjoy low HOA dues of just $155 per month, which include trash service and access to exceptional community amenities, including two sparkling pools, two spas, a playground, and a dog park. Whether you're looking for your first home, your next chapter, or the perfect desert getaway, this residence combines thoughtful design, energy efficiency, and exceptional community amenities in one inviting package.
Essential Information
- MLS® #219151040PS
- Price$379,000
- Bedrooms3
- Bathrooms2.00
- Full Baths1
- Square Footage1,946
- Acres0.20
- Year Built2022
- TypeResidential
- Sub-TypeSingle Family Residence
- StyleTraditional
- StatusActive Under Contract
Community Information
- Address11884 E Crescent Street
- Area340 - Desert Hot Springs
- SubdivisionSkyborne
- CityDesert Hot Springs
- CountyRiverside
- Zip Code92240
Amenities
- Parking Spaces2
- # of Garages2
- Has PoolYes
- PoolCommunity, In Ground
Amenities
Maintenance Grounds, Picnic Area, Playground, Trash
Parking
Direct Access, Driveway, Garage, Garage Door Opener, Side By Side
Garages
Direct Access, Driveway, Garage, Garage Door Opener, Side By Side
View
Desert, Mountain(s), Panoramic, Valley
Interior
- InteriorCarpet, Concrete, Tile
- CoolingCentral Air
- # of Stories1
- StoriesOne
Interior Features
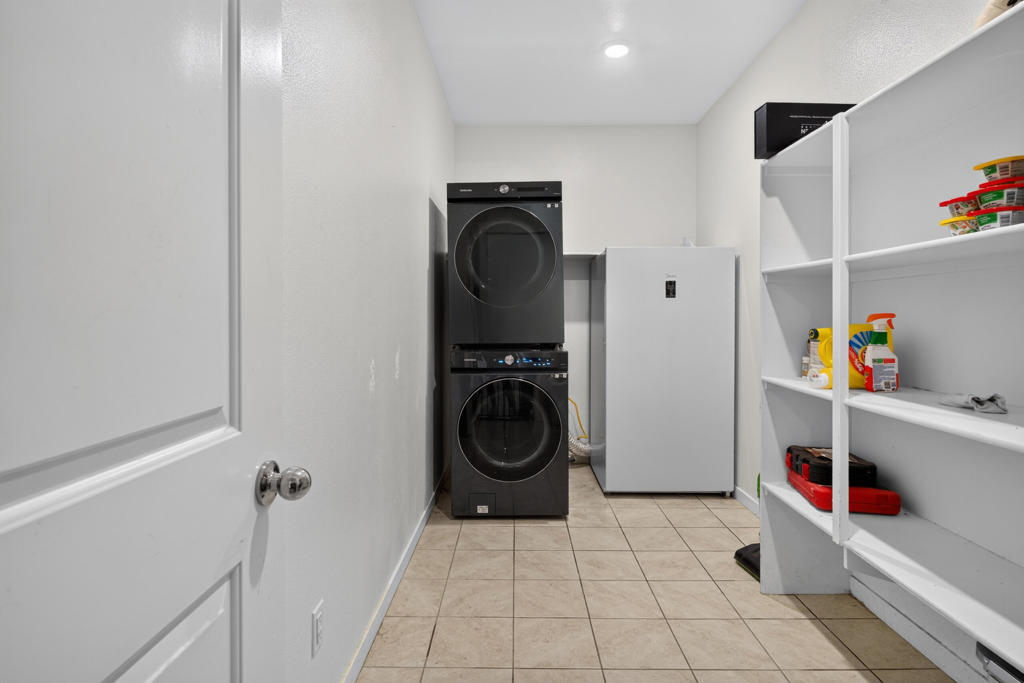
Breakfast Bar, Separate/Formal Dining Room, Open Floorplan, Recessed Lighting, Bedroom on Main Level, Main Level Primary, Primary Suite, Walk-In Pantry, Walk-In Closet(s)
Appliances
Convection Oven, Dishwasher, Disposal, Gas Oven, Gas Range, Gas Water Heater, Microwave, Refrigerator, Self Cleaning Oven, Tankless Water Heater, Water To Refrigerator
Heating
Central, Forced Air, Natural Gas
Exterior
- ExteriorStucco
- WindowsDouble Pane Windows, Shutters
- RoofTile
- ConstructionStucco
- FoundationSlab
Lot Description
Back Yard, Drip Irrigation/Bubblers, Front Yard, Landscaped, Near Park, Sprinklers Timer
Additional Information
- Date ListedAugust 3rd, 2026
- Days on Market42
- Short SaleYes
- HOA Fees155
- HOA Fees Freq.Monthly
Listing Details
- AgentMarc Lange
- OfficeEquity Union
Price Change History for 11884 E Crescent Street, Desert Hot Springs, (MLS® #219151040PS)
| Date | Details | Change |
|---|---|---|
| Status Changed from Active to Active Under Contract | – | |
| Price Reduced from $415,000 to $379,000 |
Marc Lange, Equity Union.
Based on information from California Regional Multiple Listing Service, Inc. as of September 14th, 2026 at 7:57am PDT. This information is for your personal, non-commercial use and may not be used for any purpose other than to identify prospective properties you may be interested in purchasing. Display of MLS data is usually deemed reliable but is NOT guaranteed accurate by the MLS. Buyers are responsible for verifying the accuracy of all information and should investigate the data themselves or retain appropriate professionals. Information from sources other than the Listing Agent may have been included in the MLS data. Unless otherwise specified in writing, Broker/Agent has not and will not verify any information obtained from other sources. The Broker/Agent providing the information contained herein may or may not have been the Listing and/or Selling Agent.