


- 2 Beds
- 2 Baths
- 1,214 Sqft
- .03 Acres
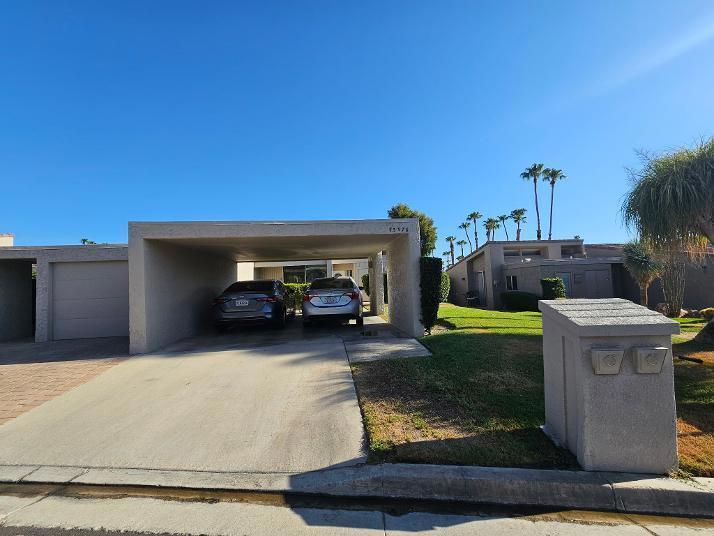





73576 Dalea Lane
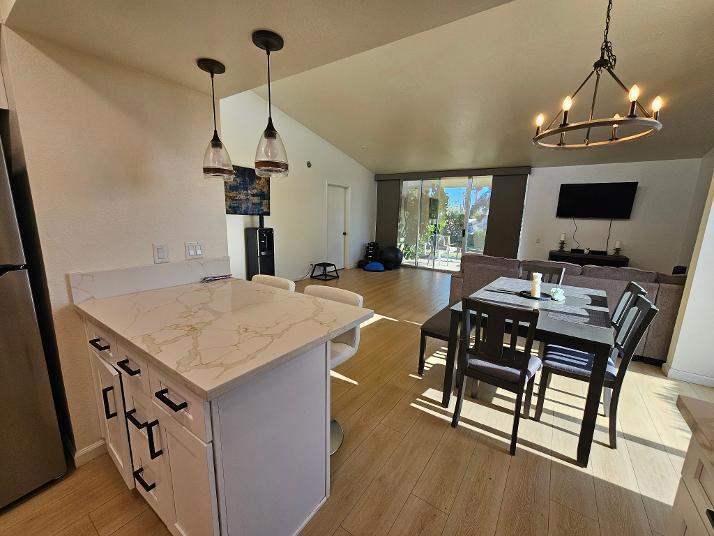
Great opportunity to own a home located in the gated & prestigious community of Ironwood Country Club in Palm Desert! Upon entry, you are greeted immediately with an open floor plan with lots of natural light. This unit has good energy and vibes with many wonderful memories. Its not just a condo in Ironwood, its one that will bring positive vibes for the next owner. Remodeled kitchen and bathrooms, and a patio with views of the golf course and mountains, it is a true gem! This home is a stones throw to one of the community pools as well. Grill your favourite food at the back patio whilst enjoying the tranquility and peace of this wonderful community! Come check it out and make this home yours today! (What you see and read is real and not AI generated).
Essential Information
- MLS® #219151051DA
- Price$489,000
- Bedrooms2
- Bathrooms2.00
- Full Baths2
- Square Footage1,214
- Acres0.03
- Year Built1974
- TypeResidential
- Sub-TypeCondominium
- StatusActive
Community Information
- Address73576 Dalea Lane
- Area323 - South Palm Desert
- SubdivisionIronwood Country Club
- CityPalm Desert
- CountyRiverside
- Zip Code92260
Amenities
- UtilitiesCable Available
- Parking Spaces2
- ViewMountain(s), Golf Course
- Has PoolYes
Amenities
Clubhouse, Sport Court, Maintenance Grounds, Other Courts, Pet Restrictions, Recreation Room, Tennis Court(s), Trash, Cable TV, Meeting Room
Parking
Driveway, Covered, Detached Carport, On Street
Garages
Driveway, Covered, Detached Carport, On Street
Pool
Community, In Ground, Electric Heat, Pebble, Salt Water
Interior
- InteriorWood
- HeatingCentral, Electric, Forced Air
- CoolingCentral Air, Electric
- # of Stories1
- StoriesOne
Interior Features
Breakfast Bar, Open Floorplan, Recessed Lighting, Bedroom on Main Level, Main Level Primary, Multiple Primary Suites, Walk-In Closet(s)
Appliances
Dishwasher, Electric Cooktop, Electric Oven, Electric Range, Refrigerator, Range Hood, Electric Water Heater
Exterior
- ExteriorStucco
- WindowsDouble Pane Windows
- RoofFlat
- ConstructionStucco
- FoundationSlab
Lot Description
Back Yard, Lawn, Landscaped, Sprinklers Timer, Sprinkler System, Drip Irrigation/Bubblers, On Golf Course
Additional Information
- Date ListedAugust 3rd, 2026
- Days on Market33
- HOA Fees700
- HOA Fees Freq.Monthly
Listing Details
- AgentJulian Ng
- OfficeOZA Realty Inc.
Julian Ng, OZA Realty Inc..
Based on information from California Regional Multiple Listing Service, Inc. as of September 7th, 2026 at 1:10am PDT. This information is for your personal, non-commercial use and may not be used for any purpose other than to identify prospective properties you may be interested in purchasing. Display of MLS data is usually deemed reliable but is NOT guaranteed accurate by the MLS. Buyers are responsible for verifying the accuracy of all information and should investigate the data themselves or retain appropriate professionals. Information from sources other than the Listing Agent may have been included in the MLS data. Unless otherwise specified in writing, Broker/Agent has not and will not verify any information obtained from other sources. The Broker/Agent providing the information contained herein may or may not have been the Listing and/or Selling Agent.