


- 5 Beds
- 5 Baths
- 3,269 Sqft
- .17 Acres

82796 Mount Riley Drive
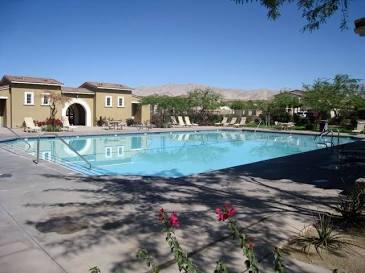
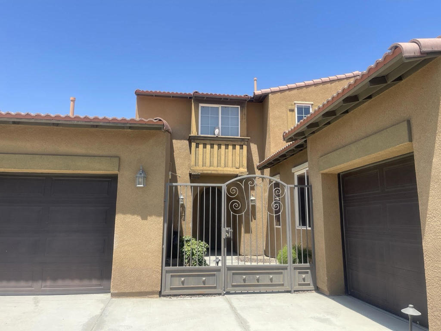
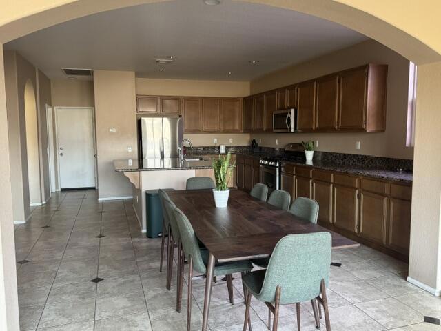
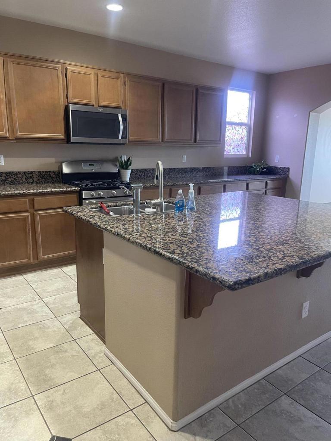
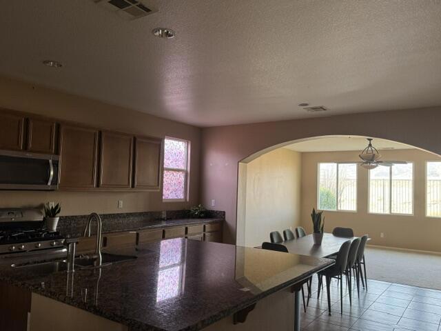
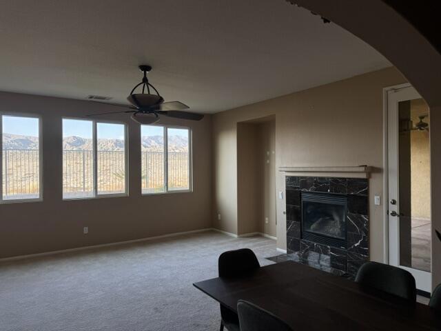
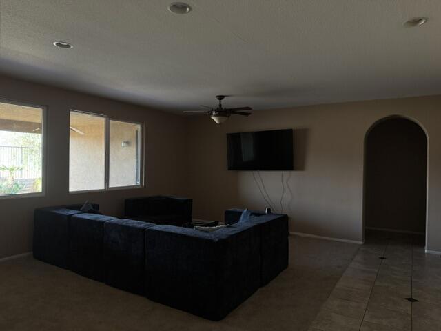
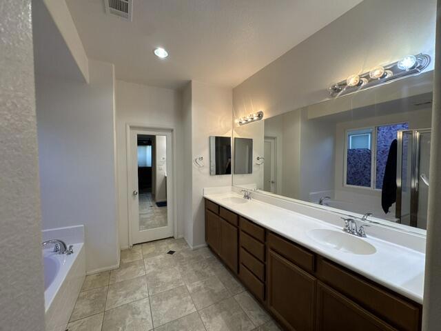
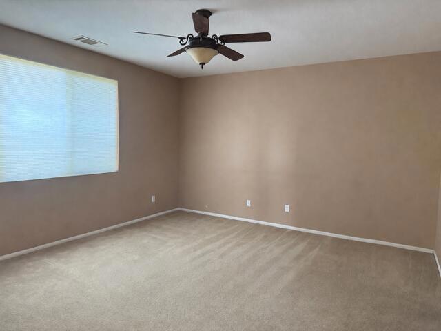
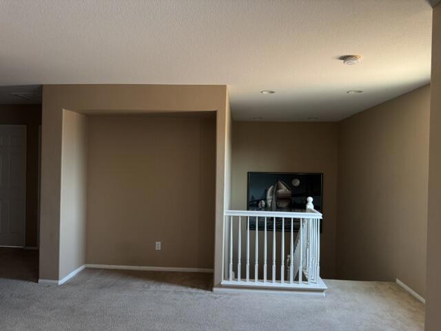
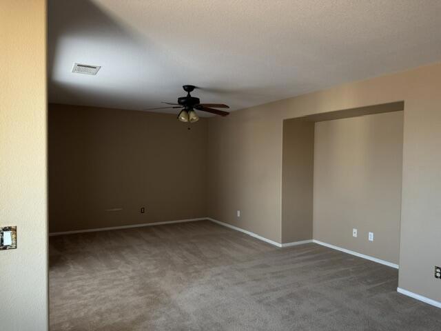
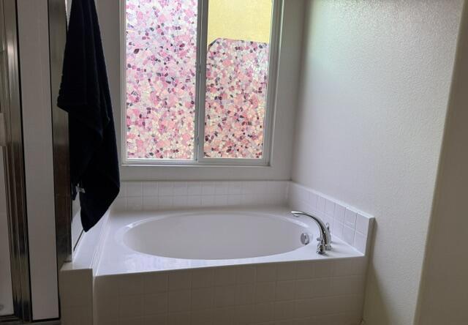
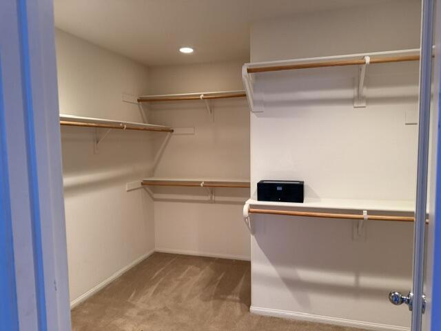
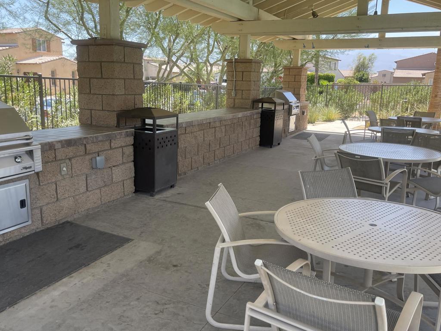
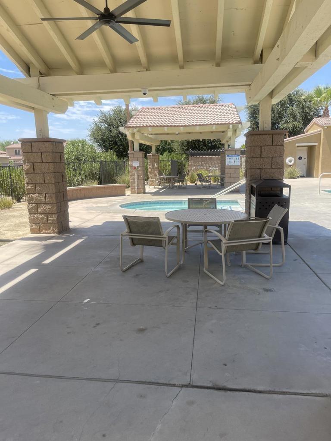
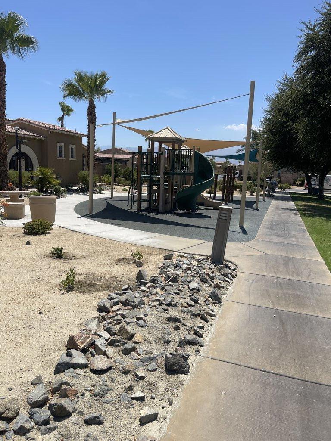
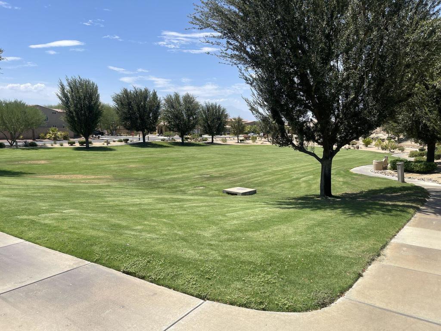
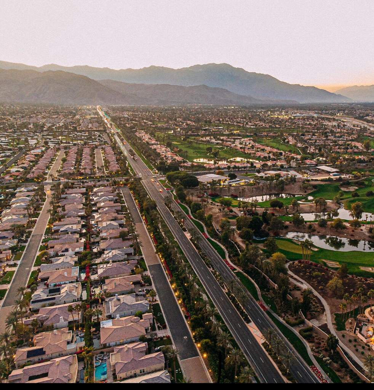
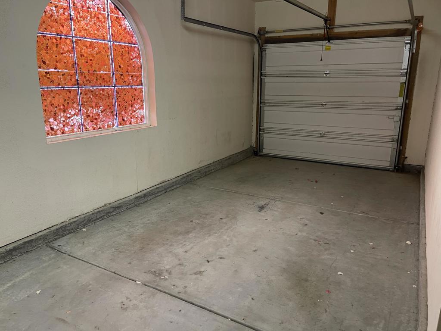
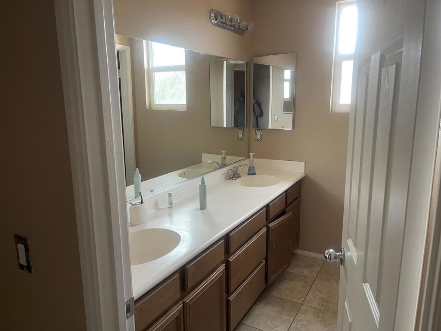
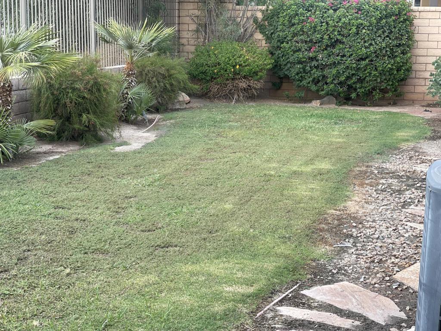
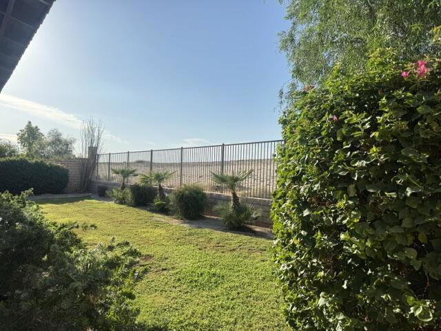
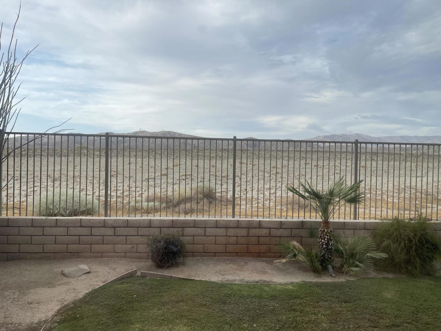
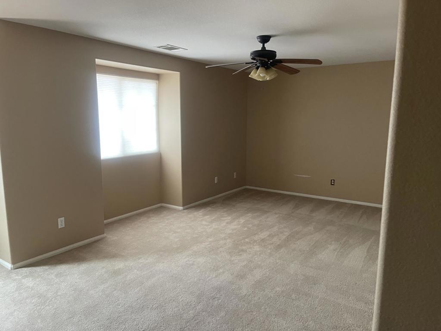
Welcome to executive living in Indio's sought -after Sonora Wells community . Spanning approximately 3,269 square feet , this exceptional 5-bedroom . 3.5 bath residence combines spacious functional design with breathtaking , panoramic views of the Santa Rosa Mountains from nearly every room Pass through the private , gated courtyard entry to discover soaring 9 -foot ceilings and ceiling fans throughout . Designed with multi-generational flexibility , the main level features two bedrooms: a convenient guest suite with a full bath , and a luxurious primary retreat boasting French door patio access , dual vanities , and a walk-in closet with mirrored doors . At the heart of the home , the expansive kitchen shines with granite countertops .a center island , and a sunny dining area, seemlessly opening to a cozy family room centered around a charming fireplace .Complete with a indoor laundry room , attached 3 car garage , and close proximity to the local elementary school .Sonora Wells community amenities include aresort -style pool and spa, BBQ areas , and lush parks for children and pets alikeThere are 363 Single Family Homes in Sonora Wells and Very Low HOA dues
Essential Information
- MLS® #219151224DA
- Price$613,000
- Bedrooms5
- Bathrooms5.00
- Full Baths4
- Square Footage3,269
- Acres0.17
- Year Built2008
- TypeResidential
- Sub-TypeSingle Family Residence
- StyleTraditional
- StatusActive
Community Information
- Address82796 Mount Riley Drive
- SubdivisionSonora Wells
- CityIndio
- CountyRiverside
- Zip Code92203
Area
309 - Indio North of East Valley
Amenities
- AmenitiesBarbecue, Picnic Area
- Parking Spaces6
- # of Garages2
- ViewMountain(s)
- Has PoolYes
- PoolCommunity, In Ground
Parking
Covered, Garage, Garage Door Opener
Garages
Covered, Garage, Garage Door Opener
Interior
- InteriorCarpet, Tile
- HeatingCentral, Fireplace(s)
- CoolingCentral Air, Dual
- FireplaceYes
- FireplacesFamily Room, Gas Starter
- # of Stories2
- StoriesTwo
Interior Features
Breakfast Bar, Separate/Formal Dining Room, High Ceilings, Recessed Lighting, Main Level Primary, Walk-In Closet(s)
Appliances
Disposal, Gas Oven, Gas Range, Gas Water Heater, Microwave
Exterior
- ExteriorStucco
- RoofTile
- ConstructionStucco
- FoundationSlab
Lot Description
Back Yard, Lawn, Landscaped, Near Park, Planned Unit Development, Sprinkler System
School Information
- DistrictDesert Sands Unified
- HighShadow Hills
Additional Information
- Date ListedAugust 7th, 2026
- Days on Market43
- HOA Fees224
- HOA Fees Freq.Monthly
Listing Details
- AgentBill Potts
- OfficePotts Realty
Bill Potts, Potts Realty.
Based on information from California Regional Multiple Listing Service, Inc. as of September 20th, 2026 at 4:21pm PDT. This information is for your personal, non-commercial use and may not be used for any purpose other than to identify prospective properties you may be interested in purchasing. Display of MLS data is usually deemed reliable but is NOT guaranteed accurate by the MLS. Buyers are responsible for verifying the accuracy of all information and should investigate the data themselves or retain appropriate professionals. Information from sources other than the Listing Agent may have been included in the MLS data. Unless otherwise specified in writing, Broker/Agent has not and will not verify any information obtained from other sources. The Broker/Agent providing the information contained herein may or may not have been the Listing and/or Selling Agent.