


- 3 Beds
- 3 Baths
- 2,162 Sqft
- .14 Acres
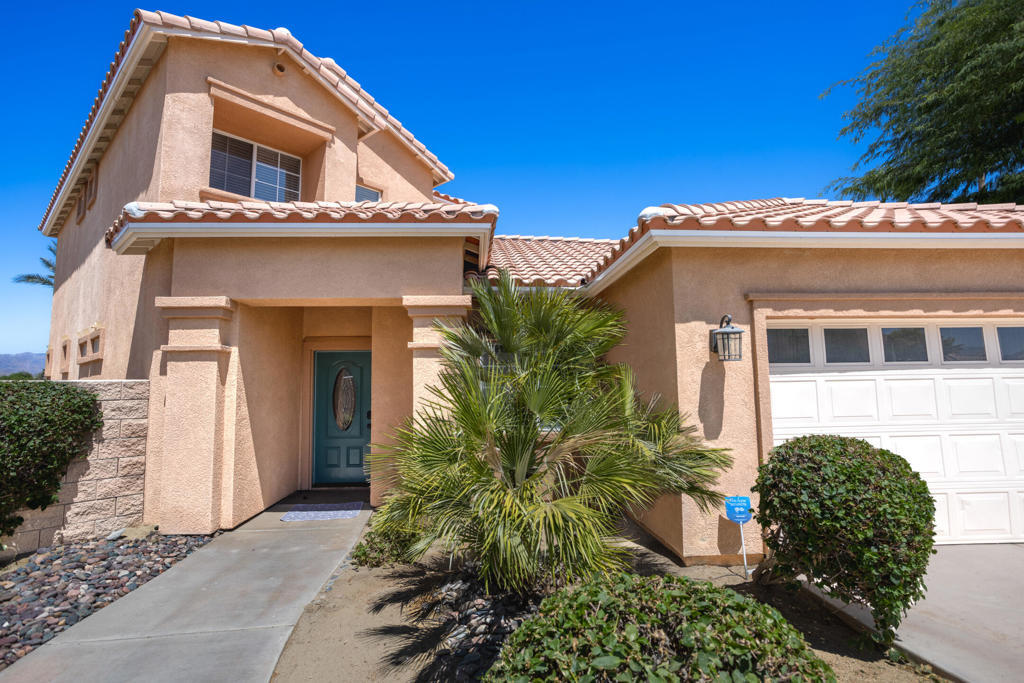

80566 Indian Springs Drive
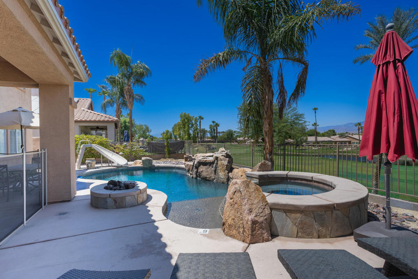
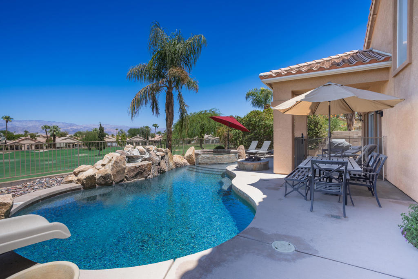
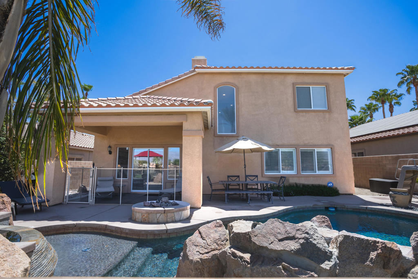
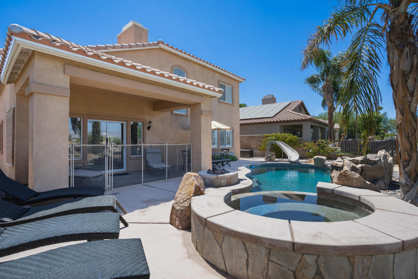
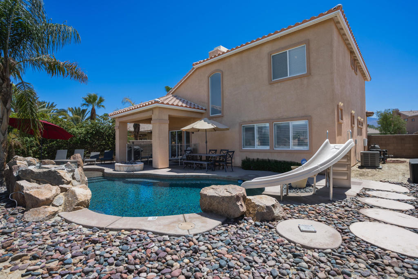
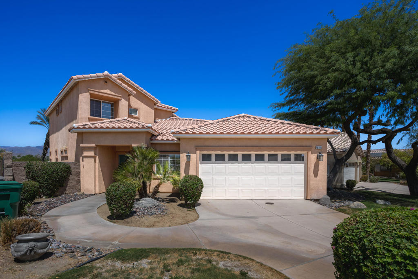
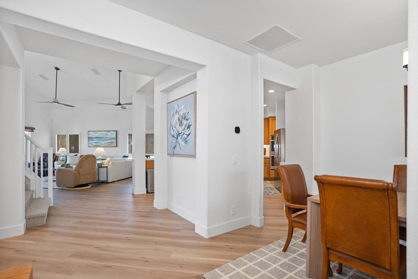
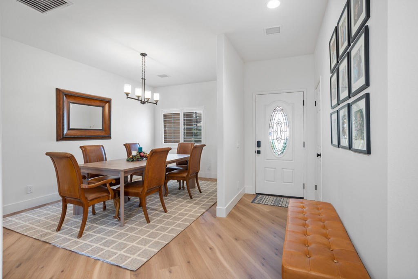
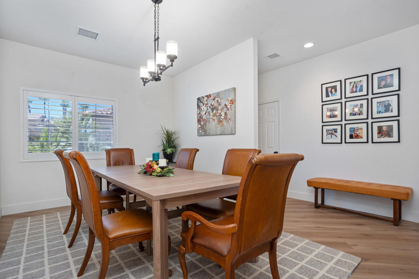
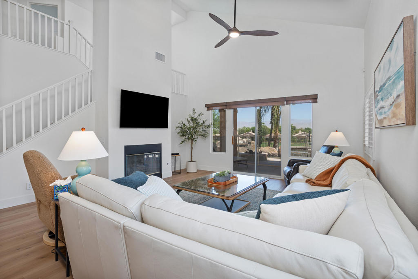
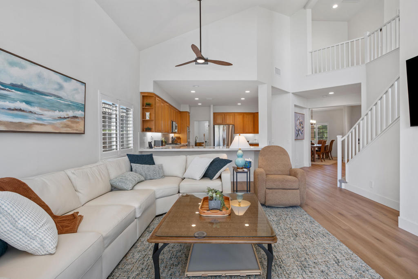
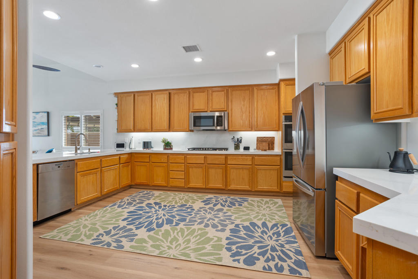
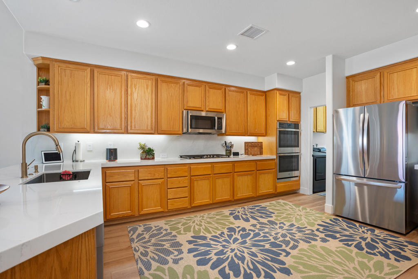
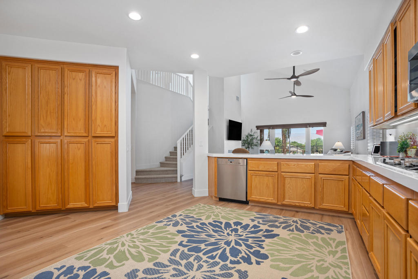
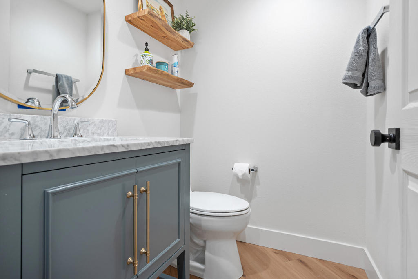
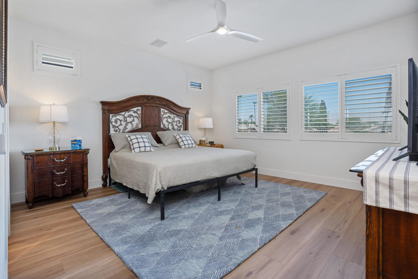
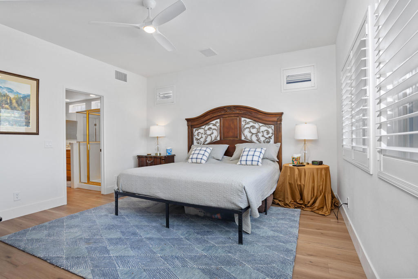
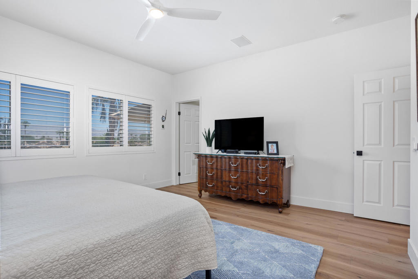
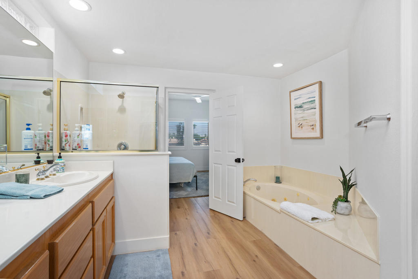
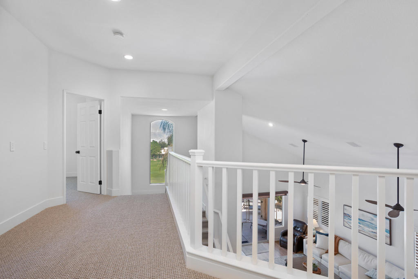
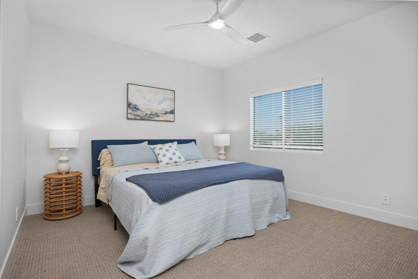
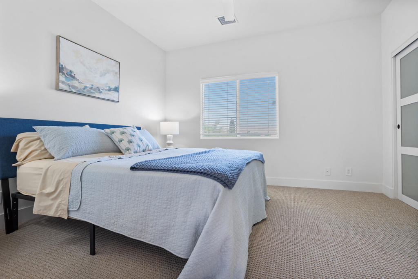
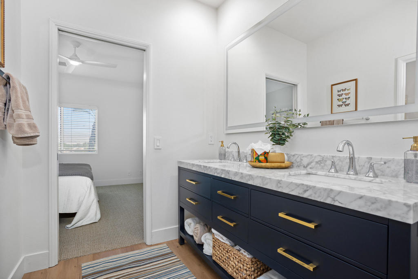
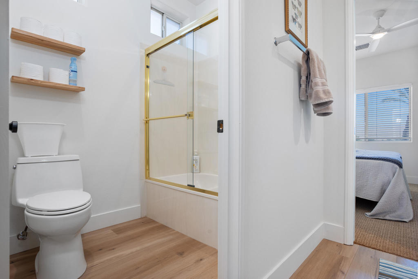
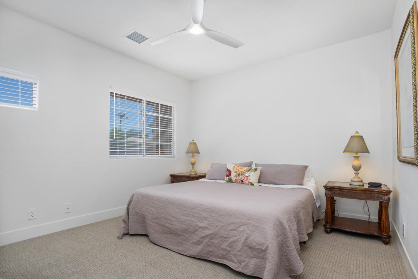
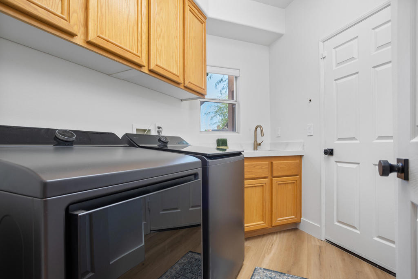
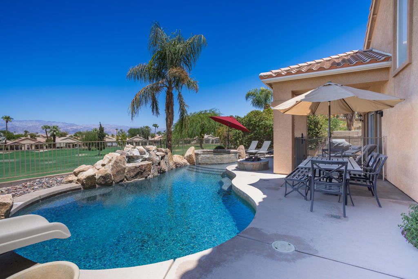
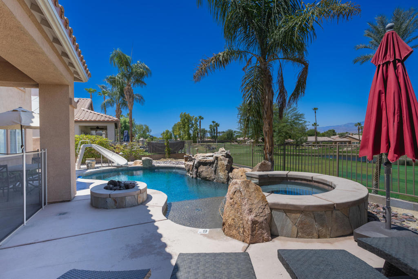
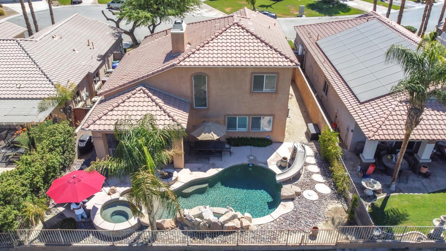
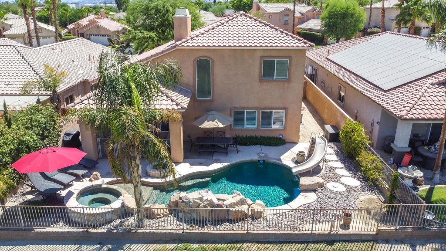
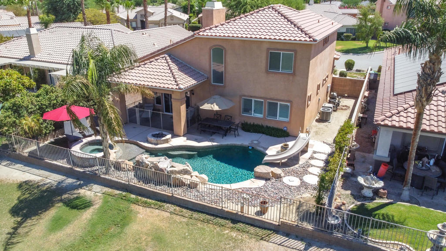
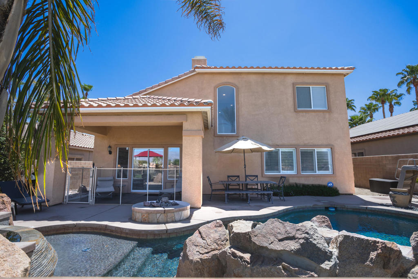
New to the market and now available for 30 days or more, this 2,162 sq ft, 3-bedroom, pool and spa home was a former model home in the model park and it shows. Perched high above the signature 2nd hole, it offers resort-style yard with a view that stops you in your tracks.Step inside and feel the difference: new vinyl flooring, fresh paint, and updated counters give this home a like-new feel from the moment you walk in. The primary suite sits on the ground level for easy, single-story-style living, while two guest bedrooms share a Jack-and-Jill bath and loft area upstairs, ideal for visiting family or friends.Built for entertaining, this home features a formal dining room and a large kitchen that opens to a light, bright living room. Step out to the patio and take in the same sweeping fairway view, or settle into the living room, designed with comfort and connection to the outdoors in mind.Take a closer look at the virtual tour, and call with any questions or to check availability for the season. Rent schedule: Jan-Feb-Mar $7,500 | April $8,500 | May-Nov-Dec $6,500 | Jun-Oct $4,500 | Deposit $2,500 | Res Fee $500 | Cleaning $250 | Pets Call | Home is located outside of and is not associated with master HOA and does not have access to community centers/pools.
Essential Information
- MLS® #219151229DA
- Price$7,500
- Bedrooms3
- Bathrooms3.00
- Full Baths2
- Half Baths1
- Square Footage2,162
- Acres0.14
- Year Built2001
- TypeResidential Lease
- Sub-TypeSingle Family Residence
- StatusActive
Community Information
- Address80566 Indian Springs Drive
- Area699 - Not Defined
- SubdivisionIndian Springs
- CityIndio
- CountyRiverside
- Zip Code92201
Amenities
- Parking Spaces4
- # of Garages2
- ViewGolf Course, Hills, Panoramic
- Has PoolYes
Parking
Direct Access, Driveway, Garage
Garages
Direct Access, Driveway, Garage
Pool
Gunite, In Ground, Pebble, Private
Interior
- InteriorCarpet, Vinyl
- CoolingDual, Zoned
- FireplaceYes
- FireplacesGas, Living Room, See Through
- # of Stories2
- StoriesTwo
Interior Features
Breakfast Bar, Cathedral Ceiling(s), Separate/Formal Dining Room, Open Floorplan
Heating
Forced Air, Fireplace(s), Natural Gas, Zoned
Exterior
- Lot DescriptionOn Golf Course
Additional Information
- Date ListedAugust 7th, 2026
- Days on Market42
Listing Details
- AgentChris Casas
- OfficeKeller Williams Realty
Chris Casas, Keller Williams Realty.
Based on information from California Regional Multiple Listing Service, Inc. as of September 19th, 2026 at 12:13pm PDT. This information is for your personal, non-commercial use and may not be used for any purpose other than to identify prospective properties you may be interested in purchasing. Display of MLS data is usually deemed reliable but is NOT guaranteed accurate by the MLS. Buyers are responsible for verifying the accuracy of all information and should investigate the data themselves or retain appropriate professionals. Information from sources other than the Listing Agent may have been included in the MLS data. Unless otherwise specified in writing, Broker/Agent has not and will not verify any information obtained from other sources. The Broker/Agent providing the information contained herein may or may not have been the Listing and/or Selling Agent.