


- 2 Beds
- 1 Bath
- 924 Sqft
- .02 Acres

46805 Highway 74 # 4
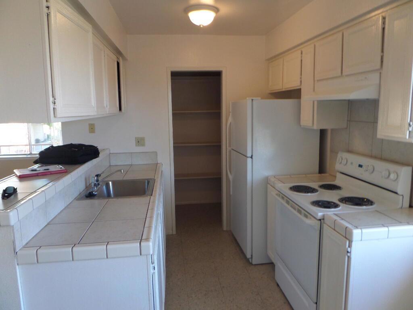
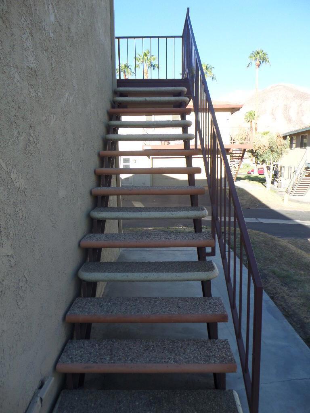
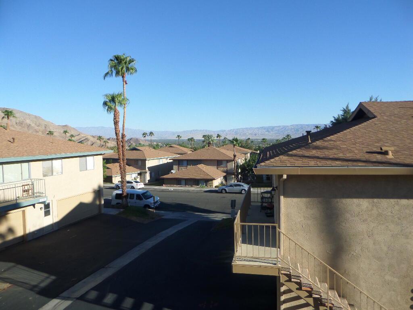
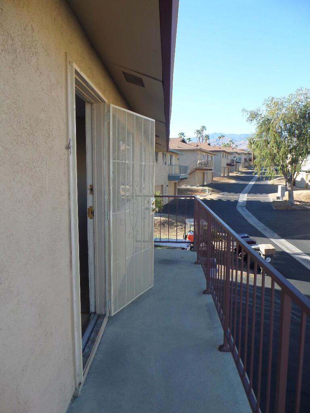
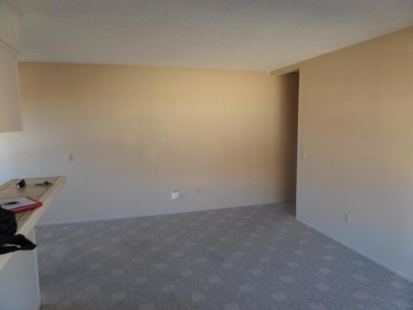
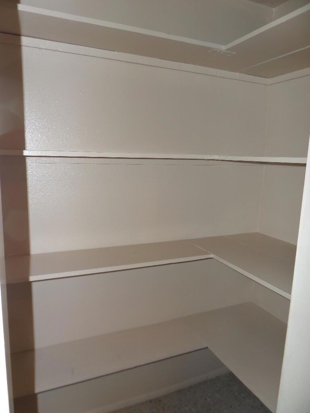
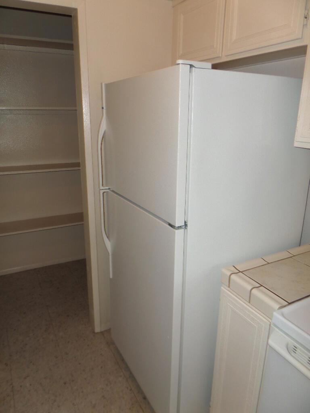
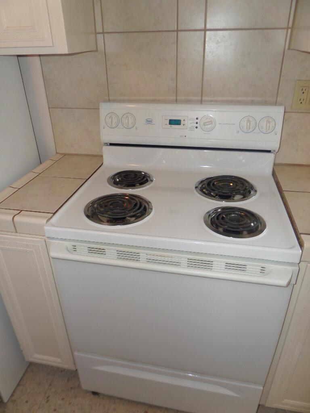
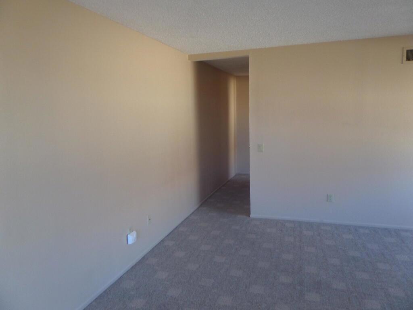
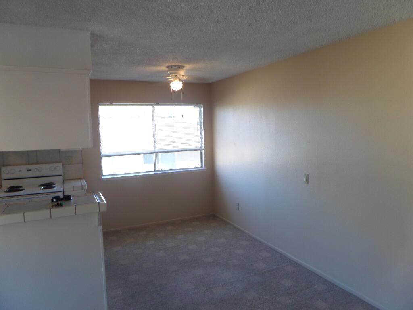
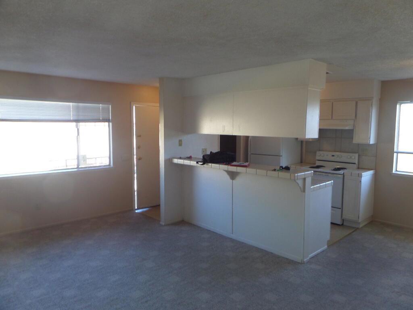
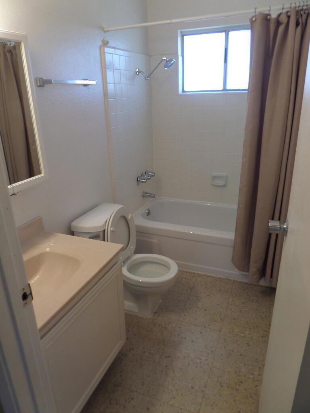
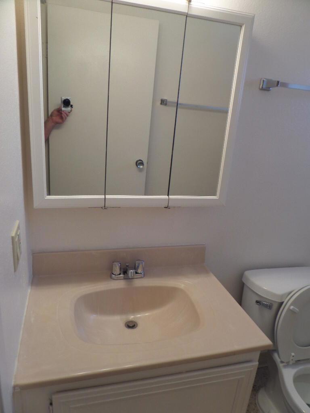
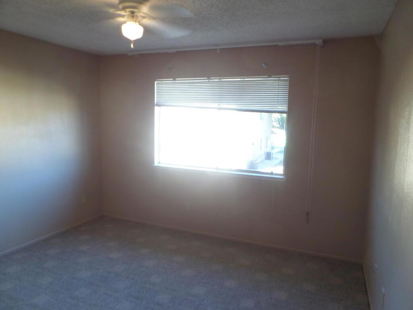
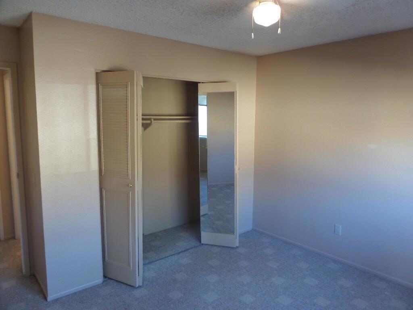
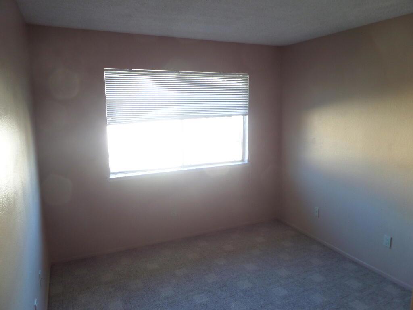
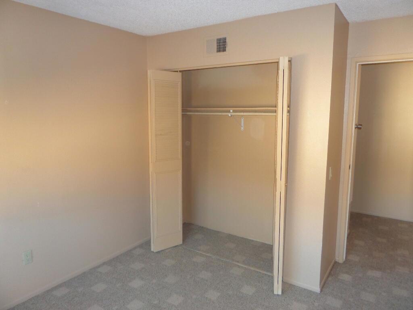
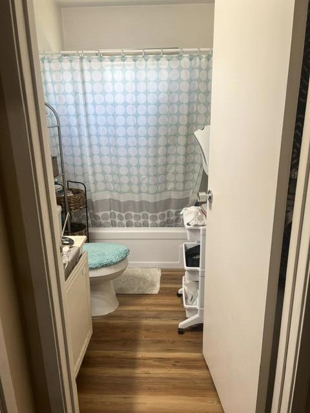
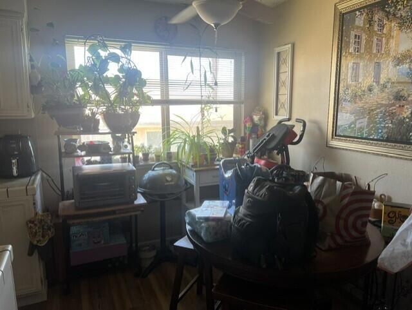
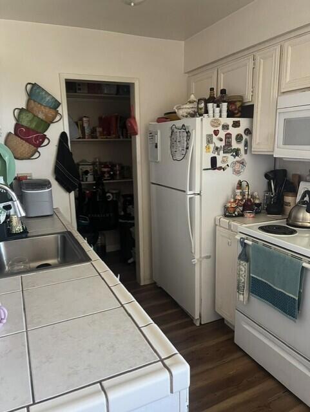
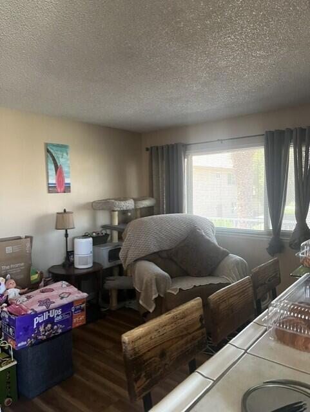
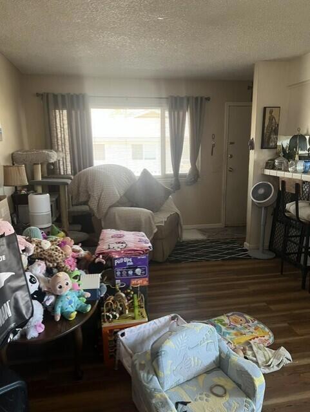
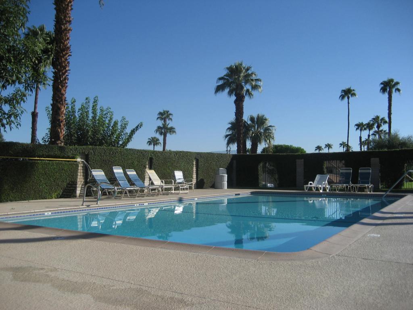
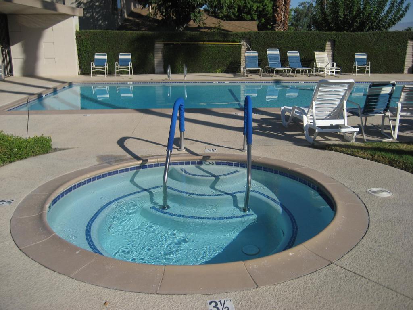
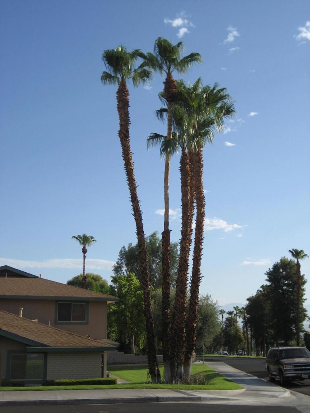
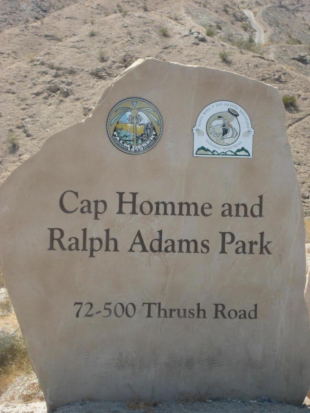
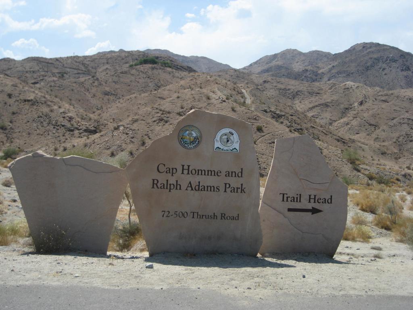
The updated 2BD/1BA condo is on the 2nd floor with up to date Balcony. There is newer vinyl flooring throughout. You enter into the Living Room and Dining areas which lead to the galley Kitchen with a full array of appliances and a large walk-in Pantry. The hallway leads to the two bedrooms, both with closets and a nice bathroom with shower over tub. This unit has dual pane windows and newer window shades for heat control and energy efficiency. This unit is tenant occupied and will need to coordinate for showings and buyer will need to let current occupant vacate by end of escrow period. Each building has on-site laundry with a secure shared garage space and extra storage unit. The adjacent hiking trails allows quick and easy access when the urge strikes for a hike or an extensive exploration of the trails. This unit is close to El Paseo & The Shops in Palm Desert (formerly The Westfield Mall), College of the Desert, The Living Desert and offers easy freeway access on Monterey Ave. Monthly HOA Dues are currently $429 and include Roof Coverage (New roof in 2025), exterior stucco painting, landscaping, 2 Pool/Spas, Water & Trash along with Earthquake Insurance. Will not last long at This Price? (Listing Agent has an ownership interest in this unit). Check This One OUT!!
Essential Information
- MLS® #219151300DA
- Price$239,000
- Bedrooms2
- Bathrooms1.00
- Full Baths1
- Square Footage924
- Acres0.02
- Year Built1971
- TypeResidential
- Sub-TypeCondominium
- StatusActive
Community Information
- Address46805 Highway 74 # 4
- Area323 - South Palm Desert
- SubdivisionIndian Creek Villas
- CityPalm Desert
- CountyRiverside
- Zip Code92260
Amenities
- Parking Spaces1
- ParkingGuest, On Street
- # of Garages1
- GaragesGuest, On Street
- ViewMountain(s)
Amenities
Maintenance Grounds, Management, Pet Restrictions, Trash, Water
Interior
- InteriorVinyl
- CoolingCentral Air
- # of Stories2
Interior Features
Separate/Formal Dining Room, All Bedrooms Up
Appliances
Dishwasher, Electric Cooktop, Electric Range, Disposal, Gas Water Heater, Refrigerator, Water Heater
Heating
Central, Forced Air, Natural Gas
Exterior
- ExteriorStucco
- WindowsBlinds, Double Pane Windows
- RoofComposition
- ConstructionStucco
- FoundationSlab
Additional Information
- Date ListedAugust 10th, 2026
- Days on Market31
- HOA Fees429
- HOA Fees Freq.Monthly
Listing Details
- AgentRandy Steele
- OfficeBennion Deville Homes
Randy Steele, Bennion Deville Homes.
Based on information from California Regional Multiple Listing Service, Inc. as of September 12th, 2026 at 9:26pm PDT. This information is for your personal, non-commercial use and may not be used for any purpose other than to identify prospective properties you may be interested in purchasing. Display of MLS data is usually deemed reliable but is NOT guaranteed accurate by the MLS. Buyers are responsible for verifying the accuracy of all information and should investigate the data themselves or retain appropriate professionals. Information from sources other than the Listing Agent may have been included in the MLS data. Unless otherwise specified in writing, Broker/Agent has not and will not verify any information obtained from other sources. The Broker/Agent providing the information contained herein may or may not have been the Listing and/or Selling Agent.