


- 3 Beds
- 3 Baths
- 2,126 Sqft
- .15 Acres
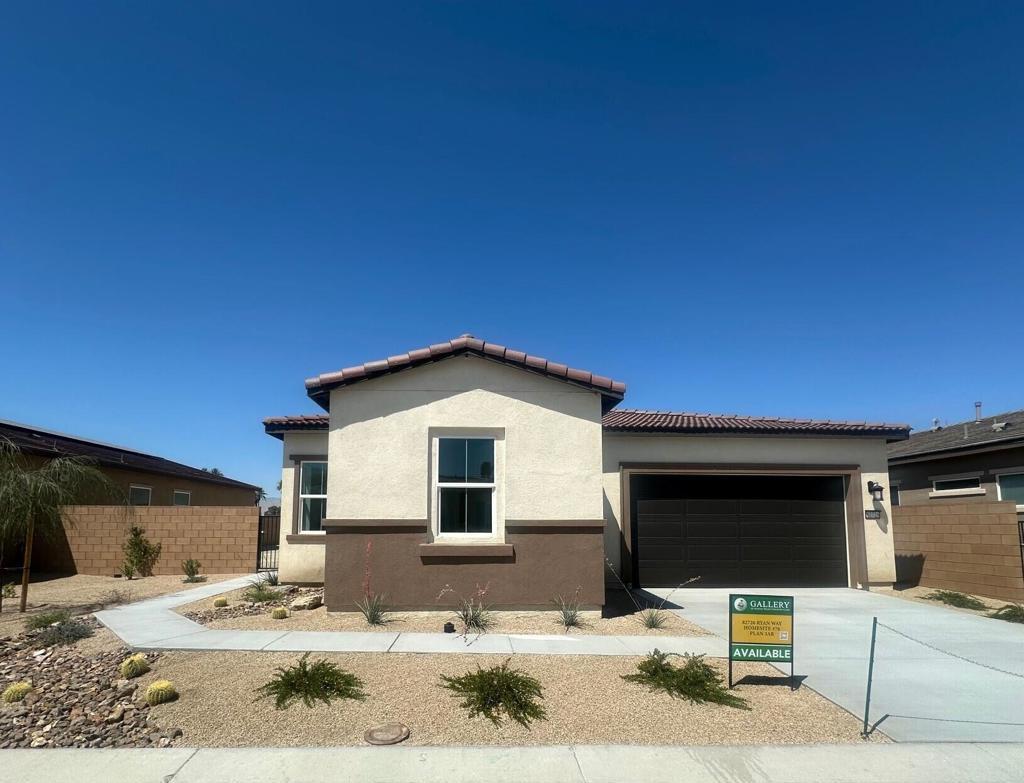

82726 Ryan Way
Stunning single-story Residence Three located within a desirable gated community allowing short-term rentals! This beautifully designed 3-bedroom, 2.5-bath home features a private suite with separate entrance, ideal for guests, multigenerational living, or a private office setup.The open-concept floor plan offers soaring 10-foot ceilings, elegant 8-foot doors, mirrored bypass wardrobe doors, and abundant natural light throughout. The spacious chef-inspired kitchen showcases an oversized island with granite slab countertops, perfect for entertaining and everyday living.Buyers still have the opportunity to personalize select finishes, including countertops and flooring, or choose the builder-selected package featuring ceramic tile and carpet.Perfect as a primary residence, vacation home, or income-producing investment property. Located in a gated community where short-term rentals are permitted, offering exceptional flexibility and lifestyle opportunity. Don't miss your chance to own this versatile and beautifully appointed home!
Essential Information
- MLS® #219151429DA
- Price$613,995
- Bedrooms3
- Bathrooms3.00
- Full Baths2
- Half Baths1
- Square Footage2,126
- Acres0.15
- Year Built2026
- TypeResidential
- Sub-TypeSingle Family Residence
- StyleMediterranean
- StatusActive
Community Information
- Address82726 Ryan Way
- SubdivisionIndian Palms (31432)
- CityIndio
- CountyRiverside
- Zip Code92201
Area
314 - Indio South of East Valley
Amenities
- Parking Spaces2
- # of Garages2
Amenities
Bocce Court, Fitness Center, Tennis Court(s), Paddle Tennis
Parking
Driveway, Garage, Garage Door Opener
Garages
Driveway, Garage, Garage Door Opener
Interior
- HeatingCentral, Natural Gas
- CoolingCentral Air
- # of Stories1
Interior Features
Recessed Lighting, Walk-In Pantry
Exterior
- ExteriorStucco
- RoofConcrete
- ConstructionStucco
- FoundationSlab
Lot Description
Back Yard, Drip Irrigation/Bubblers, Front Yard, Planned Unit Development
Additional Information
- Date ListedMay 19th, 2026
- Days on Market37
- HOA Fees273
- HOA Fees Freq.Monthly
Listing Details
- AgentTonya Arnold
- OfficeGallery Marketing Group, Inc.
Tonya Arnold, Gallery Marketing Group, Inc..
Based on information from California Regional Multiple Listing Service, Inc. as of September 20th, 2026 at 6:45am PDT. This information is for your personal, non-commercial use and may not be used for any purpose other than to identify prospective properties you may be interested in purchasing. Display of MLS data is usually deemed reliable but is NOT guaranteed accurate by the MLS. Buyers are responsible for verifying the accuracy of all information and should investigate the data themselves or retain appropriate professionals. Information from sources other than the Listing Agent may have been included in the MLS data. Unless otherwise specified in writing, Broker/Agent has not and will not verify any information obtained from other sources. The Broker/Agent providing the information contained herein may or may not have been the Listing and/or Selling Agent.