


- 4 Beds
- 4 Baths
- 2,552 Sqft
- .2 Acres









370 Cypress Point Drive
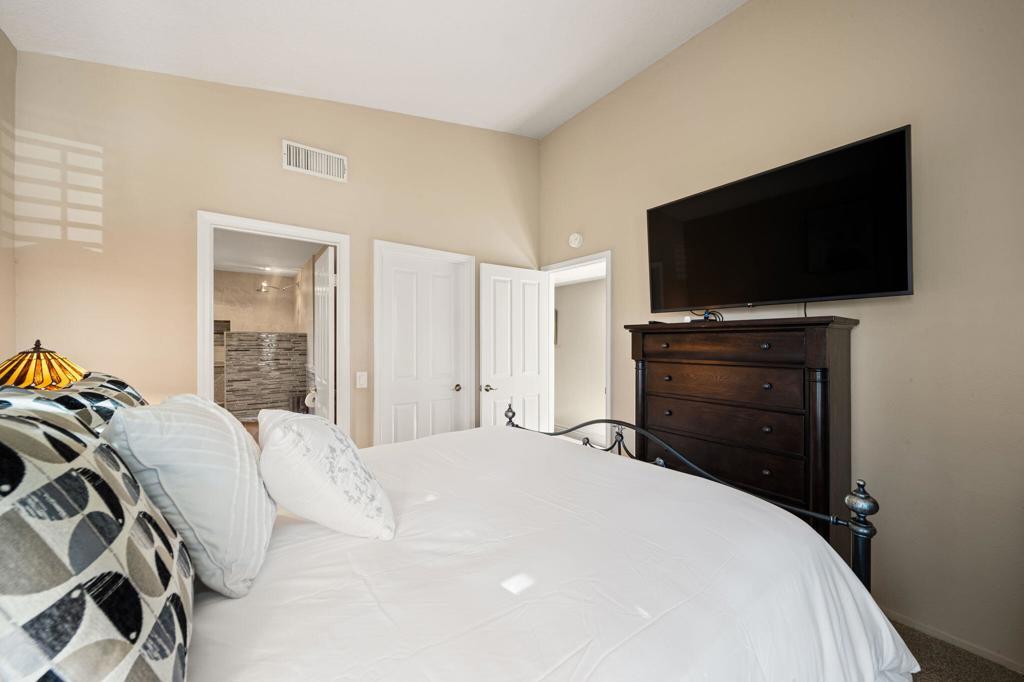
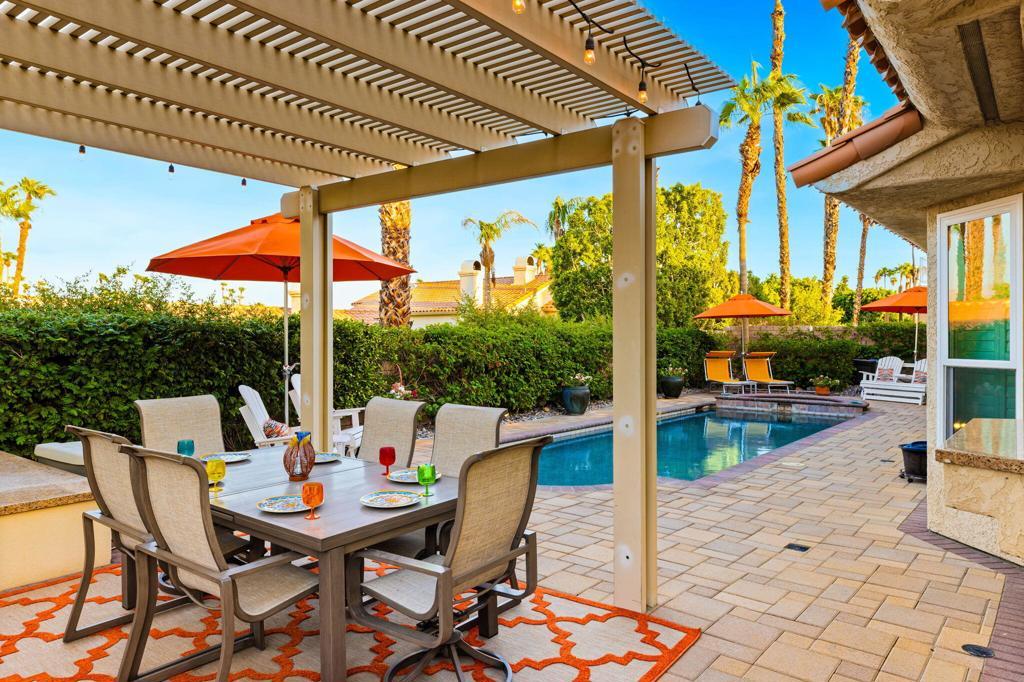
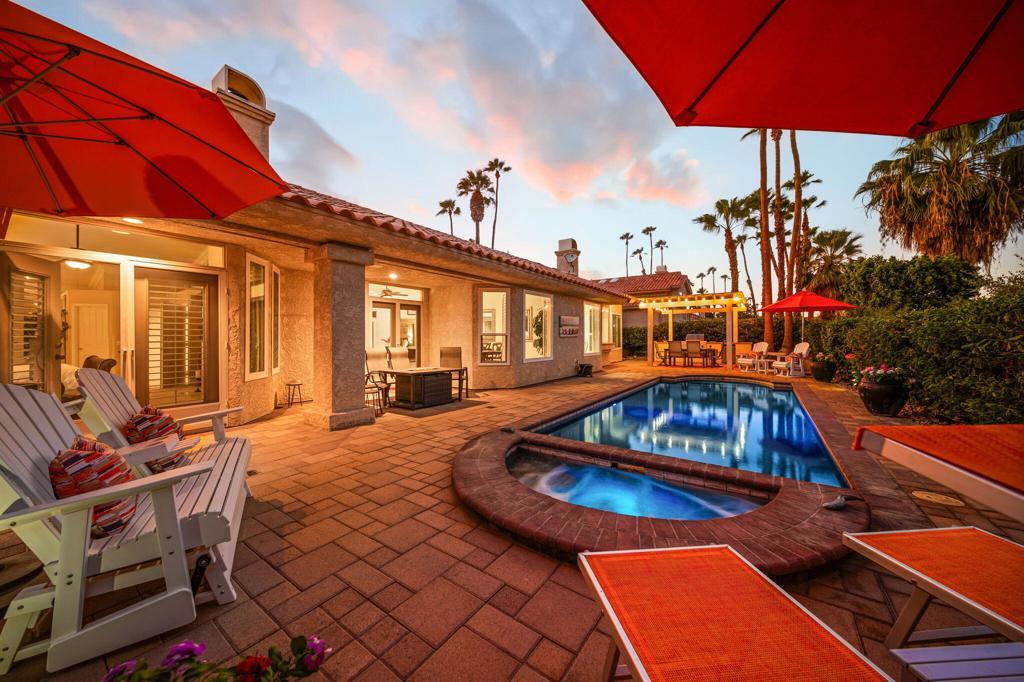
Beautifully designer furnished 4-bedroom, 3.5-bath residence in the desirable Links at Desert Falls community in Palm Desert. With approximately 2,596 square feet of living space, this spacious home offers an open-concept layout, beautiful designer furnishings, travertine flooring, and an extensively renovated kitchen and bathrooms. The kitchen features stainless steel appliances, updated cabinetry and finishes, and opens seamlessly to the main living and dining areas. New windows throughout the home bring in plenty of natural light, while smart-home features include a smart thermostat, pool controls, and keyless entry.The primary suite is especially inviting, with double doors opening directly to the backyard, a fireplace, and a spa-like ensuite featuring a massive walk-in shower, soaking tub, and large walk-in closet. Three additional bedrooms provide plenty of space for family and guests.The backyard is made for enjoying the Palm Desert lifestyle, with a private pool and spa, mature fruit trees, and a pergola with a built-in outdoor kitchen--perfect for relaxing or entertaining. A three-car garage provides ample parking and storage.Residents of The Links at Desert Falls enjoy a gated community with beautifully maintained grounds and a convenient location close to golf, shopping, dining, entertainment, and recreation throughout Palm Desert. The Desert Falls community offers access to amenities including tennis, pickleball, fitness facilities, community pools, and the Desert Falls Country Club and golf course, with club access available separately. Located just minutes from El Paseo, Highway 111, I-10, Acrisure Arena, and the many restaurants and attractions of the Coachella Valley, this is an ideal furnished lease for enjoying the best of desert living this winter season!
Essential Information
- MLS® #219151500DA
- Price$9,000
- Bedrooms4
- Bathrooms4.00
- Full Baths3
- Half Baths1
- Square Footage2,552
- Acres0.20
- Year Built1989
- TypeResidential Lease
- Sub-TypeSingle Family Residence
- StatusActive
Community Information
- Address370 Cypress Point Drive
- Area324 - East Palm Desert
- SubdivisionDesert Falls The Lin
- CityPalm Desert
- CountyRiverside
- Zip Code92211
Amenities
- Parking Spaces6
- # of Garages3
- ViewMountain(s), Pool
- Has PoolYes
- PoolIn Ground, Private
Amenities
Clubhouse, Sport Court, Golf Course, Other
Parking
Direct Access, Garage, Garage Door Opener, Side By Side
Garages
Direct Access, Garage, Garage Door Opener, Side By Side
Interior
- InteriorStone
- HeatingForced Air, Fireplace(s)
- FireplaceYes
- # of Stories1
- StoriesOne
Interior Features
Breakfast Bar, Breakfast Area, Separate/Formal Dining Room, High Ceilings, Open Floorplan, Recessed Lighting
Fireplaces
Living Room, Primary Bedroom, Masonry
Exterior
- Lot DescriptionSprinkler System
Additional Information
- Date ListedAugust 17th, 2026
- Days on Market20
- HOA Fees840
- HOA Fees Freq.Monthly
Listing Details
- AgentAkeira Severing
- OfficeBennion Deville Homes
Akeira Severing, Bennion Deville Homes.
Based on information from California Regional Multiple Listing Service, Inc. as of September 7th, 2026 at 12:56am PDT. This information is for your personal, non-commercial use and may not be used for any purpose other than to identify prospective properties you may be interested in purchasing. Display of MLS data is usually deemed reliable but is NOT guaranteed accurate by the MLS. Buyers are responsible for verifying the accuracy of all information and should investigate the data themselves or retain appropriate professionals. Information from sources other than the Listing Agent may have been included in the MLS data. Unless otherwise specified in writing, Broker/Agent has not and will not verify any information obtained from other sources. The Broker/Agent providing the information contained herein may or may not have been the Listing and/or Selling Agent.