


- 2 Beds
- 2 Baths
- 1,627 Sqft
- .12 Acres

48934 Biery Street
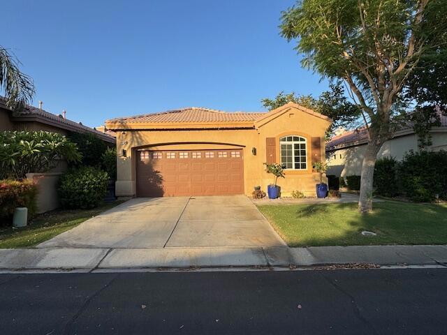
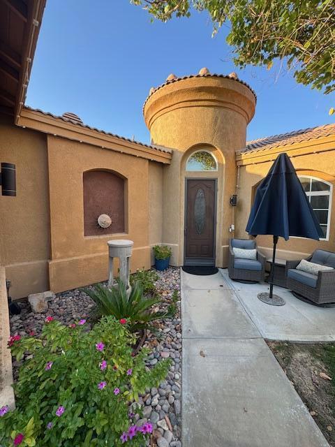
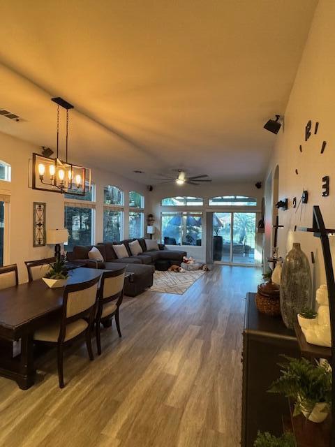
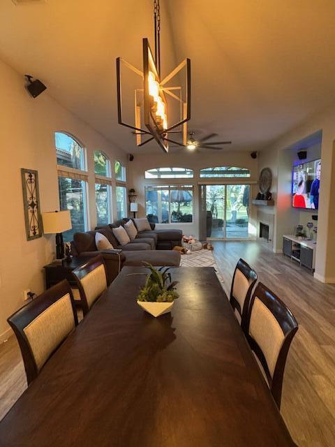
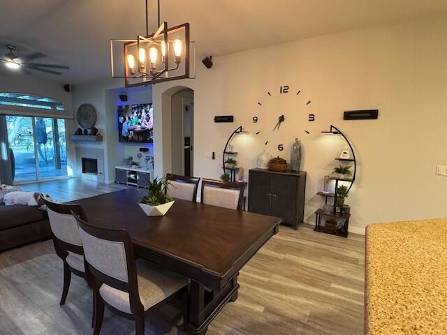
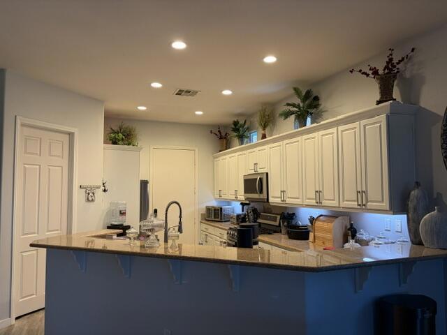
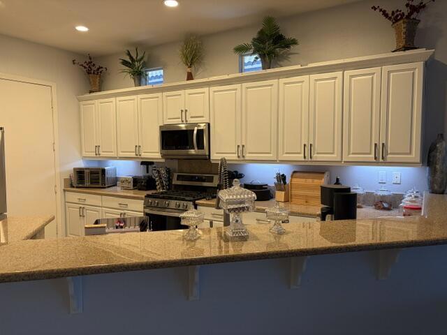
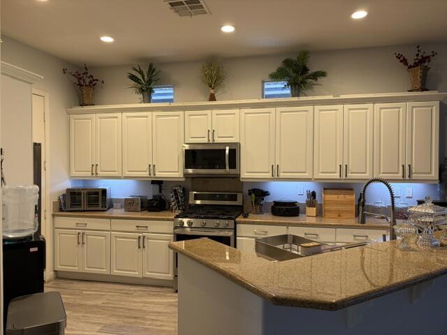
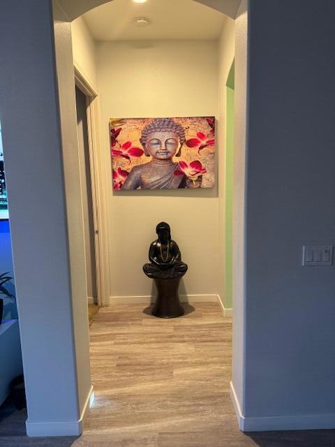
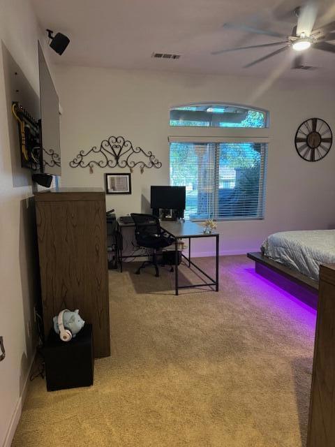
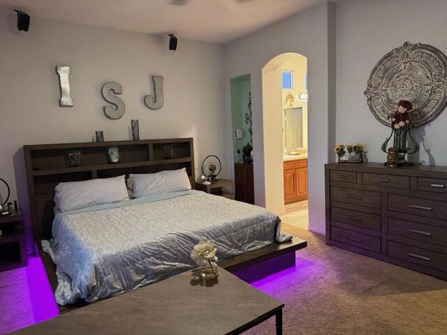
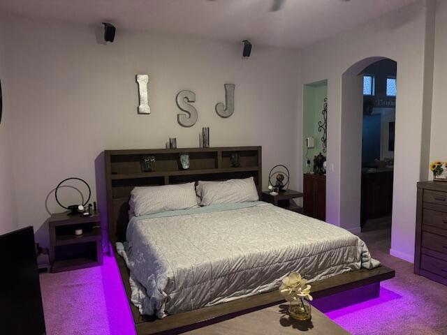
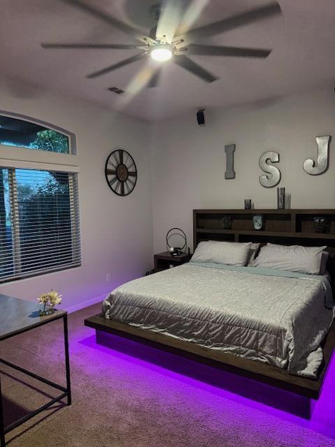
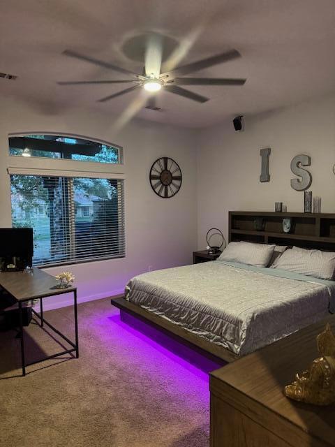
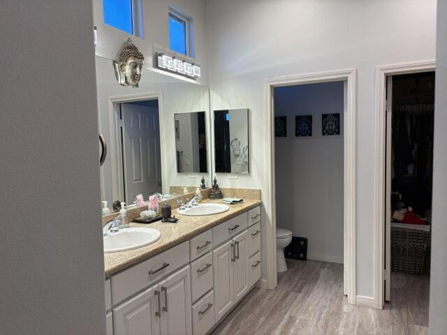
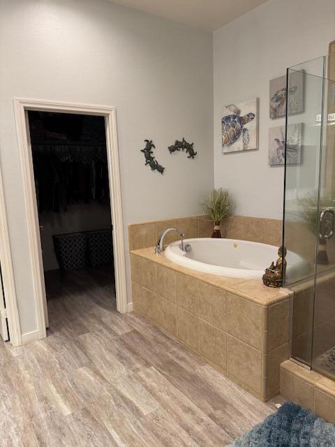
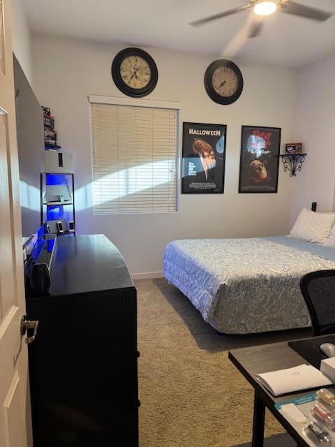
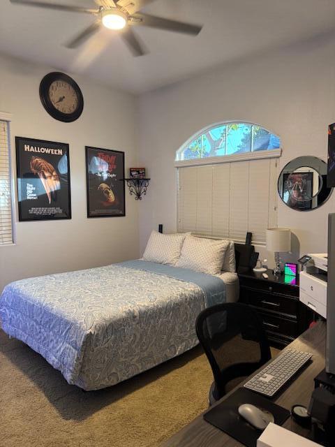
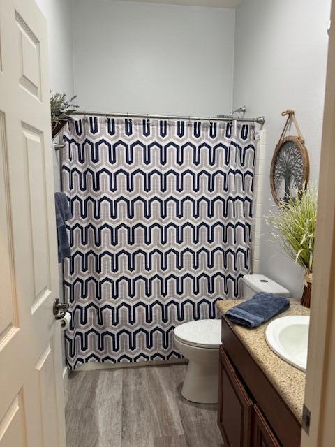
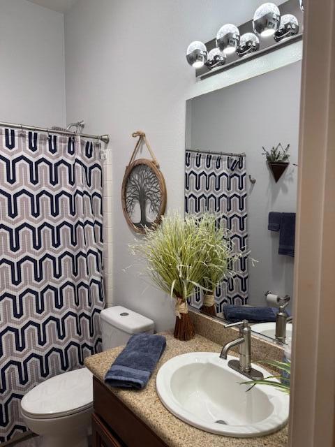
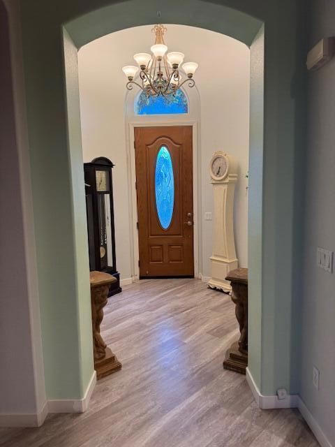
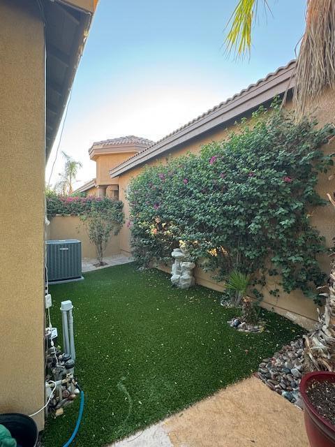
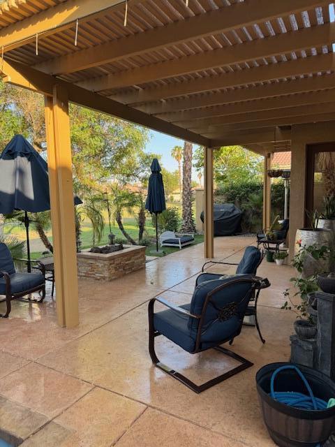
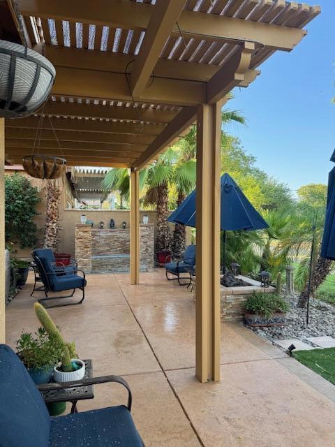
Beautiful golf course home. This home features a fantastic covered patio with mature landscapeing, gas firepit and a soothing water feature with awesome views. Take in the view while cooling off under gentle misters on a warm summer day. Enter the home and you are met with a 14ft rotunda entry way that leads to a light filled great room. All windows are tinted. The gourmet kitchen features stainless appliances, granite counters, eat at bar and lots of cupboard and counter space. Off the kitchen is a spacious laundry room. Primary suite has a door out to the patio, high ceilings, sumptuous spa like bathroom and large walk in closet. The second bedroom is in its own wing great privacy for your guests! The great room has a cozy fireplace and lots of entertaining space. Garage is large and has two spaces plus a space for your golf cart. The community is close to world class polo, numerous horse shows and the famous Coachella and Stagecoach festivals. There is a 27 hole golf course, fitness center with lots of classes included, tennis, pickleball, bocceball and 3 pools.
Essential Information
- MLS® #219151756DA
- Price$565,000
- Bedrooms2
- Bathrooms2.00
- Full Baths2
- Square Footage1,627
- Acres0.12
- Year Built2006
- TypeResidential
- Sub-TypeSingle Family Residence
- StatusActive
Community Information
- Address48934 Biery Street
- SubdivisionIndian Palms (31432)
- CityIndio
- CountyRiverside
- Zip Code92201
Area
314 - Indio South of East Valley
Amenities
- UtilitiesCable Available
- Parking Spaces4
- # of Garages2
- ViewGolf Course
Amenities
Bocce Court, Controlled Access, Fitness Center, Golf Course, Meeting/Banquet/Party Room, Tennis Court(s)
Parking
Driveway, Garage, Golf Cart Garage, Garage Door Opener
Garages
Driveway, Garage, Golf Cart Garage, Garage Door Opener
Interior
- InteriorCarpet, Vinyl
- HeatingForced Air
- CoolingCentral Air
- FireplaceYes
- FireplacesGas, Living Room
- # of Stories1
Interior Features
Breakfast Bar, High Ceilings, Recessed Lighting
Appliances
Convection Oven, Dishwasher, Disposal, Gas Oven, Microwave, Refrigerator, Water Softener, Tankless Water Heater
Exterior
- ExteriorStucco
- Exterior FeaturesFire Pit
- RoofTile
- ConstructionStucco
- FoundationSlab
Lot Description
On Golf Course, Planned Unit Development, Sprinklers Timer, Sprinkler System
Windows
Blinds, Screens, Tinted Windows
Additional Information
- Date ListedAugust 22nd, 2026
- Days on Market28
- HOA Fees320
- HOA Fees Freq.Monthly
Listing Details
- AgentJim Rickwalt
- OfficeEmpire Real Estate Properties
Jim Rickwalt, Empire Real Estate Properties.
Based on information from California Regional Multiple Listing Service, Inc. as of September 19th, 2026 at 11:56am PDT. This information is for your personal, non-commercial use and may not be used for any purpose other than to identify prospective properties you may be interested in purchasing. Display of MLS data is usually deemed reliable but is NOT guaranteed accurate by the MLS. Buyers are responsible for verifying the accuracy of all information and should investigate the data themselves or retain appropriate professionals. Information from sources other than the Listing Agent may have been included in the MLS data. Unless otherwise specified in writing, Broker/Agent has not and will not verify any information obtained from other sources. The Broker/Agent providing the information contained herein may or may not have been the Listing and/or Selling Agent.