


- 2 Beds
- 2 Baths
- 1,920 Sqft
- .14 Acres

82580 Chino Canyon Drive
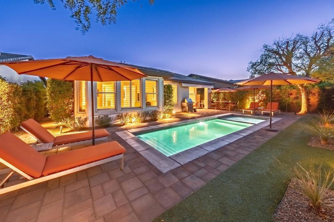
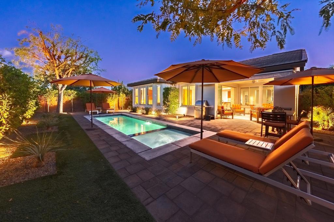
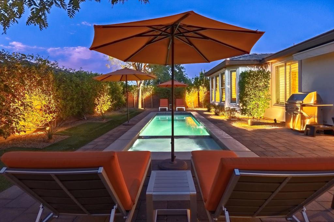
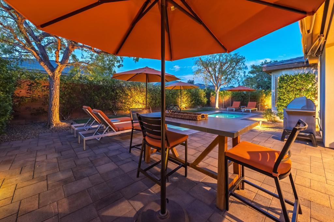
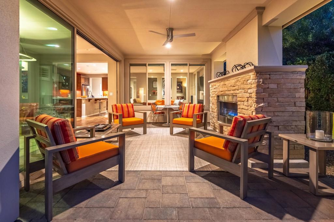
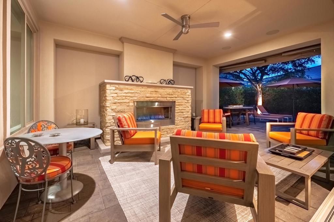
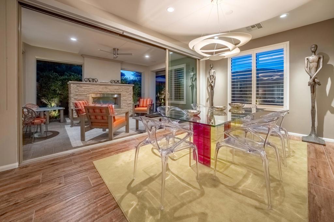
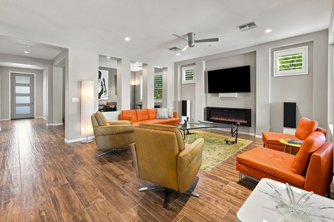
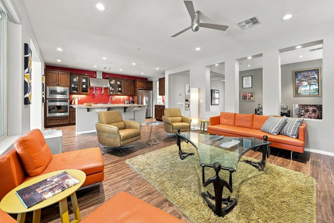
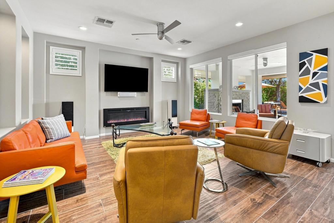
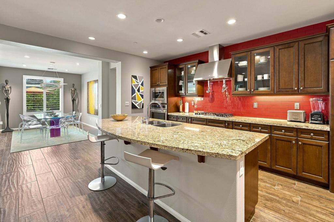
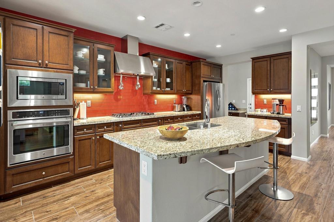
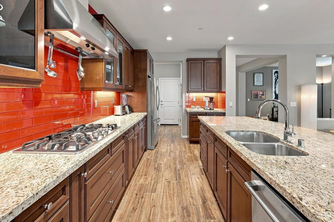
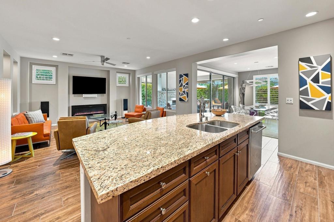
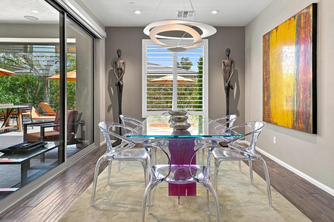
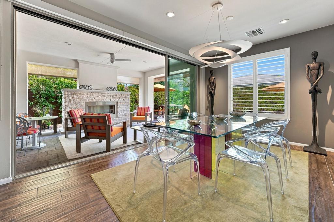
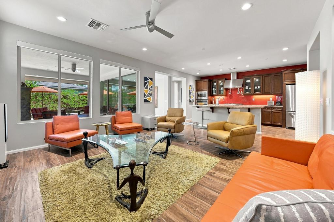
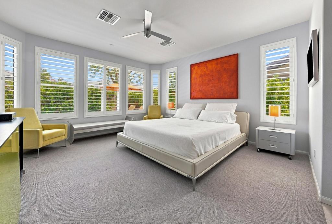
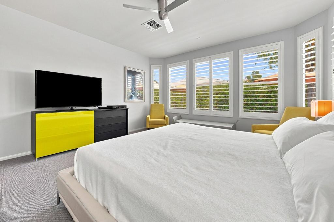
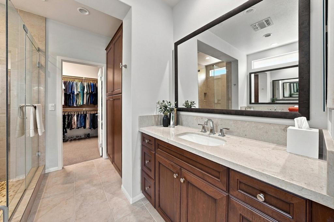
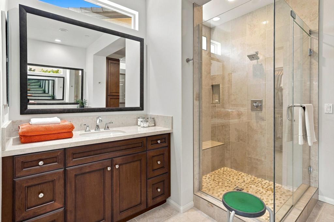
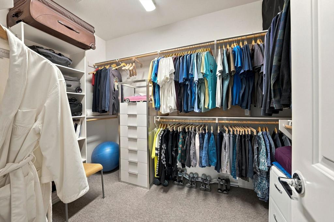
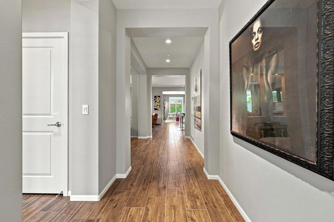
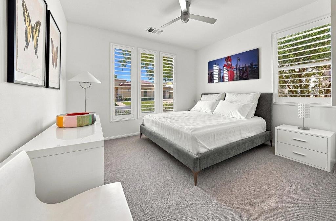
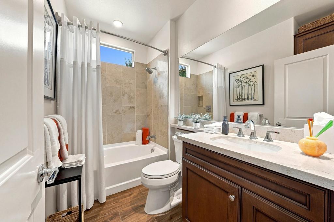
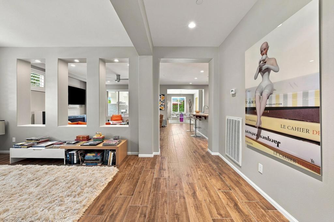
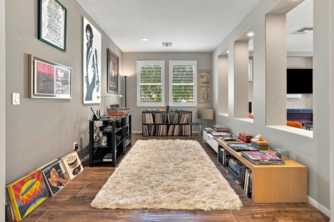
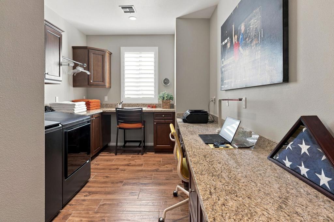
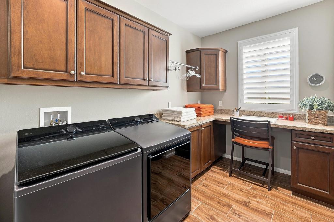
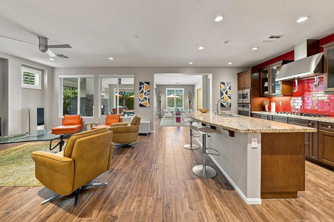
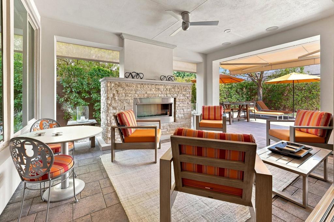
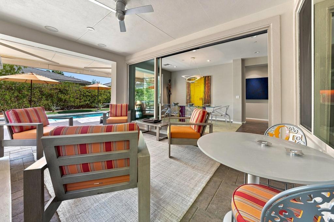
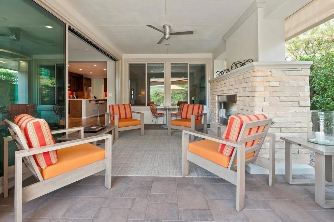
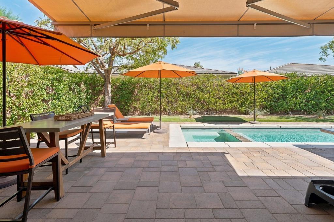
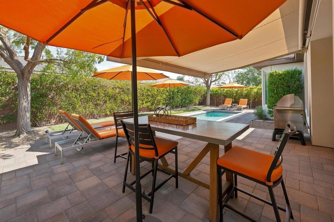
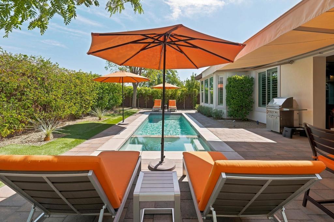
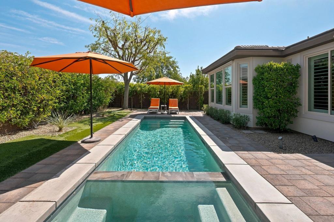
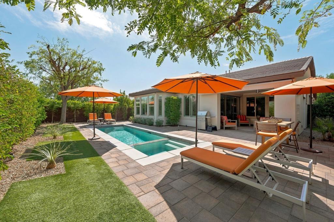
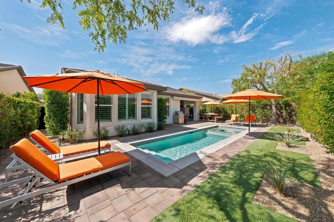
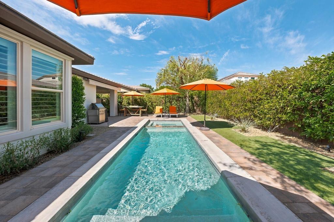
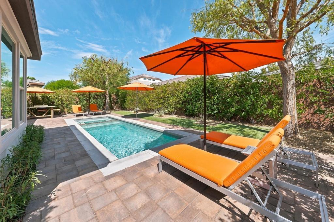
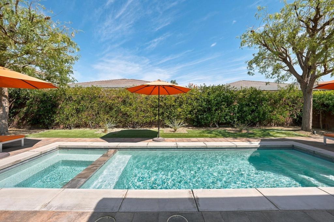
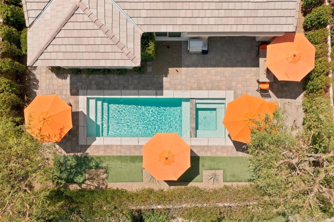
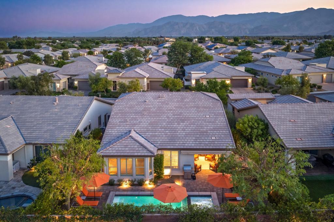
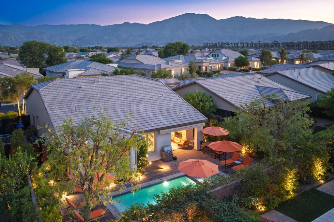
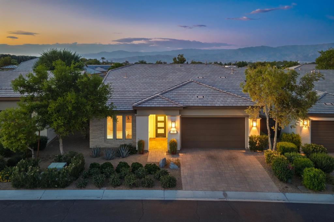
Sophisticated Showstopper in Trilogy at the Polo Club with Refreshing Pool & Spa! Quality Appointed 'Nice' Model Featuring nearly 2,000 Sq. Ft. with 2BR/2BA+Den & Built-In Office/Smart Space. Upgrades Galore, including granite slab counters and upgraded kitchen cabinets with loads of storage and soft close doors & drawers, warm natural wood-like tile floors and custom plantation shutters throughout. Generous formal dining room with wall of glass opening to outdoor living space. The popular 'Nice' Model lives large with no wasted space, open great room floor plan and nice bedroom separation between Primary Suite and Guest Bedroom with nearby Den. The Smart Space located off the kitchen features two work stations and abundant storage. The spacious outdoor living space features generous covered patio with fireplace, lush landscaping with mature trees and refreshing pool and spa. The automatic awning extends the shade, while the automatic drop shades provide a sense of seclusion and privacy. Make this house YOUR HOME & come experience The Trilogy Life Today! Furnishings Negotiable Outside of Escrow.
Essential Information
- MLS® #219151997DA
- Price$750,000
- Bedrooms2
- Bathrooms2.00
- Full Baths2
- Square Footage1,920
- Acres0.14
- Year Built2017
- TypeResidential
- Sub-TypeSingle Family Residence
- StatusActive
Community Information
- Address82580 Chino Canyon Drive
- SubdivisionTrilogy Polo Club
- CityIndio
- CountyRiverside
- Zip Code92201
Area
314 - Indio South of East Valley
Amenities
- Parking Spaces2
- # of Garages2
- ViewPool
- Has PoolYes
Amenities
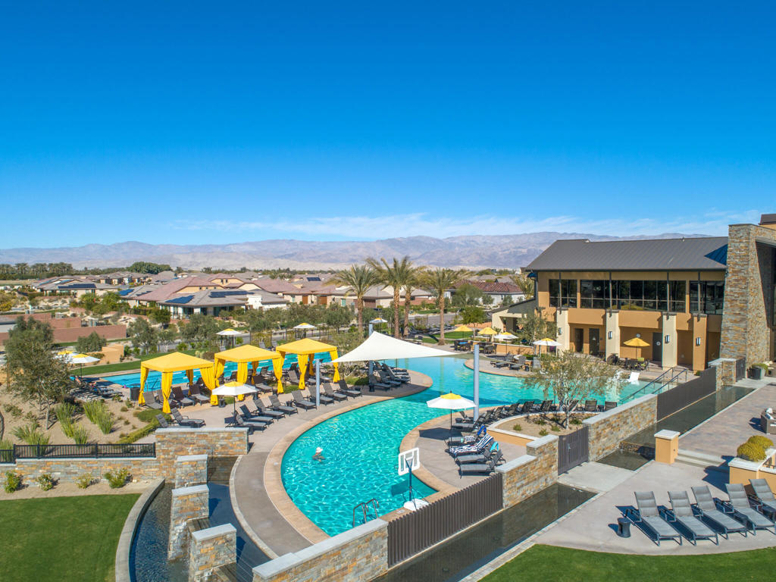
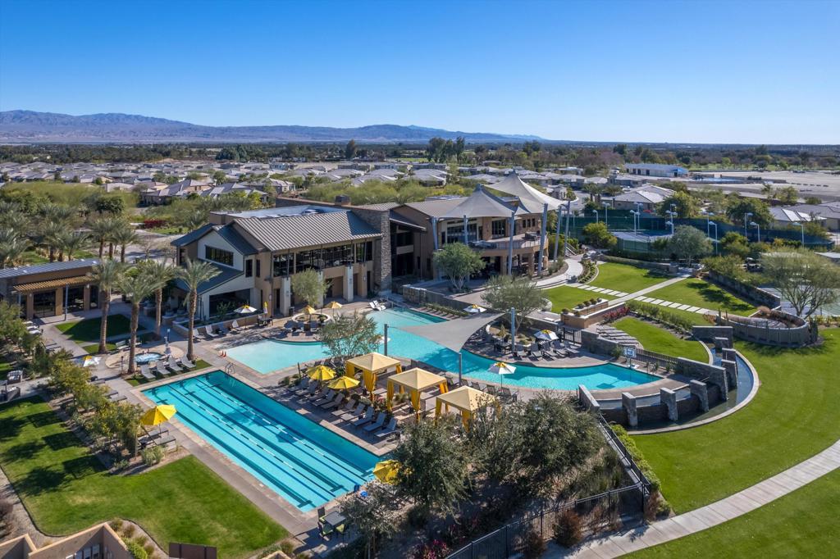
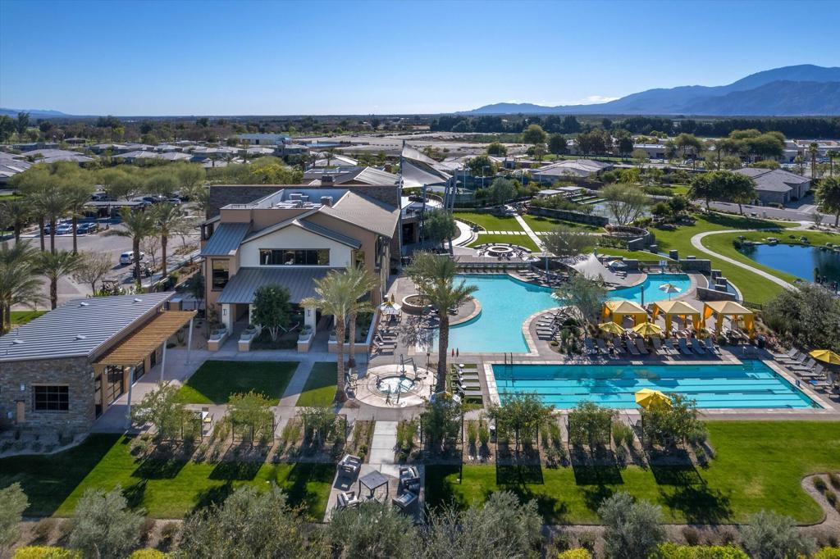
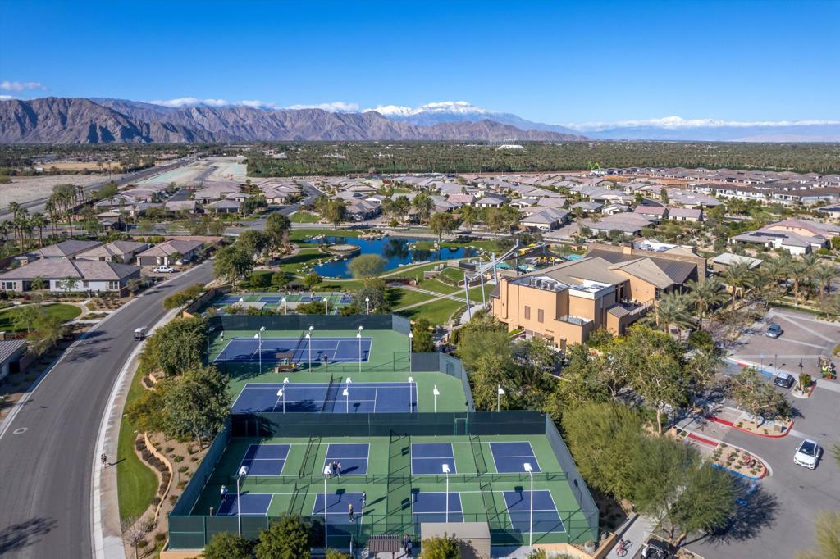
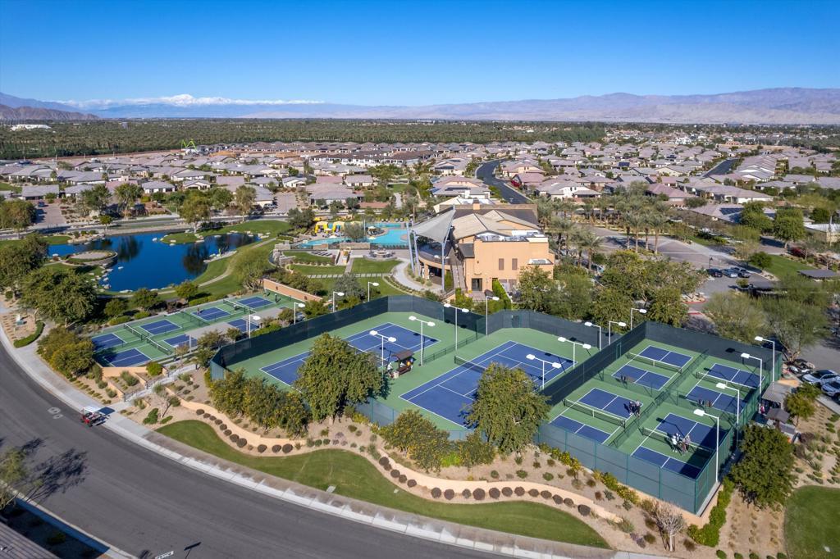
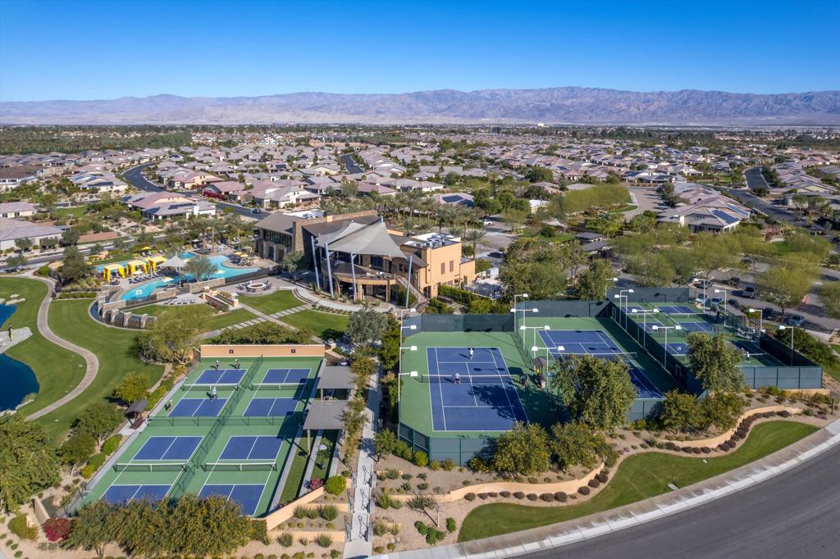
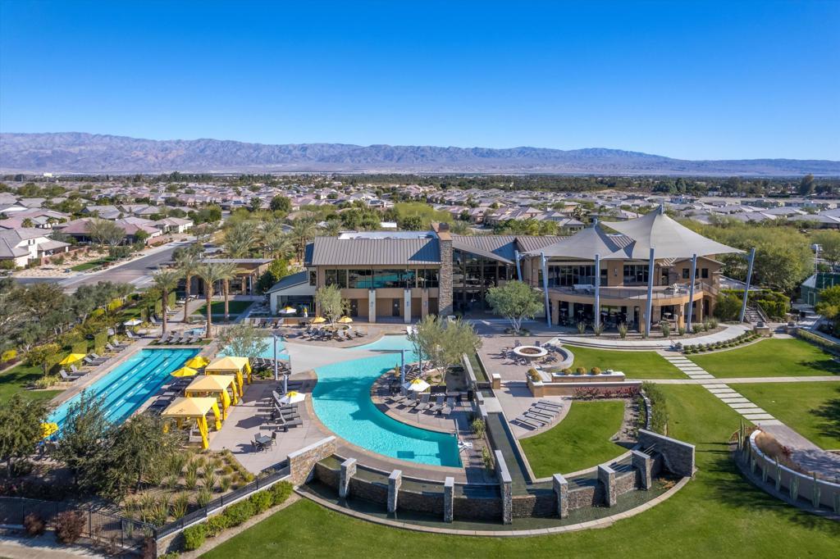
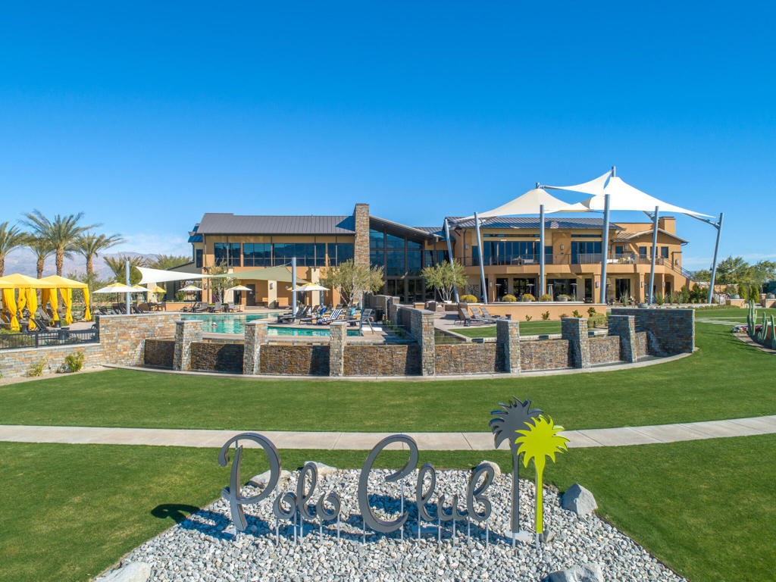
Bocce Court, Controlled Access, Maintenance Grounds, Game Room, Lake or Pond, Management, Paddle Tennis, Recreation Room, Security, Tennis Court(s)
Parking
Direct Access, Garage, Garage Door Opener
Garages
Direct Access, Garage, Garage Door Opener
Pool
Community, Electric Heat, In Ground, Private
Interior
- InteriorCarpet, Tile
- HeatingFireplace(s), Natural Gas
- CoolingCentral Air
- FireplaceYes
- FireplacesElectric, Gas Starter, Outside
- # of Stories1
- StoriesOne
Interior Features
Breakfast Bar, Separate/Formal Dining Room, High Ceilings, Open Floorplan, Recessed Lighting, Primary Suite
Appliances
Dishwasher, Gas Cooktop, Gas Water Heater, Refrigerator
Exterior
- ExteriorStucco
- WindowsShutters
- RoofSlate
- ConstructionStucco
- FoundationSlab
Lot Description
Landscaped, Planned Unit Development, Sprinkler System
Additional Information
- Date ListedAugust 30th, 2026
- Days on Market22
- HOA Fees280
- HOA Fees Freq.Monthly
Listing Details
- AgentJosh Essig
- OfficeVine Property Group, Inc.
Josh Essig, Vine Property Group, Inc..
Based on information from California Regional Multiple Listing Service, Inc. as of September 21st, 2026 at 9:30pm PDT. This information is for your personal, non-commercial use and may not be used for any purpose other than to identify prospective properties you may be interested in purchasing. Display of MLS data is usually deemed reliable but is NOT guaranteed accurate by the MLS. Buyers are responsible for verifying the accuracy of all information and should investigate the data themselves or retain appropriate professionals. Information from sources other than the Listing Agent may have been included in the MLS data. Unless otherwise specified in writing, Broker/Agent has not and will not verify any information obtained from other sources. The Broker/Agent providing the information contained herein may or may not have been the Listing and/or Selling Agent.