


- 2 Beds
- 2 Baths
- 1,800 Sqft
- .11 Acres







38820 Desert Greens Drive E
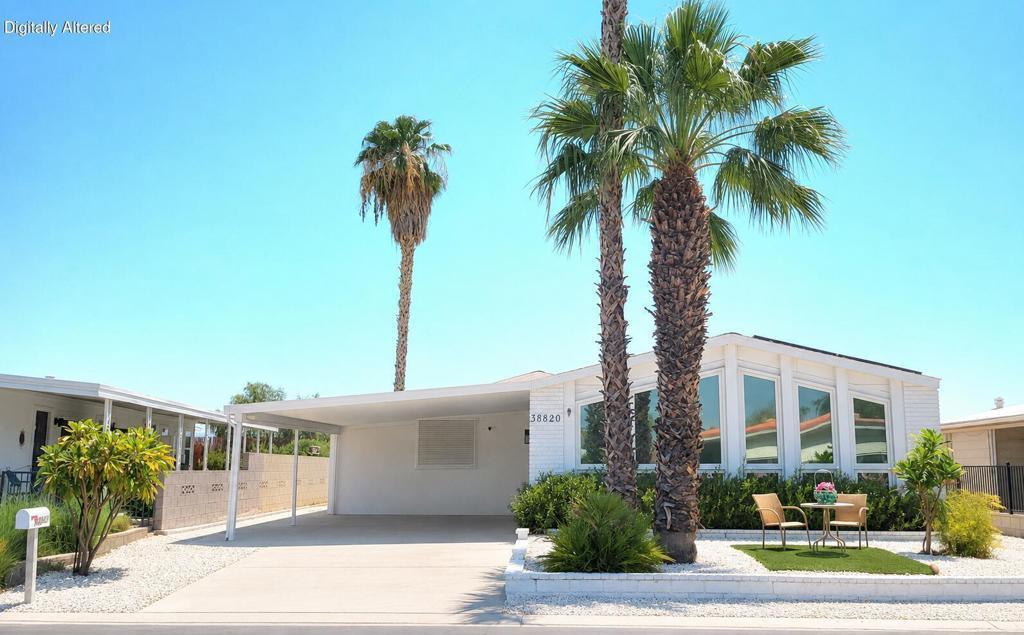
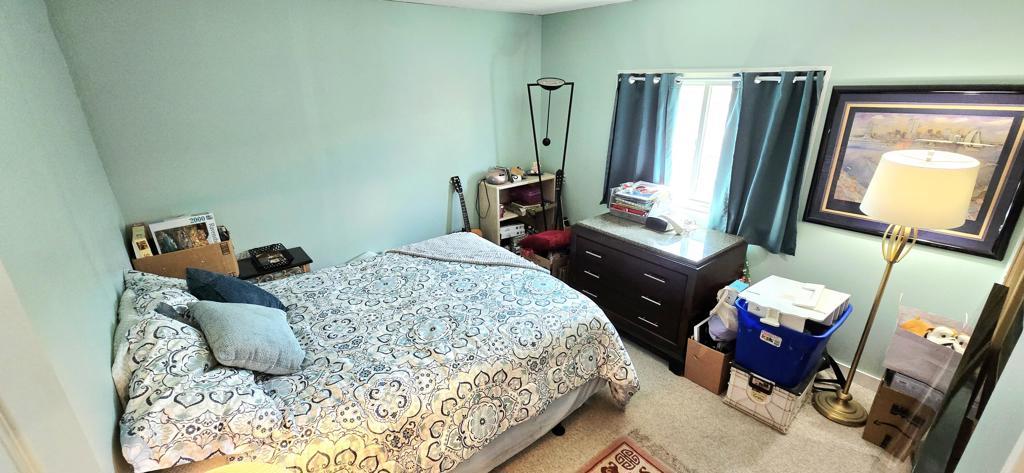
This private pool retreat offers mountain views and an assumable 3.125% loan. The foyer opens to a spacious living room with cathedral ceilings and floor-to-ceiling dual-pane windows that fill the home with natural light while showcasing the mountain scenery. The remodeled gourmet kitchen features granite countertops, white cabinetry, stainless-steel appliances, a six-burner gas cooktop, double ovens, and a microwave-convection oven. The primary suite includes a large walk-in closet and a bathroom with dual sinks, a separate tub, and a shower. A guest bedroom and bathroom with a private alcove entrance provide added privacy. The generous laundry area offers ample storage and a utility sink. Set on a 4,792-square-foot lot, this 1,800-square-foot home also includes side-by-side parking and abundant storage. The transferable solar system costs $201 per month and may provide energy savings. Move-in ready, the home is ideal for retirement or as a vacation retreat. Palm Desert Greens is conveniently located near shopping, dining, casinos, and medical services. The $413 monthly HOA fee includes FREE GOLF, 24/7 guard-gated security, cable TV, Wi-Fi, trash removal, an on-site restaurant and bar, and access to pickleball, tennis, and bocce ball courts, among other amenities. Contact us to schedule a private showing.
Essential Information
- MLS® #219152070DA
- Price$379,000
- Bedrooms2
- Bathrooms2.00
- Full Baths2
- Square Footage1,800
- Acres0.11
- Year Built1982
- TypeManufactured In Park
- StatusActive
Community Information
- Address38820 Desert Greens Drive E
- Area322 - North Palm Desert
- SubdivisionPalm Desert Greens
- CityPalm Desert
- CountyRiverside
- Zip Code92260
Amenities
- ParkingSide By Side
- GaragesSide By Side
- ViewMountain(s)
- Has PoolYes
Amenities
Bocce Court, Billiard Room, Clubhouse, Fitness Center, Maintenance Grounds, Meeting Room, Management, Barbecue, Other, Picnic Area, Playground, Recreation Room, Sauna, Tennis Court(s), Game Room, Golf Course, Lake or Pond, Meeting/Banquet/Party Room
Pool
In Ground, Private, Salt Water, Waterfall
Interior
- InteriorCarpet, Laminate
- HeatingForced Air
- CoolingCentral Air
- # of Stories1
- StoriesOne
Interior Features
Cathedral Ceiling(s), Open Floorplan, Utility Room
Appliances
Dishwasher, Gas Oven, Gas Range, Gas Water Heater, Microwave, Refrigerator, Vented Exhaust Fan
Exterior
- RoofComposition
- FoundationPermanent
Lot Description
Back Yard, Landscaped, Planned Unit Development
Additional Information
- Date ListedSeptember 1st, 2026
- Days on Market5
- HOA Fees413
- HOA Fees Freq.Monthly
Listing Details
- AgentPatricia Illingworth
Office
Berkshire Hathaway HomeServices California Properties
Patricia Illingworth, Berkshire Hathaway HomeServices California Properties.
Based on information from California Regional Multiple Listing Service, Inc. as of September 7th, 2026 at 12:15am PDT. This information is for your personal, non-commercial use and may not be used for any purpose other than to identify prospective properties you may be interested in purchasing. Display of MLS data is usually deemed reliable but is NOT guaranteed accurate by the MLS. Buyers are responsible for verifying the accuracy of all information and should investigate the data themselves or retain appropriate professionals. Information from sources other than the Listing Agent may have been included in the MLS data. Unless otherwise specified in writing, Broker/Agent has not and will not verify any information obtained from other sources. The Broker/Agent providing the information contained herein may or may not have been the Listing and/or Selling Agent.