


- 4 Beds
- 4 Baths
- 2,800 Sqft
- .28 Acres

76120 Via Mariposa
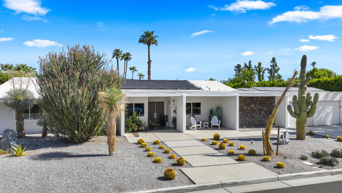
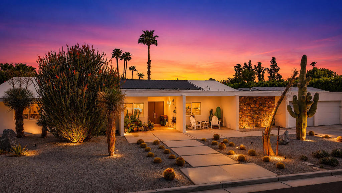
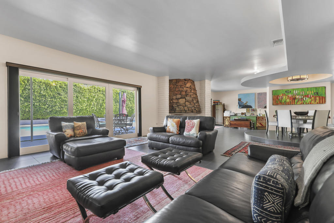
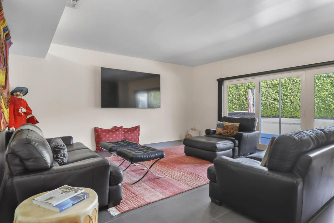
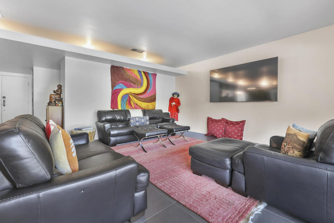
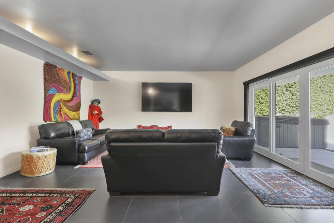
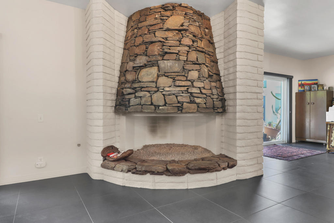
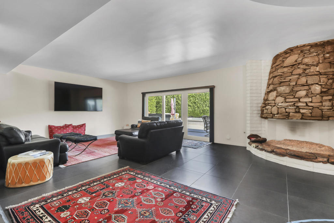
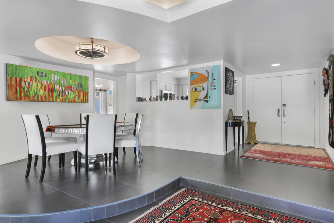
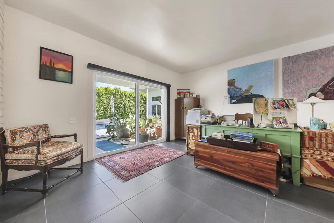
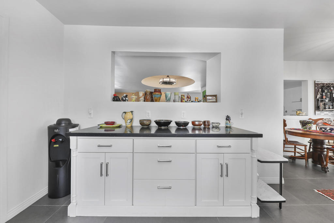
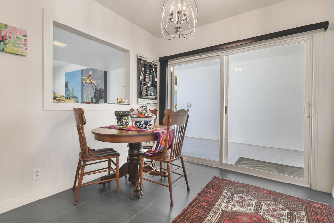
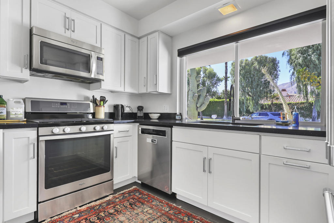
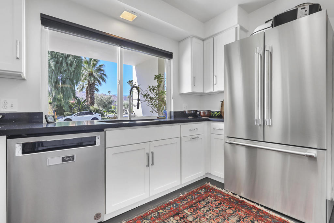
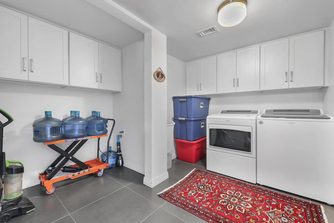
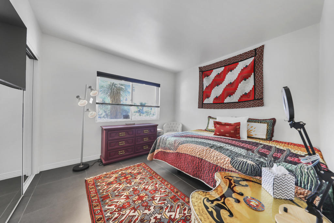
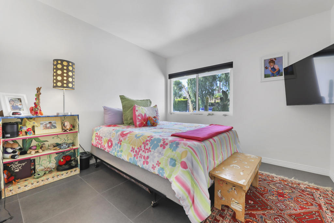
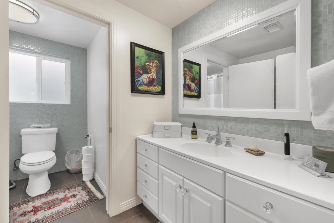
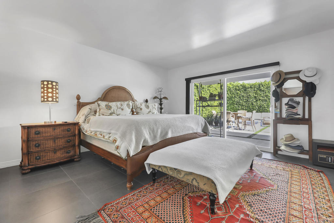
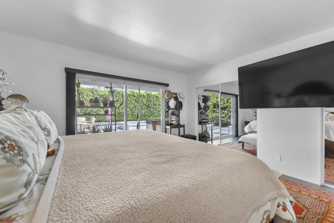
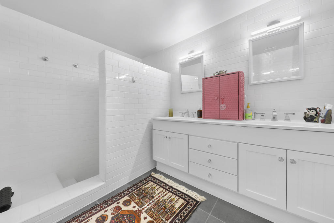
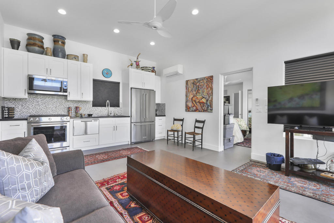
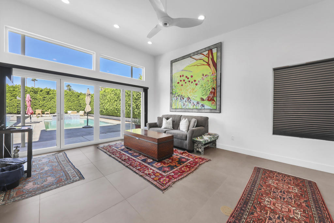
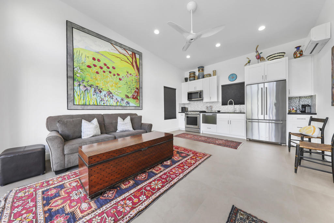
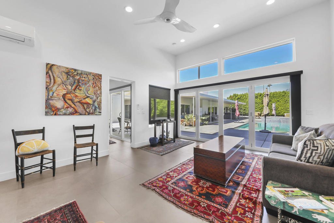
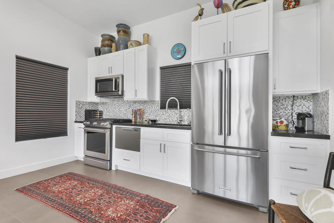
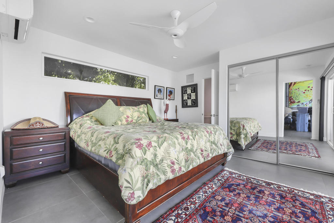
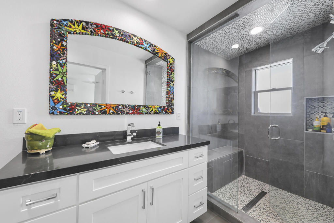
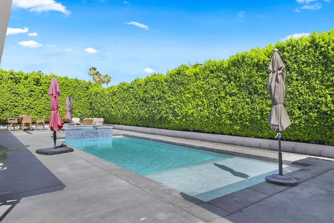
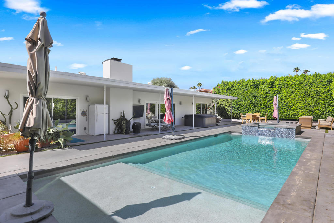
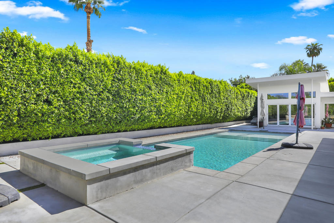
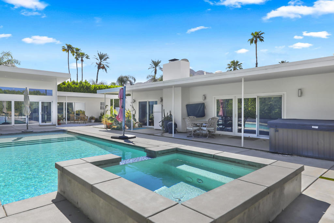
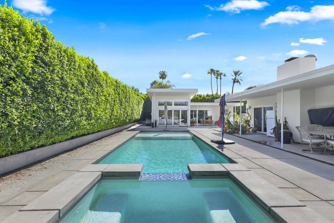
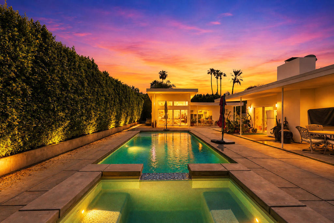
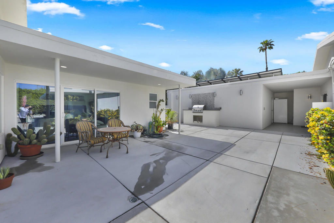
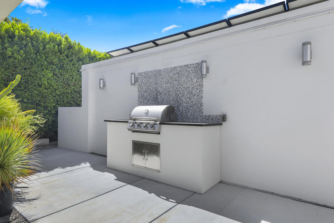
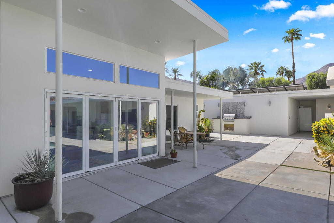
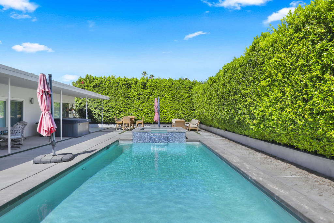
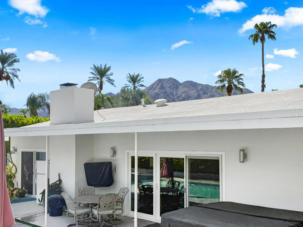
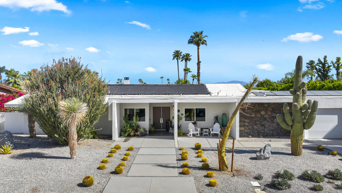
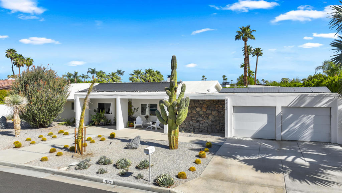
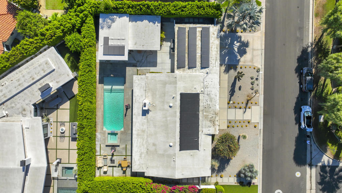
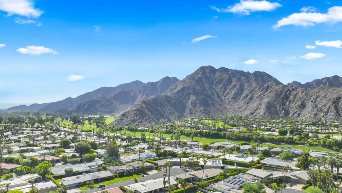
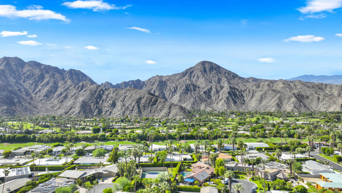
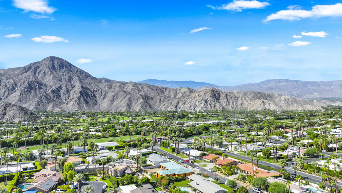
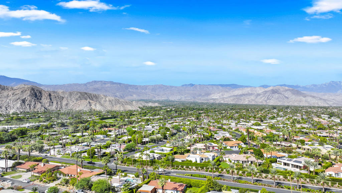
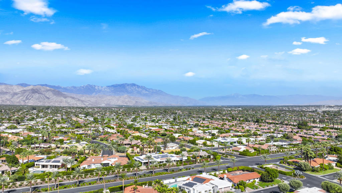
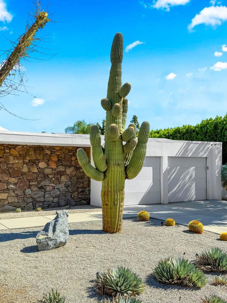
Attention Mid Century enthusiasts! This 1964 Mid Century home has been completely restored in a very quiet neighborhood and best location of Indian Wells, with NO HOA! The main house is 3-bedroom, 2 full baths, plus a 1/2 bath off the kitchen and laundry area (2202 sq. feet) BUT the big surprise is the additional 600 sq. Ft. (approx.) casita (ADU) with a one bedroom, one bath steam shower and full kitchen with accordion doors that open up to the resort like pool area. The outdoor showers are a plus as well. The ''Casita'' was built in 2022 by Ken Stemmer Construction, a very well-known and respected builder. A total of approximately 2800 square feet of very well maintained and improved living space. This home has a paid solar system (23 Panels) and a solar pool heater, drought friendly low maintenance desert landscape, including tremendous specimens of Saguaro Cactus, Ocotillo and Bismarkia Palm. Also, a new roof (3 years old) on a huge lot with a two-car garage. This pool area is so inviting and private, completely hedged by lush Ficus. Covered patio stays shaded day and night. Enjoy laps in the morning, and margaritas in the afternoon with family and friends. Mid Century homes in this area rarely come on market, don't miss the opportunity to buy this one!
Essential Information
- MLS® #219152097DA
- Price$1,895,000
- Bedrooms4
- Bathrooms4.00
- Full Baths3
- Half Baths1
- Square Footage2,800
- Acres0.28
- Year Built1964
- TypeResidential
- Sub-TypeSingle Family Residence
- StatusActive
Community Information
- Address76120 Via Mariposa
- Area325 - Indian Wells
- SubdivisionNot Applicable-1
- CityIndian Wells
- CountyRiverside
- Zip Code92210
Amenities
- UtilitiesCable Available
- Parking Spaces4
- # of Garages2
- ViewHills, Mountain(s)
- Has PoolYes
- PoolGunite, Private
Parking
Direct Access, Driveway, Garage, Garage Door Opener, On Street
Garages
Direct Access, Driveway, Garage, Garage Door Opener, On Street
Interior
- InteriorTile
- CoolingCentral Air
- FireplaceYes
- # of Stories1
- StoriesOne
Interior Features
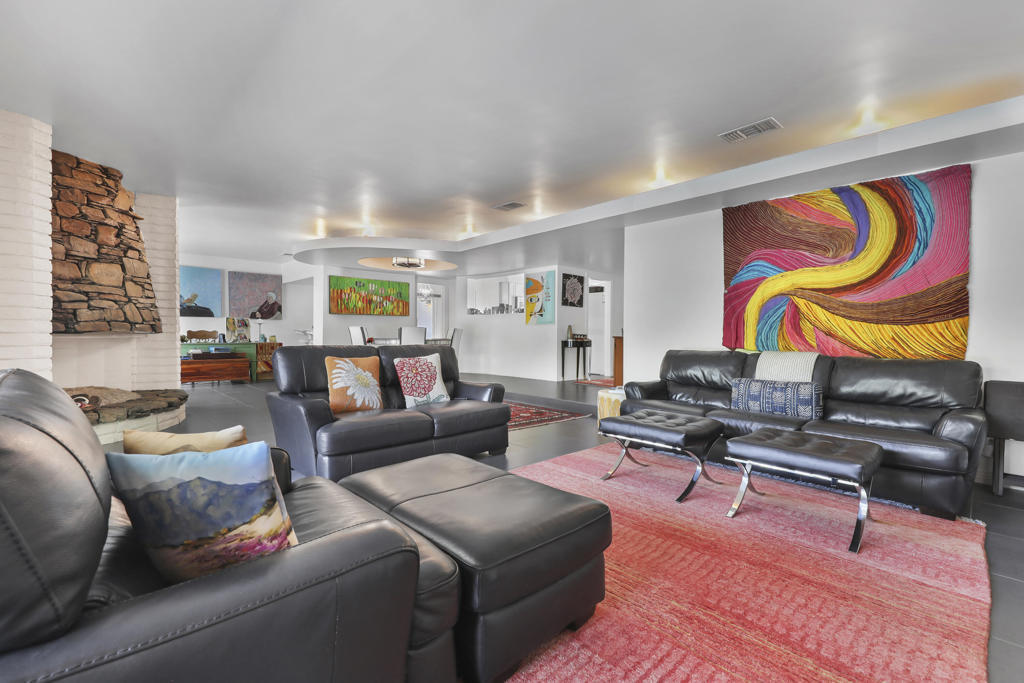
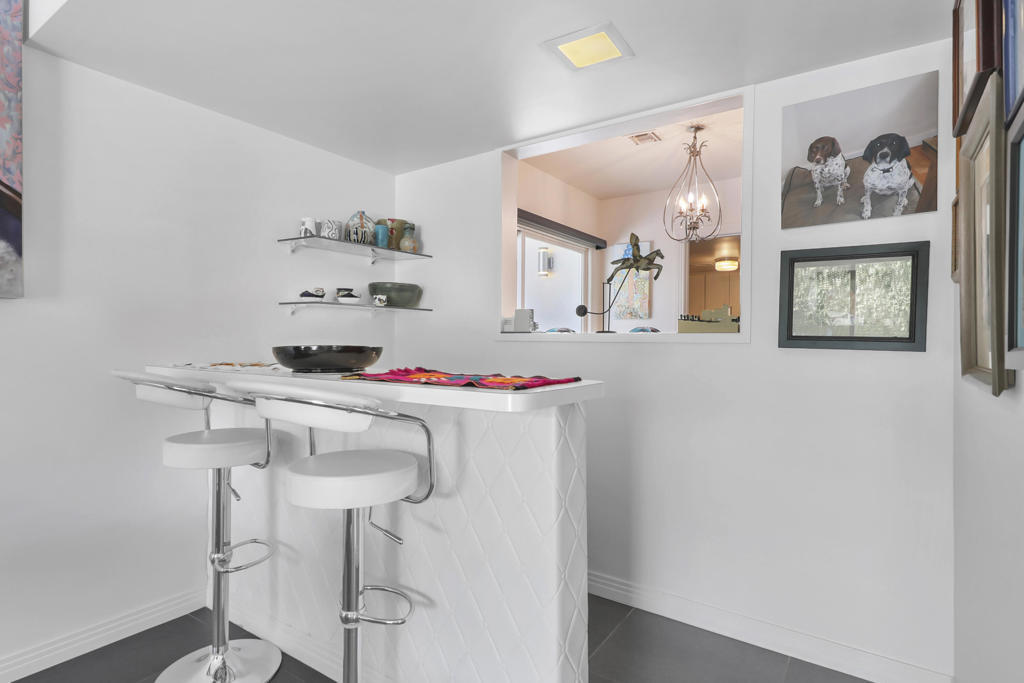
Breakfast Area, Separate/Formal Dining Room, Open Floorplan, Bar, Sunken Living Room
Appliances
Dishwasher, Disposal, Gas Oven, Gas Water Heater, Microwave, Refrigerator
Heating
Central, Forced Air, Natural Gas
Fireplaces
Decorative, Living Room, Masonry
Exterior
- ExteriorStucco
- WindowsBlinds, Shutters
- RoofComposition
- ConstructionStucco
- FoundationSlab
Lot Description
Front Yard, Landscaped, Rectangular Lot, Sprinklers Timer, Sprinkler System
School Information
- DistrictDesert Sands Unified
Additional Information
- Date ListedSeptember 1st, 2026
- Days on Market19
Listing Details
- AgentThomas Masters
- OfficeThomas Masters, Broker
Thomas Masters, Thomas Masters, Broker.
Based on information from California Regional Multiple Listing Service, Inc. as of September 20th, 2026 at 12:57pm PDT. This information is for your personal, non-commercial use and may not be used for any purpose other than to identify prospective properties you may be interested in purchasing. Display of MLS data is usually deemed reliable but is NOT guaranteed accurate by the MLS. Buyers are responsible for verifying the accuracy of all information and should investigate the data themselves or retain appropriate professionals. Information from sources other than the Listing Agent may have been included in the MLS data. Unless otherwise specified in writing, Broker/Agent has not and will not verify any information obtained from other sources. The Broker/Agent providing the information contained herein may or may not have been the Listing and/or Selling Agent.