


- 3 Beds
- 2 Baths
- 1,832 Sqft
- .21 Acres


















40464 Periwinkle Court
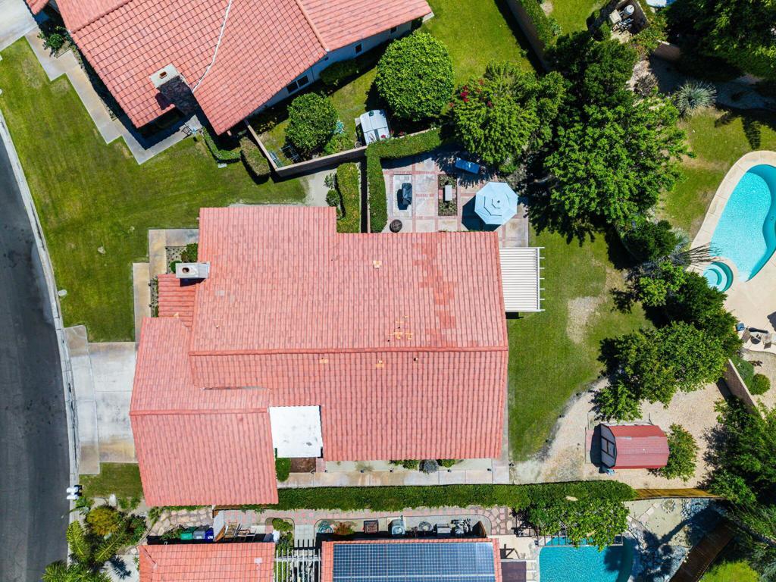
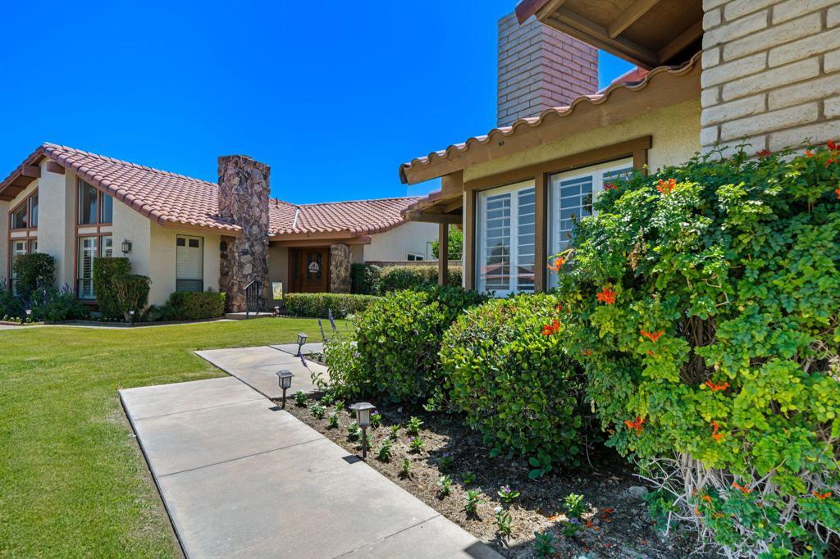
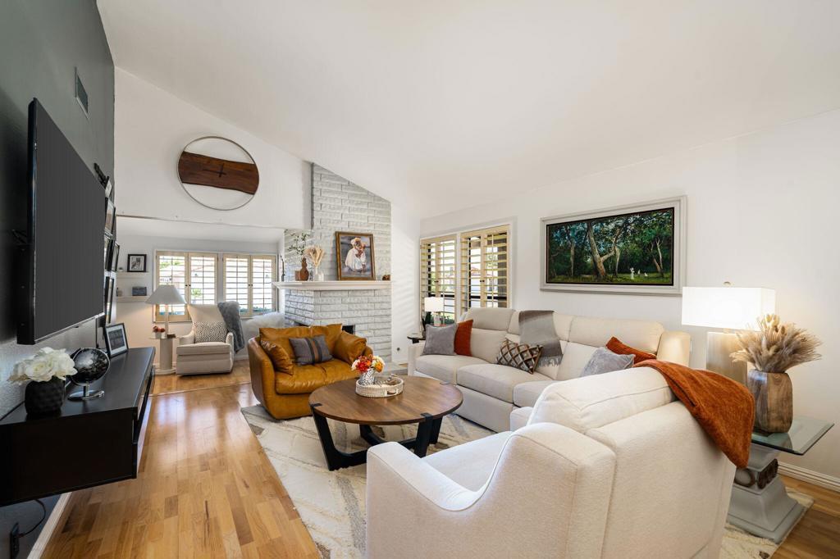
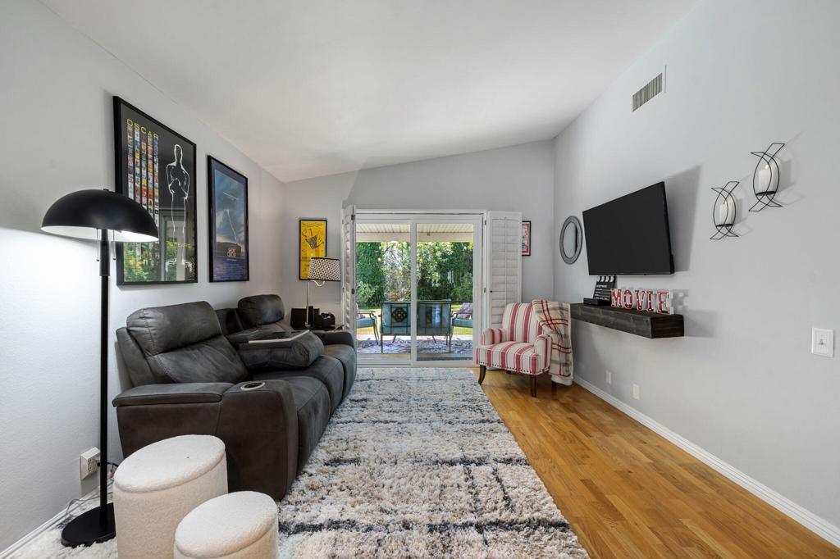
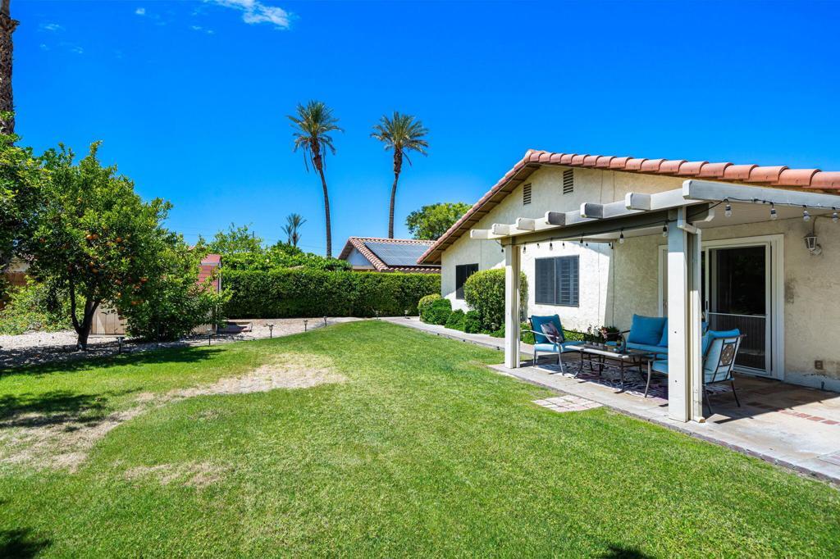
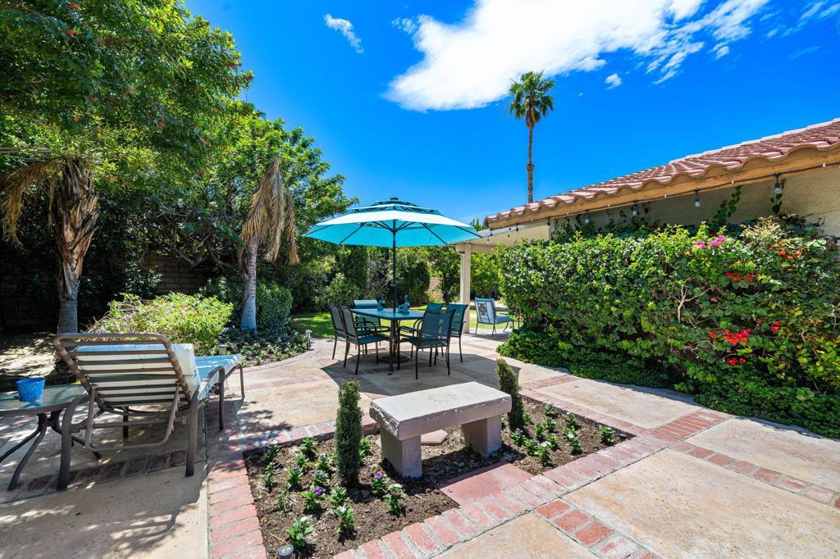
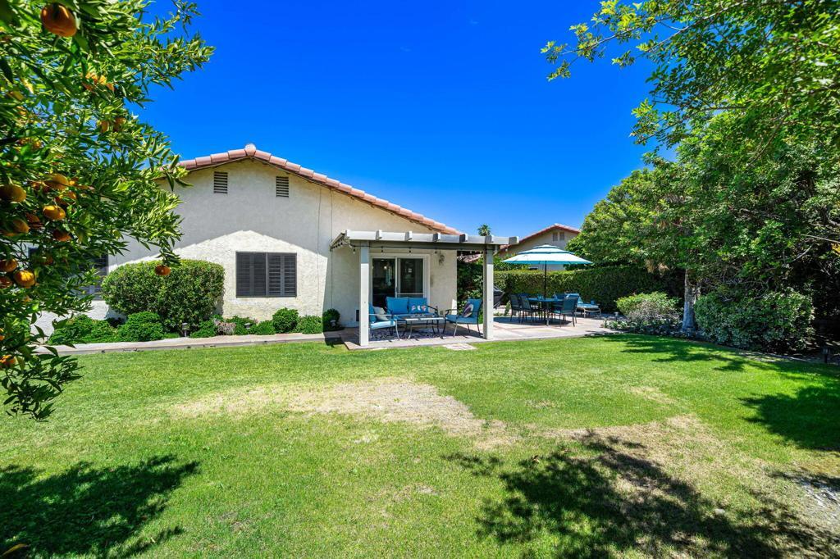
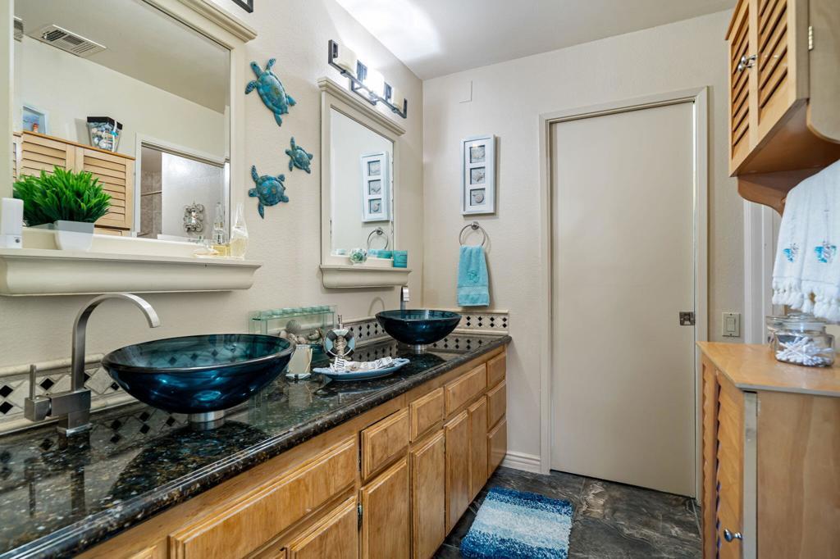
Welcome to this great family home in the heart of the Coachella Valley. Ideally located between Palm Desert and Rancho Mirage, this home offers comfort, convenience, and easy access to some of the desert's best shopping, dining, entertainment, and schools. Located in Sagewood, a beloved Palm Desert neighborhood for over 40 years, the home sits on a quiet cul-de-sac with an oversized yard and plenty of room to enjoy the desert lifestyle. Inside, you'll find a functional layout with a bonus room off the dining room and primary bedroom, offering flexible space for a home office, playroom, gym, sitting area, or creative retreat. A large three-car garage with ample built-in storage adds exceptional convenience. Enjoy being just minutes from El Paseo, Acrisure Arena, the new Disney Cotino community, world-class music festivals, international tennis, golf, and year-round events. With its central location, inviting feel, and spacious features, this home is perfect as a full-time residence, seasonal retreat, or desert getaway.
Essential Information
- MLS® #219152131DA
- Price$599,000
- Bedrooms3
- Bathrooms2.00
- Full Baths2
- Square Footage1,832
- Acres0.21
- Year Built1982
- TypeResidential
- Sub-TypeSingle Family Residence
- StatusActive
Community Information
- Address40464 Periwinkle Court
- Area322 - North Palm Desert
- CityPalm Desert
- CountyRiverside
- Zip Code92260
Amenities
- Parking Spaces3
- # of Garages3
- Has PoolYes
Amenities
Management, Other Courts, Other, Tennis Court(s)
Parking
Driveway, Garage, Garage Door Opener, On Street
Garages
Driveway, Garage, Garage Door Opener, On Street
Pool
Community, Electric Heat, In Ground
Interior
- InteriorCarpet, Wood
- CoolingCentral Air
- FireplaceYes
- FireplacesGas, Living Room
- # of Stories1
- StoriesOne
Interior Features
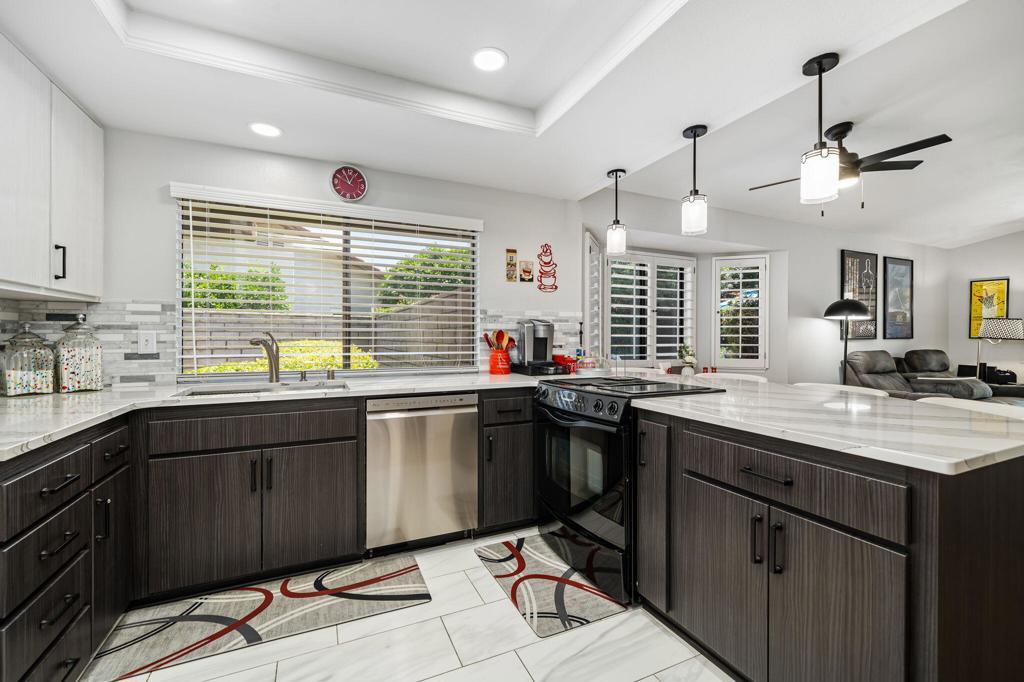
Breakfast Bar, Cathedral Ceiling(s), Separate/Formal Dining Room
Appliances
Dishwasher, Electric Range, Microwave, Refrigerator, Water Heater
Heating
Central, Fireplace(s), Natural Gas
Exterior
- ExteriorStucco
- WindowsShutters
- RoofTile
- ConstructionStucco
- FoundationSlab
Lot Description
Drip Irrigation/Bubblers, Planned Unit Development, Sprinkler System
School Information
- DistrictDesert Sands Unified
- ElementaryCarter
Additional Information
- Date ListedMay 2nd, 2026
- Days on Market5
- HOA Fees125
- HOA Fees Freq.Monthly
Listing Details
- AgentHeather Greenwood
- OfficeGreater Desert Homes
Heather Greenwood, Greater Desert Homes.
Based on information from California Regional Multiple Listing Service, Inc. as of September 7th, 2026 at 9:26pm PDT. This information is for your personal, non-commercial use and may not be used for any purpose other than to identify prospective properties you may be interested in purchasing. Display of MLS data is usually deemed reliable but is NOT guaranteed accurate by the MLS. Buyers are responsible for verifying the accuracy of all information and should investigate the data themselves or retain appropriate professionals. Information from sources other than the Listing Agent may have been included in the MLS data. Unless otherwise specified in writing, Broker/Agent has not and will not verify any information obtained from other sources. The Broker/Agent providing the information contained herein may or may not have been the Listing and/or Selling Agent.