


- 4 Beds
- 4 Baths
- 2,818 Sqft
- .19 Acres













40556 Diamondback Drive
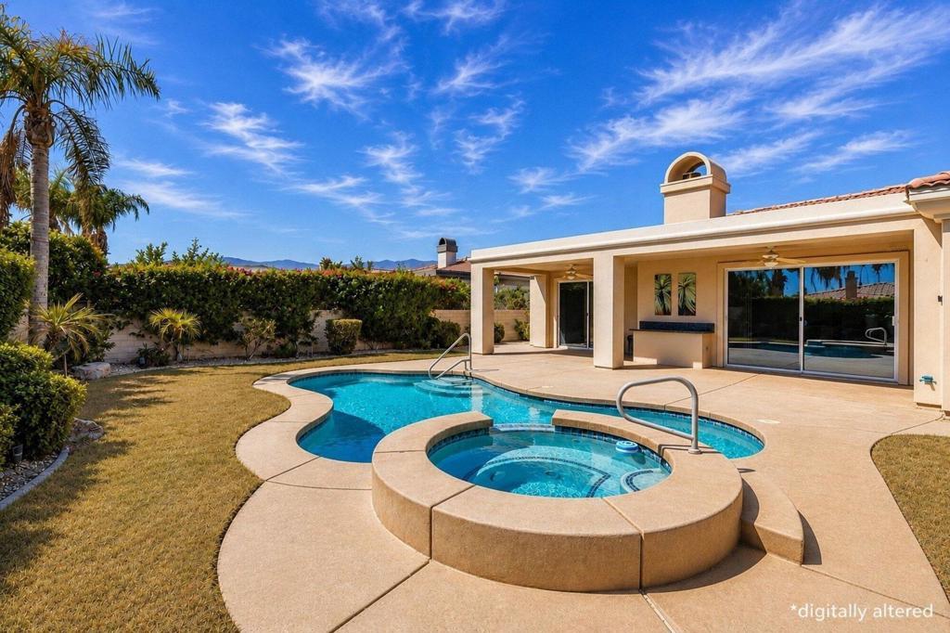
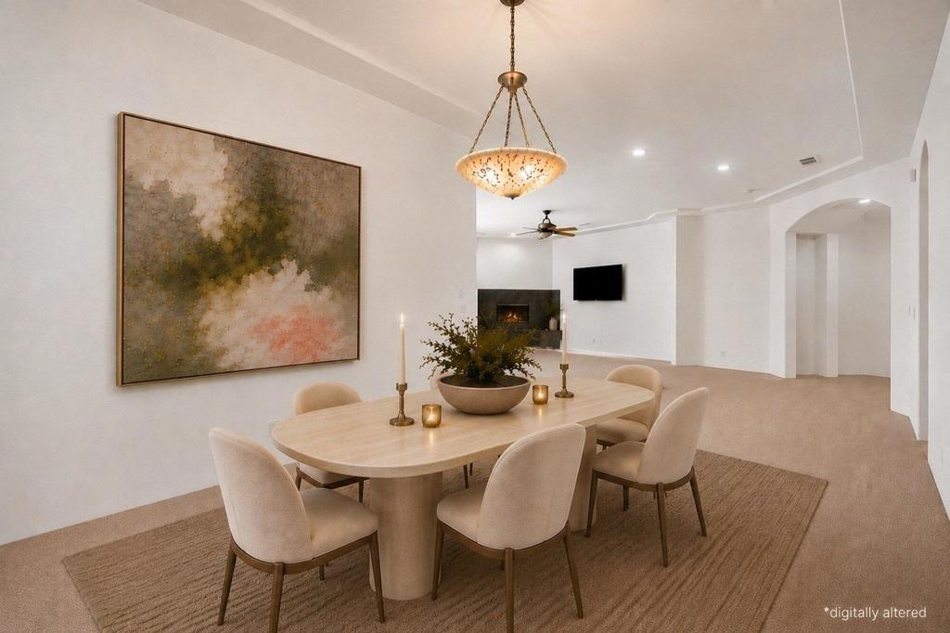
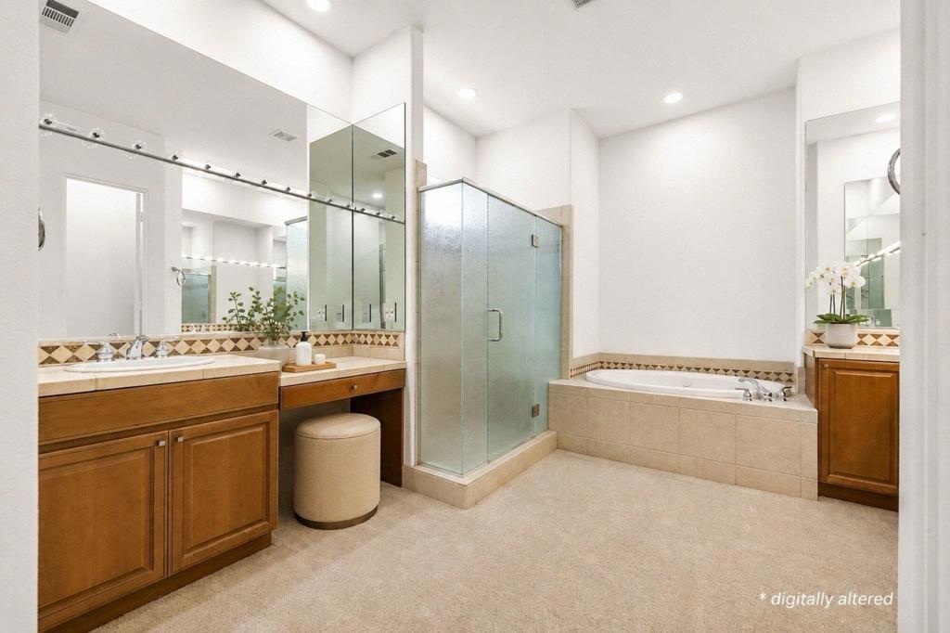
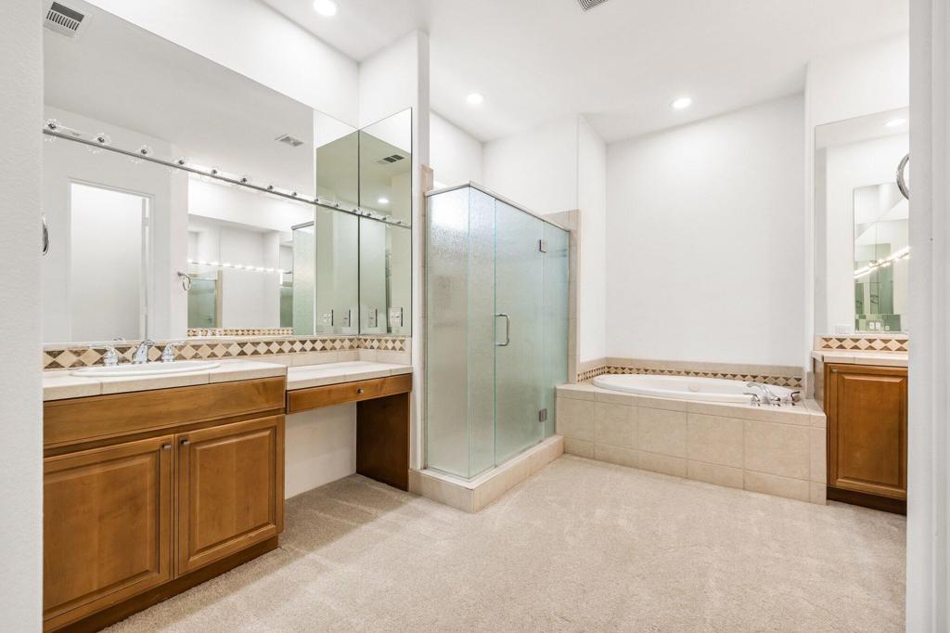
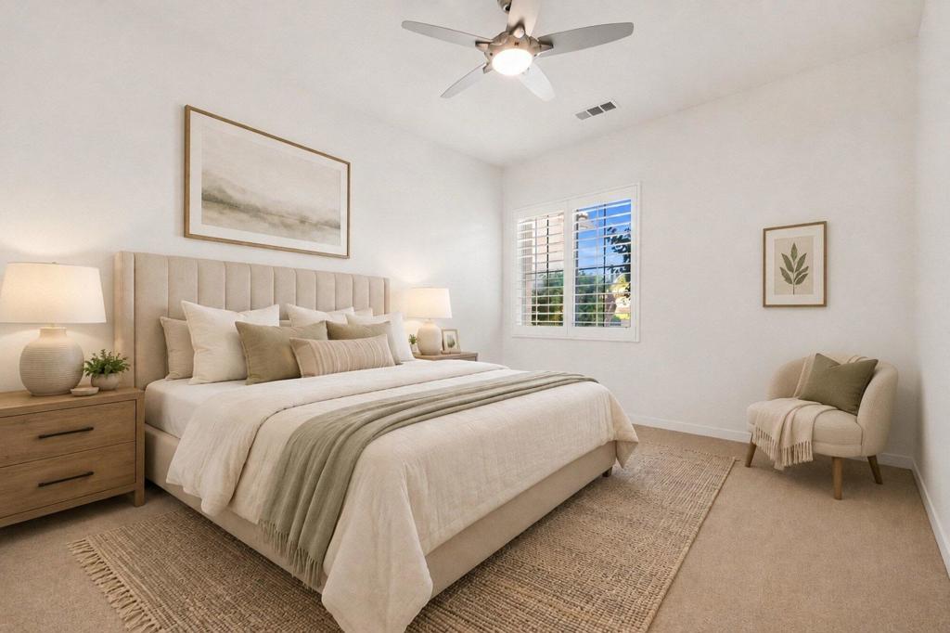
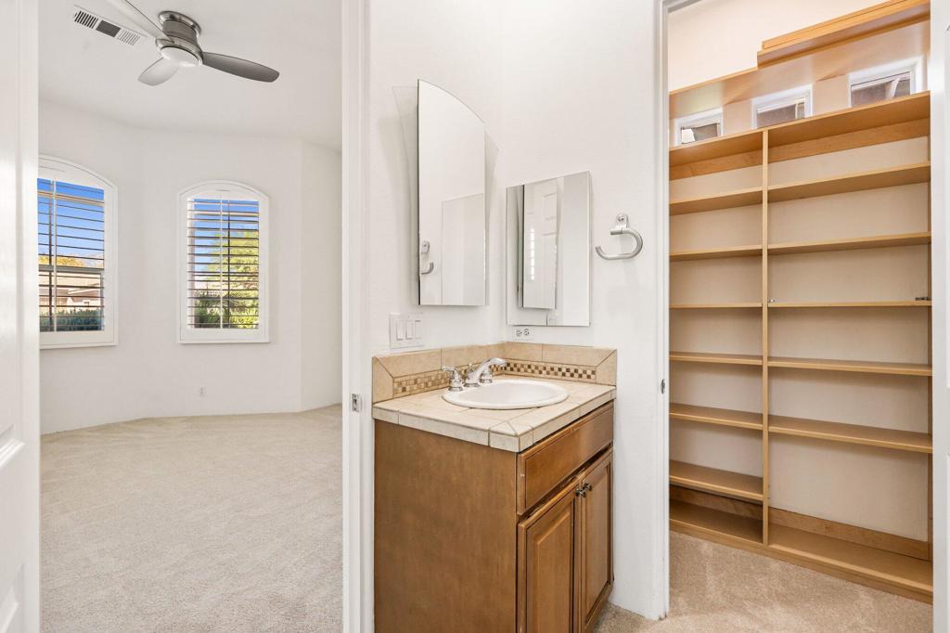
Introducing to the market for the first time, this inviting Palm Desert residence captures the ease of desert living with generous interiors, a private pool and spa, detached casita, and a wonderfully central location, all with no HOA. Fresh paint, new carpet, and LED recessed lighting create a light, refreshed backdrop, while high ceilings and tray ceiling details in the living room, dining room, and primary suite add dimension and volume throughout. The living spaces transition easily from one to the next, anchored by a fireplace and framed by sliding glass doors that draw the outdoors into everyday life. Central to the home, the spacious kitchen features granite countertops, abundant cabinetry, a center island with cooktop, and counter seating. An adjacent casual dining area offers an inviting spot for everyday meals, while a separate dining room provides additional space for entertaining and gatherings. The primary suite feels especially serene, with generous proportions and direct access to the covered patio and pool. The bathroom features dual vanities, a separate shower and soaking tub. Additional bedrooms offer comfortable accommodations for guests, and an attached casita adds another layer of flexibility and privacy. Outside, the home settles beautifully into its desert setting. The pool and raised spa are framed by mature landscaping, while an expansive covered patio creates an inviting outdoor room for dining, lounging, and long afternoons by the water. Multiple sliding doors connect the interiors to the patio, making indoor-outdoor living feel effortless, while the surrounding mountains provide an unmistakable sense of place. Ideally positioned in the heart of Palm Desert, the residence is convenient to El Paseo, shopping, dining, recreation, and the best of the Desert! The digitally altered photographs are for demonstrative purposes only and do not represent the current and/or future condition of the property.
Essential Information
- MLS® #219152335DA
- Price$775,000
- Bedrooms4
- Bathrooms4.00
- Full Baths3
- Half Baths1
- Square Footage2,818
- Acres0.19
- Year Built2002
- TypeResidential
- Sub-TypeSingle Family Residence
- StatusComing Soon
Community Information
- Address40556 Diamondback Drive
- Area322 - North Palm Desert
- SubdivisionNot Applicable-1
- CityPalm Desert
- CountyRiverside
- Zip Code92260
Amenities
- Parking Spaces4
- # of Garages2
- Has PoolYes
- PoolIn Ground, Private
Parking
Driveway, Garage, Garage Door Opener
Garages
Driveway, Garage, Garage Door Opener
Interior
- InteriorCarpet, Tile
- HeatingForced Air, Fireplace(s)
- CoolingCentral Air
- FireplaceYes
- FireplacesGas, Living Room
- # of Stories1
- StoriesOne
Interior Features
Breakfast Bar, Separate/Formal Dining Room, High Ceilings, Open Floorplan, Recessed Lighting, Walk-In Closet(s), Tray Ceiling(s)
Appliances
Dishwasher, Electric Oven, Disposal, Gas Range, Ice Maker, Microwave, Refrigerator, Vented Exhaust Fan, Water To Refrigerator
Exterior
- ExteriorStucco
- Lot DescriptionSprinkler System
- WindowsBlinds, Shutters
- RoofTile
- ConstructionStucco
Additional Information
- Date ListedSeptember 4th, 2026
Listing Details
- AgentCraig Chorpenning
Office
Desert Sotheby's International Realty
Craig Chorpenning, Desert Sotheby's International Realty.
Based on information from California Regional Multiple Listing Service, Inc. as of September 7th, 2026 at 9:30am PDT. This information is for your personal, non-commercial use and may not be used for any purpose other than to identify prospective properties you may be interested in purchasing. Display of MLS data is usually deemed reliable but is NOT guaranteed accurate by the MLS. Buyers are responsible for verifying the accuracy of all information and should investigate the data themselves or retain appropriate professionals. Information from sources other than the Listing Agent may have been included in the MLS data. Unless otherwise specified in writing, Broker/Agent has not and will not verify any information obtained from other sources. The Broker/Agent providing the information contained herein may or may not have been the Listing and/or Selling Agent.