


- 3 Beds
- 2 Baths
- 1,858 Sqft
- .14 Acres







37443 Mojave Sage Street
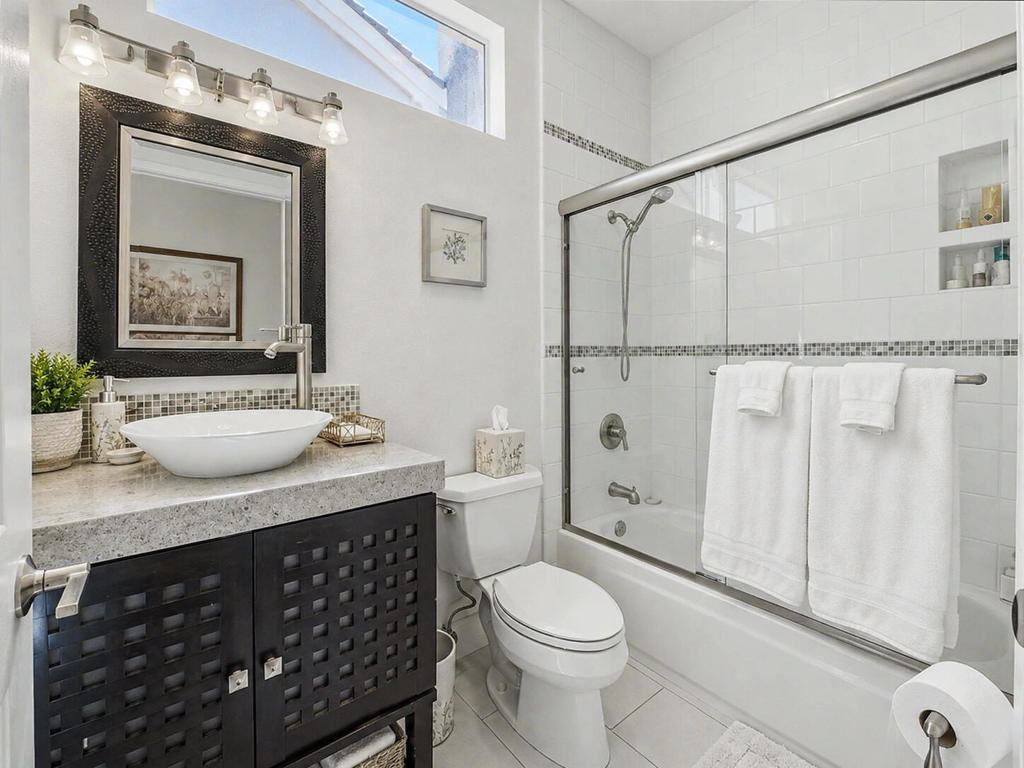
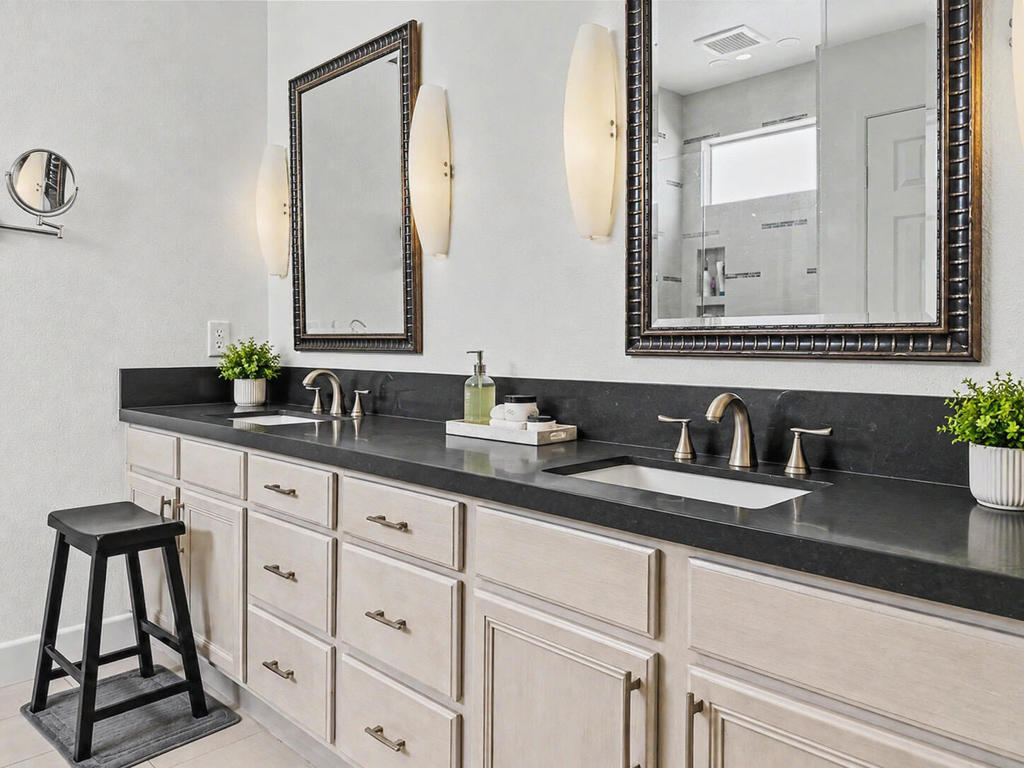
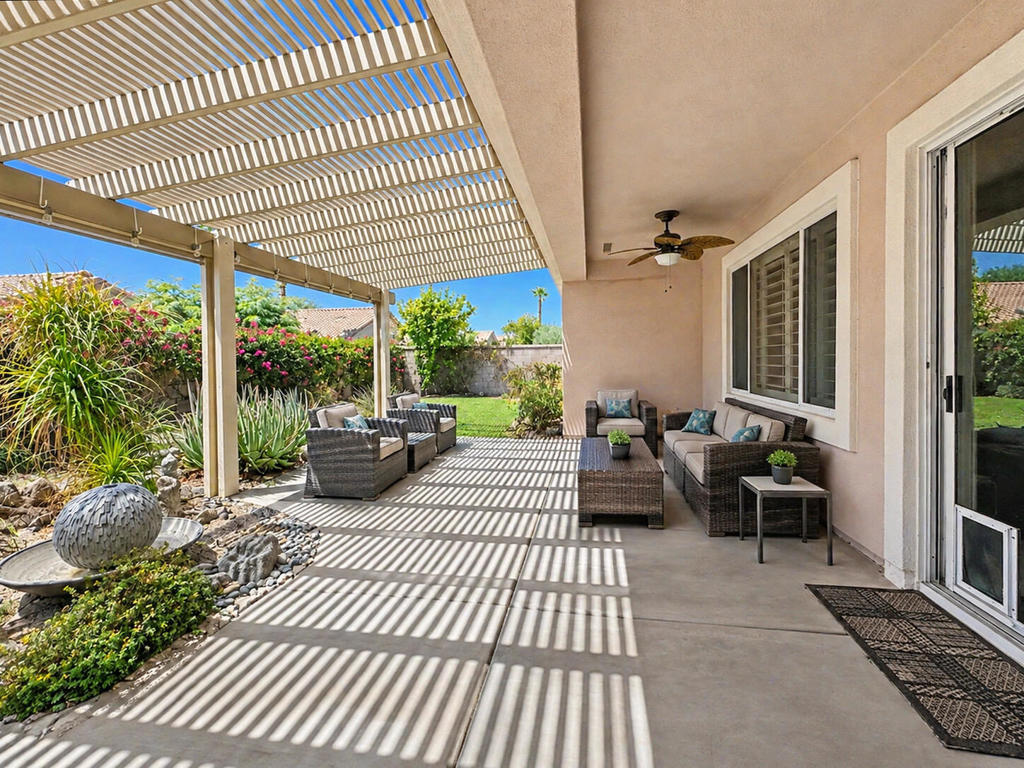
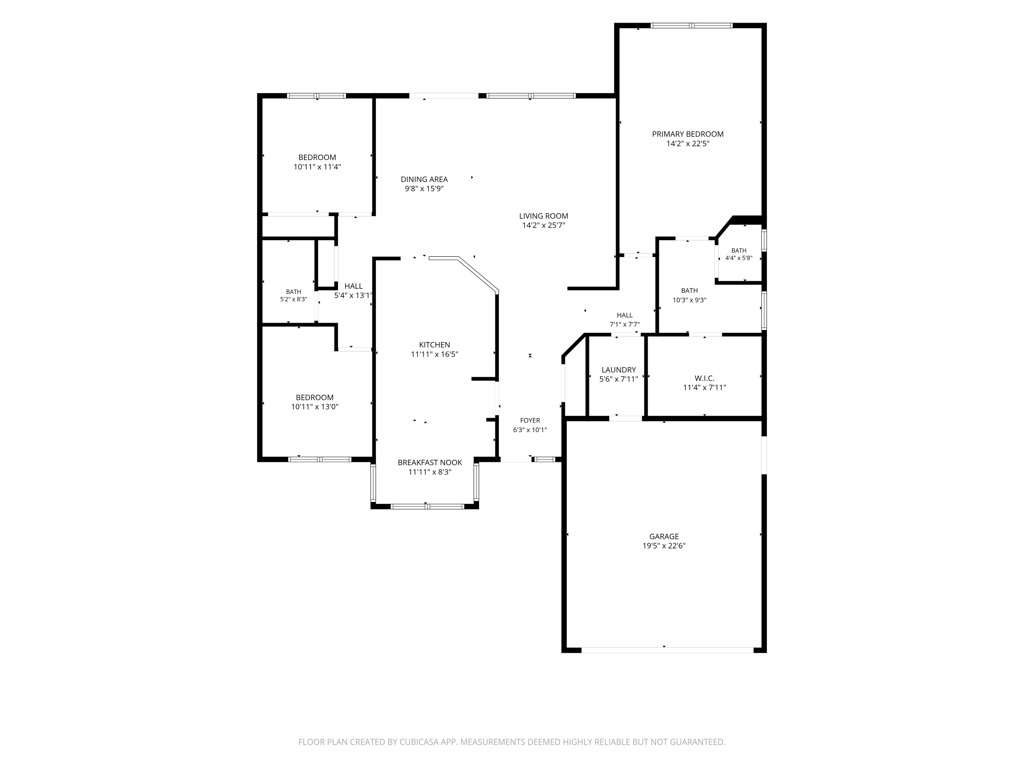
Discover comfortable desert living in Sun City Palm Desert, a premier 55+ active-adult community. This Montego model offers 3 bedrooms and 2 bathrooms in approximately 1,858 sq. ft., per county records, on a 6,098 sq. ft. lot. Its open-concept design creates an easy flow between the spacious living and dining areas, while the generously sized kitchen provides abundant cabinetry, a breakfast nook, pull-out pantry shelving and all appliances. The oversized primary suite features a walk-in closet, and one secondary bedroom includes a built-in desk--ideal as a home office while still offering room for a guest bed. Window shutters throughout, a four-year-old HVAC system and excellent storage add everyday comfort and convenience. The garage provides built-in cabinetry and overhead storage. Outdoors, the thoughtfully designed backyard creates a serene setting for morning coffee, quiet evenings or entertaining. Residents enjoy three clubhouses, fitness centers, an indoor walking track, (3) pools and spas, sports courts, social clubs, creative studios, greenbelts and walking paths, plus 24-hour roving community patrol. Sun City Palm Desert is also home to two 18-hole golf courses. HOA services and amenity access are subject to association rules, fees and availability. Experience the space, lifestyle and amenities that make Sun City Palm Desert so desirable.
Essential Information
- MLS® #219152346DA
- Price$529,990
- Bedrooms3
- Bathrooms2.00
- Full Baths2
- Square Footage1,858
- Acres0.14
- Year Built1998
- TypeResidential
- Sub-TypeSingle Family Residence
- StatusActive
Community Information
- Address37443 Mojave Sage Street
- Area307 - Sun City
- SubdivisionSun City
- CityPalm Desert
- CountyRiverside
- Zip Code92211
Amenities
- UtilitiesCable Available
- Parking Spaces4
- # of Garages2
- Has PoolYes
- PoolIn Ground
Amenities
Clubhouse, Controlled Access, Fitness Center, Management, Pet Restrictions, Recreation Room, Security, Tennis Court(s), Cable TV, Bocce Court, Other Courts
Parking
Driveway, Garage, Garage Door Opener
Garages
Driveway, Garage, Garage Door Opener
Interior
- InteriorTile
- HeatingCentral, Natural Gas
- CoolingCentral Air
Interior Features
Partially Furnished, Primary Suite, Walk-In Closet(s), Breakfast Area
Appliances
Dishwasher, Disposal, Gas Oven, Gas Range, Microwave, Refrigerator
Exterior
- ExteriorStucco
- WindowsShutters
- RoofClay
- ConstructionStucco
Lot Description
Drip Irrigation/Bubblers, Planned Unit Development, Sprinkler System
Additional Information
- Date ListedSeptember 5th, 2026
- Days on Market1
- HOA Fees467
- HOA Fees Freq.Monthly
Listing Details
- AgentJonathan Roberson
- OfficeVylla Home, Inc.
Jonathan Roberson, Vylla Home, Inc..
Based on information from California Regional Multiple Listing Service, Inc. as of September 7th, 2026 at 5:30pm PDT. This information is for your personal, non-commercial use and may not be used for any purpose other than to identify prospective properties you may be interested in purchasing. Display of MLS data is usually deemed reliable but is NOT guaranteed accurate by the MLS. Buyers are responsible for verifying the accuracy of all information and should investigate the data themselves or retain appropriate professionals. Information from sources other than the Listing Agent may have been included in the MLS data. Unless otherwise specified in writing, Broker/Agent has not and will not verify any information obtained from other sources. The Broker/Agent providing the information contained herein may or may not have been the Listing and/or Selling Agent.