


- 3 Beds
- 4 Baths
- 2,519 Sqft
- .23 Acres
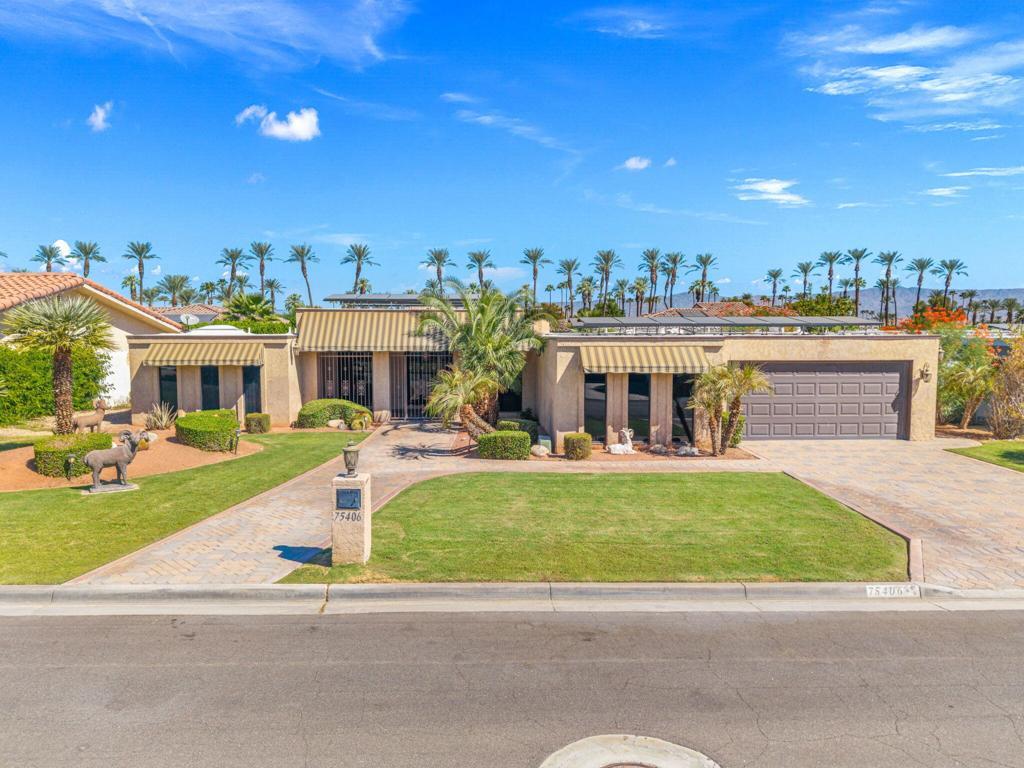
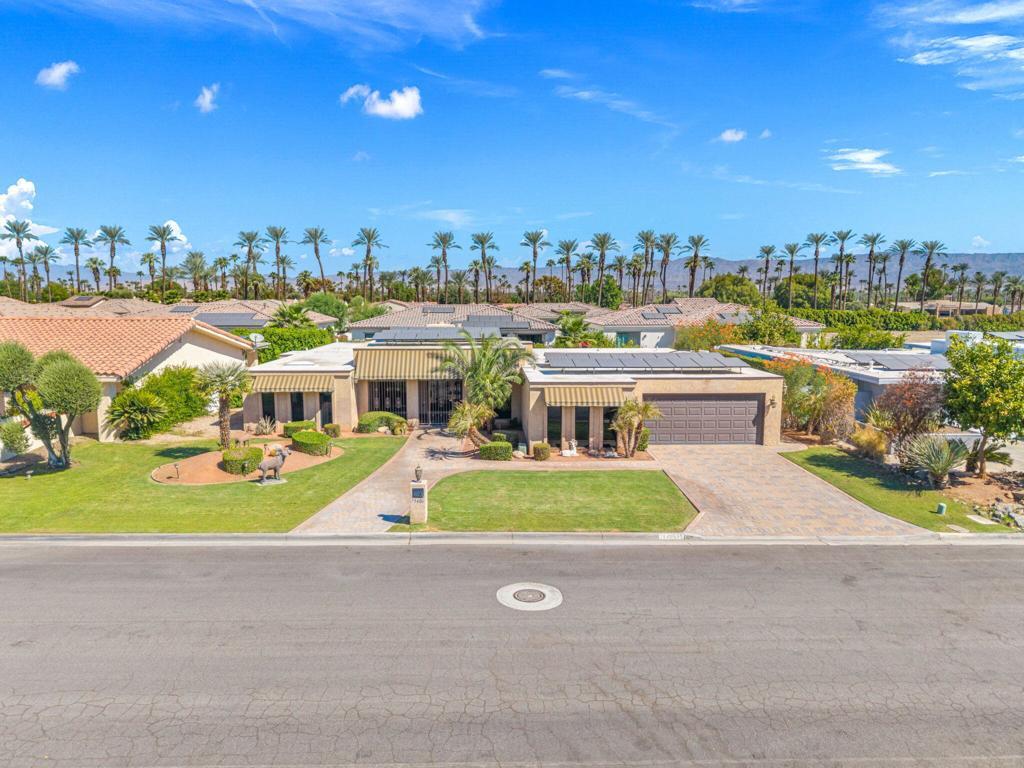
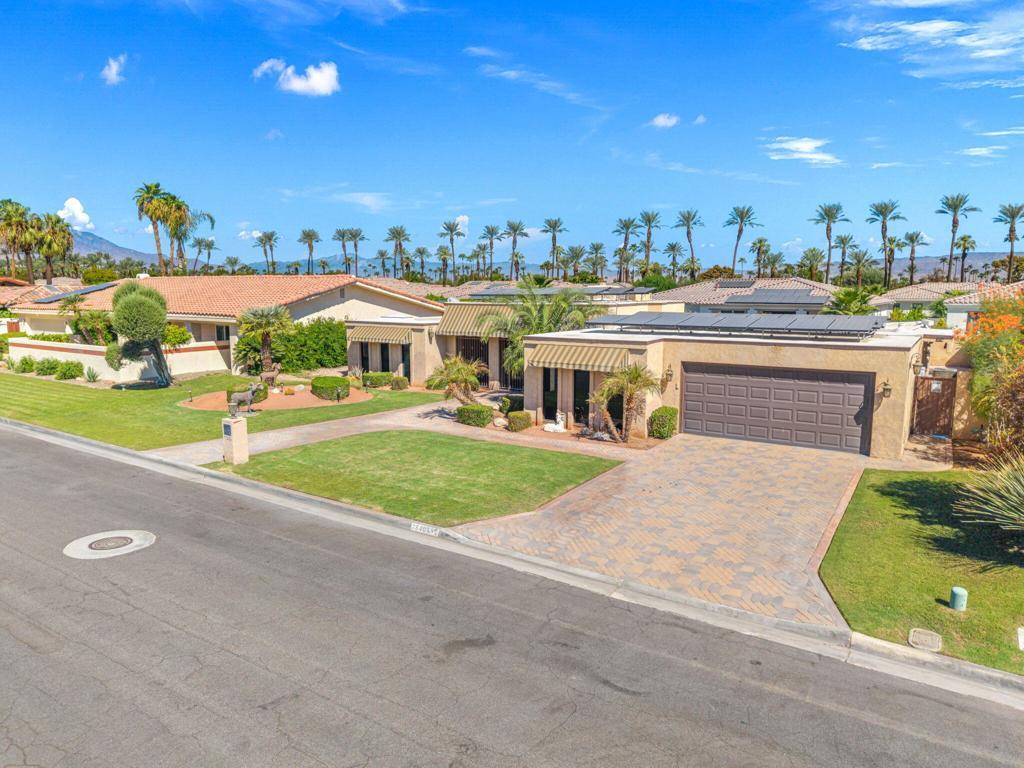
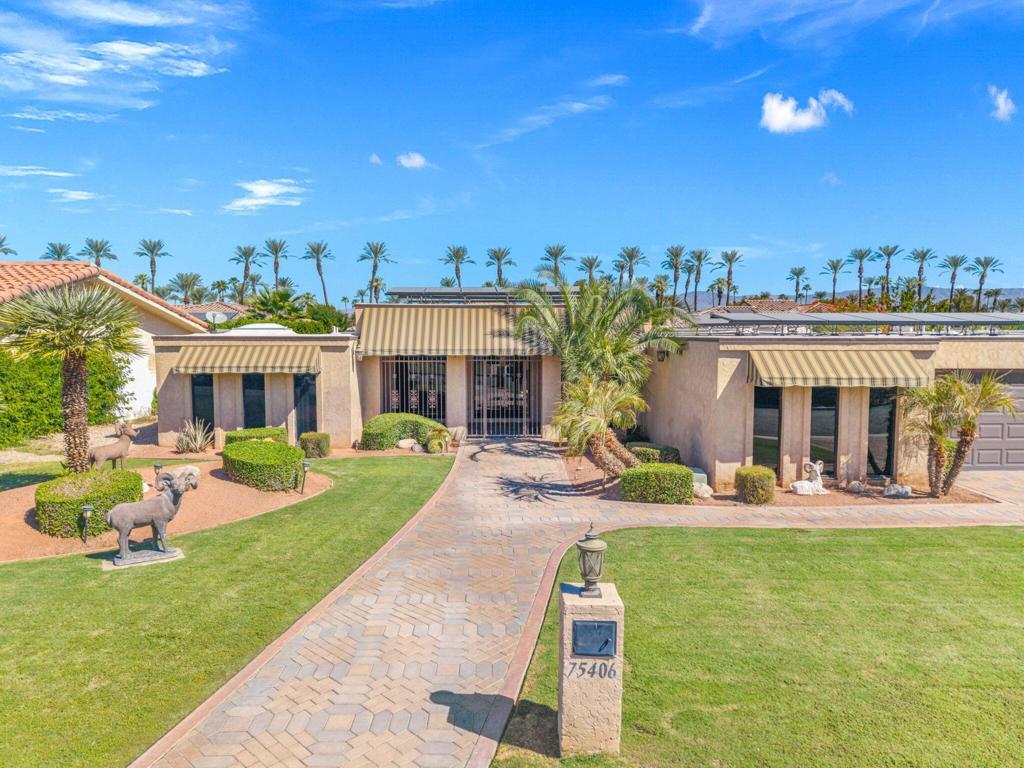

75406 Montecito Drive
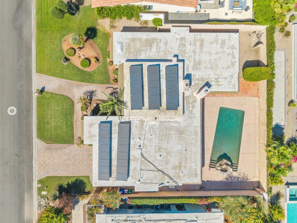
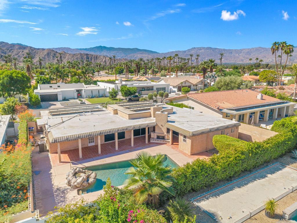
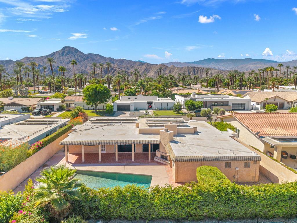
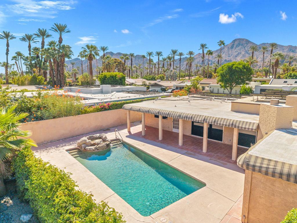
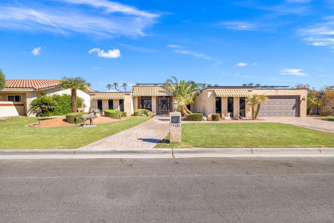
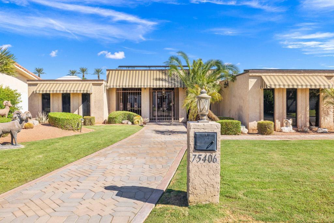
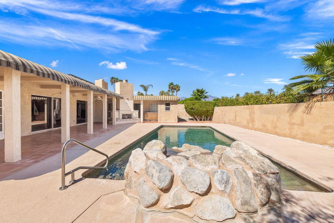
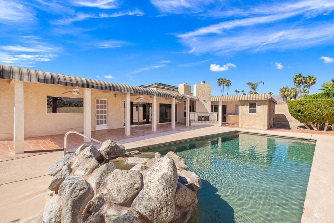
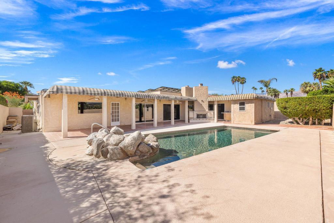
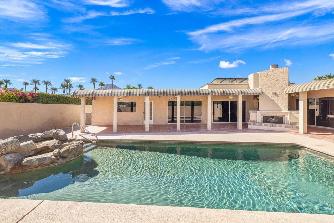
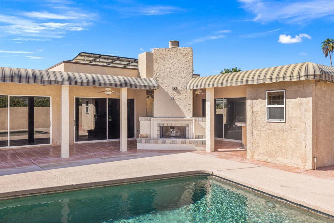
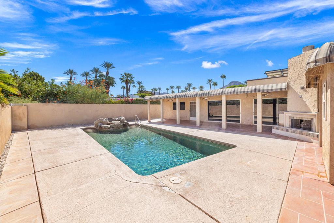
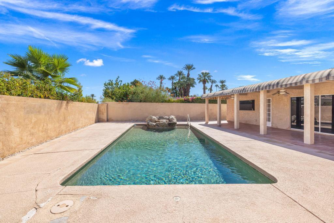
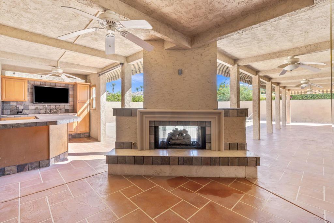
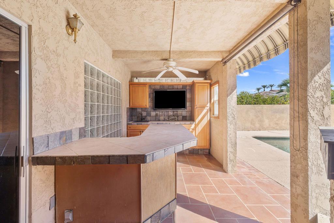
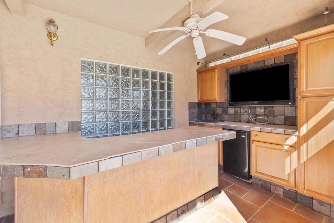
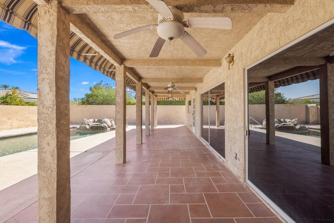
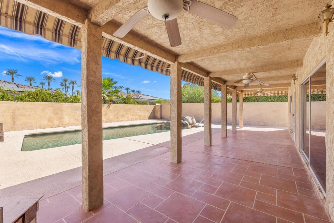
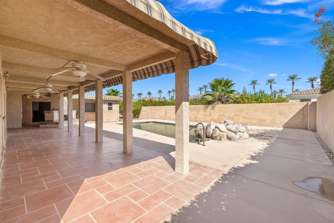
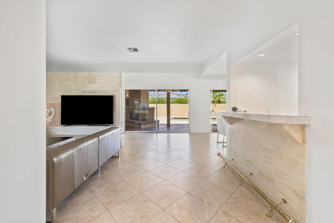
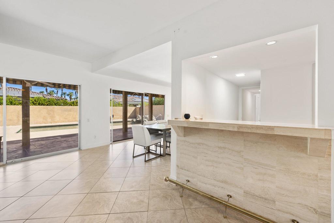
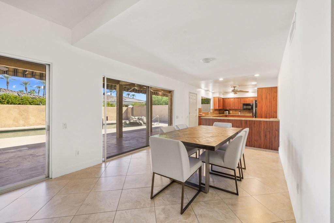
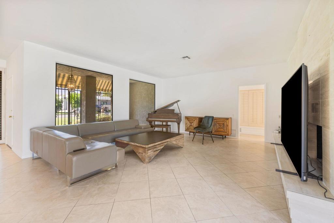
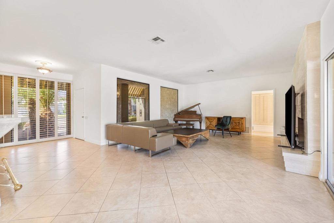
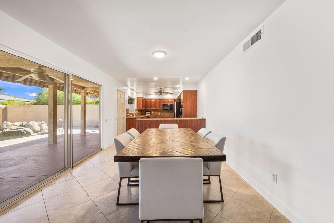
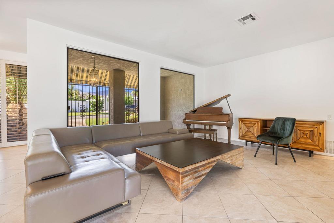
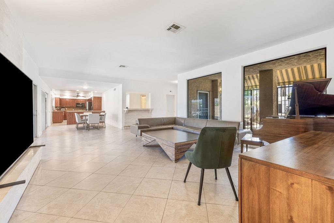
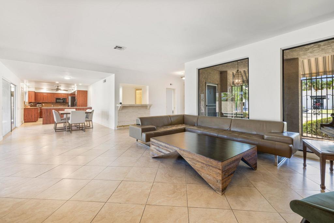
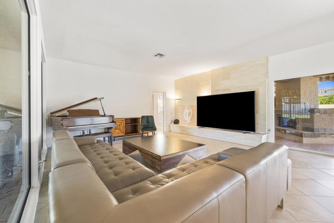
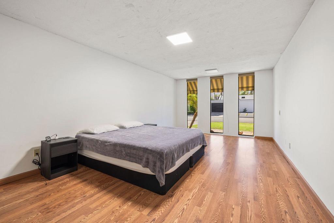
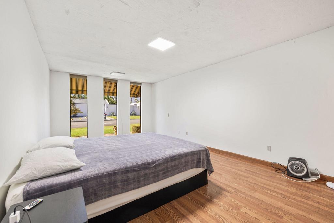
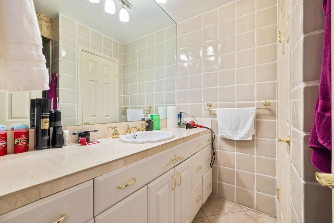
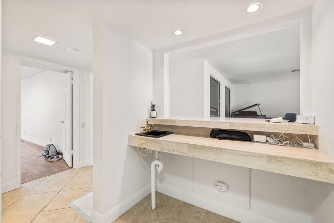
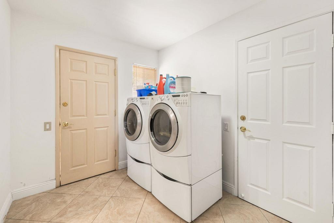
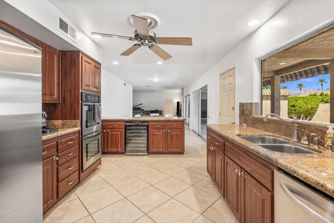
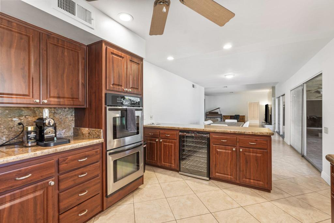
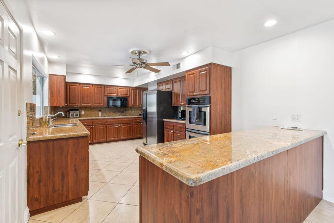
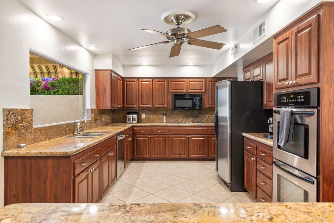
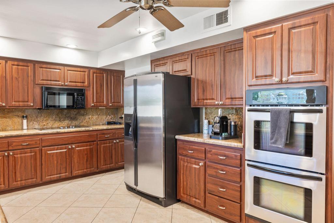
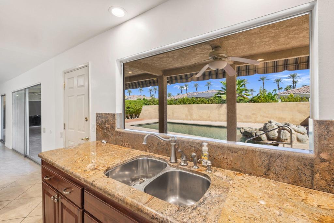
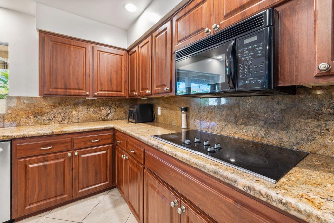
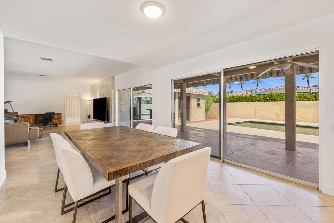
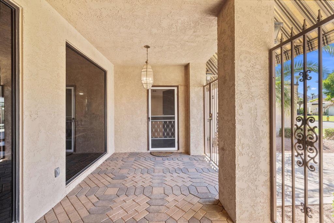
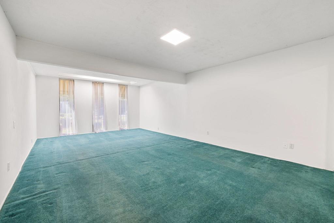
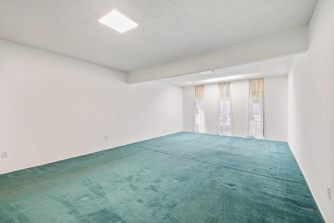
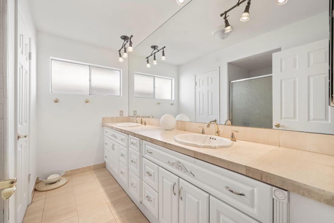
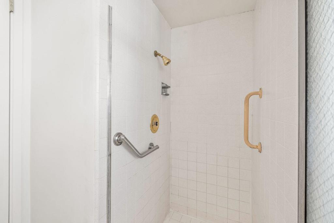
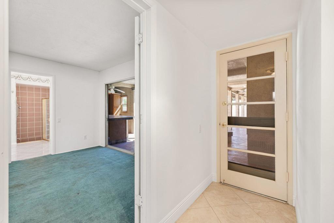
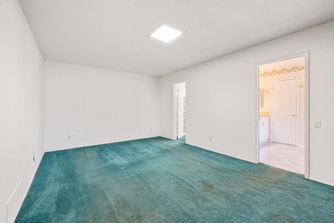
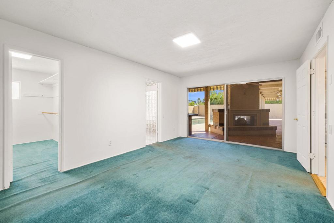
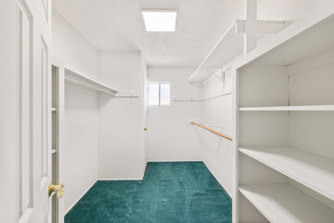
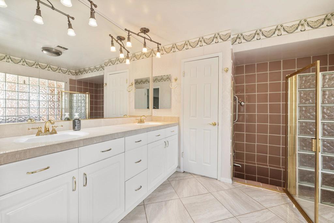
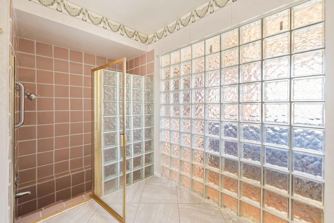
Discover a spacious diamond in the rough in the heart of Indian Wells, nestled within the highly sought-after Rancho Palmeras community. With more than 2,500 square feet of living space, this pool home offers the ideal canvas for creating your dream desert retreat.Ceramic tile flooring extends throughout the living room, kitchen, hallways, and all three bathrooms. The functional kitchen features beautiful cabinetry, granite countertops, an electric cooktop, double ovens, and a built-in wine refrigerator. Fresh, neutral paint creates a bright, versatile backdrop ready for your personal style.The primary suite offers a private slider to the backyard, while oversized dual sliders in the living area open to a covered patio and an exceptional entertainer's yard. Enjoy a sparkling pool with a rock waterfall, a dual-sided fireplace, and an outdoor bar area designed for relaxing and hosting.This is a rare opportunity to transform a well-appointed Indian Wells property into your perfect desert oasis.
Essential Information
- MLS® #219152489DA
- Price$1,149,000
- Bedrooms3
- Bathrooms4.00
- Full Baths3
- Half Baths1
- Square Footage2,519
- Acres0.23
- Year Built1963
- TypeResidential
- Sub-TypeSingle Family Residence
- StatusActive
Community Information
- Address75406 Montecito Drive
- Area325 - Indian Wells
- SubdivisionNot Applicable-1
- CityIndian Wells
- CountyRiverside
- Zip Code92210
Amenities
- AmenitiesOther
- UtilitiesCable Available
- Parking Spaces4
- # of Garages2
- ViewMountain(s)
Parking
Driveway, Garage, Garage Door Opener
Garages
Driveway, Garage, Garage Door Opener
Interior
- InteriorCarpet, Tile
- CoolingCentral Air
- FireplaceYes
- # of Stories1
Interior Features
Breakfast Bar, Separate/Formal Dining Room, Partially Furnished, Bar
Appliances
Electric Cooktop, Gas Water Heater, Microwave
Heating
Central, Fireplace(s), Natural Gas
Fireplaces
Gas Starter, Living Room, Outside
Exterior
- ExteriorStucco
- Lot DescriptionSprinkler System
- RoofFoam
- ConstructionStucco
- FoundationSlab
Additional Information
- Date ListedSeptember 9th, 2026
- Days on Market11
- HOA Fees69
- HOA Fees Freq.Annually
Listing Details
- AgentKristian Ardelian
- OfficeKristian Ardelian, Broker
Kristian Ardelian, Kristian Ardelian, Broker.
Based on information from California Regional Multiple Listing Service, Inc. as of September 20th, 2026 at 5:55am PDT. This information is for your personal, non-commercial use and may not be used for any purpose other than to identify prospective properties you may be interested in purchasing. Display of MLS data is usually deemed reliable but is NOT guaranteed accurate by the MLS. Buyers are responsible for verifying the accuracy of all information and should investigate the data themselves or retain appropriate professionals. Information from sources other than the Listing Agent may have been included in the MLS data. Unless otherwise specified in writing, Broker/Agent has not and will not verify any information obtained from other sources. The Broker/Agent providing the information contained herein may or may not have been the Listing and/or Selling Agent.