


- 2 Beds
- 2 Baths
- 1,320 Sqft
- .06 Acres


60 La Cerra Drive
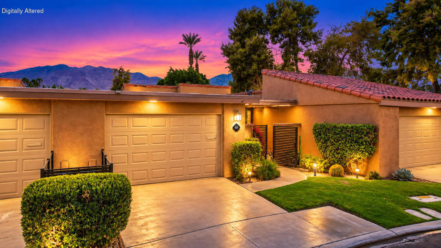
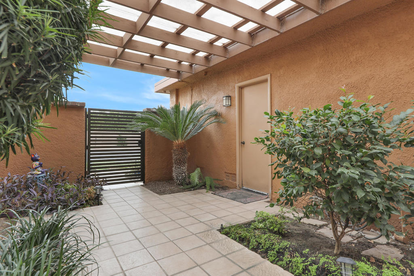
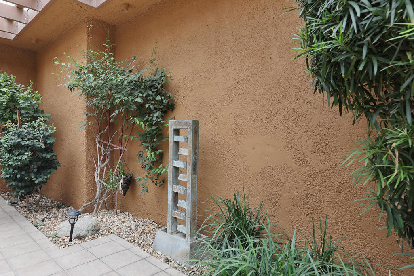
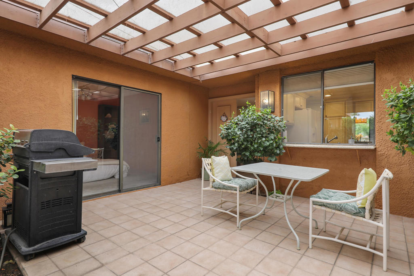
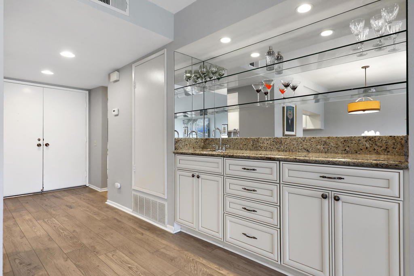
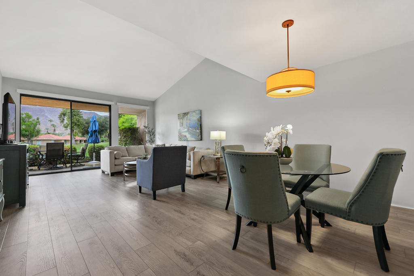
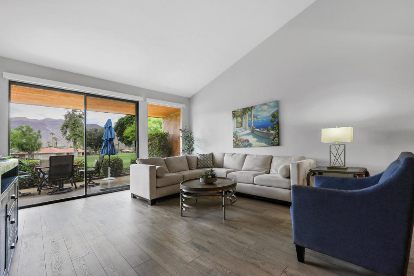
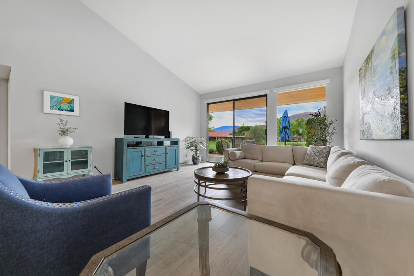
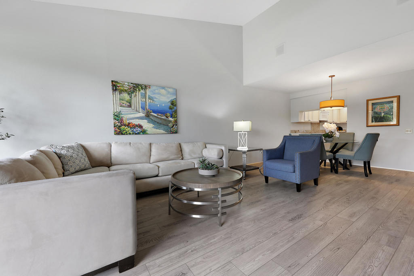
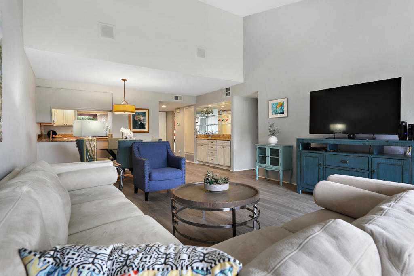
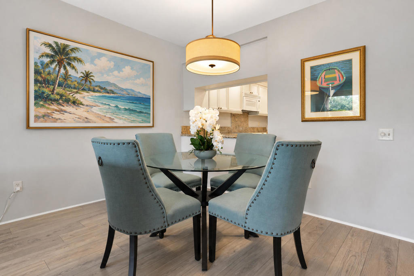
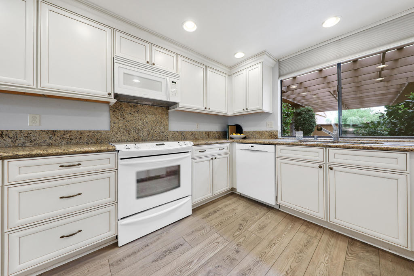
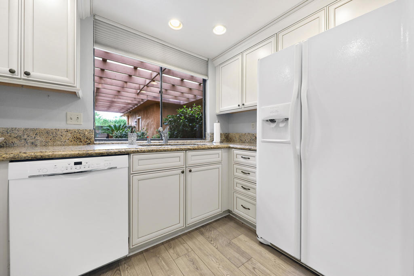
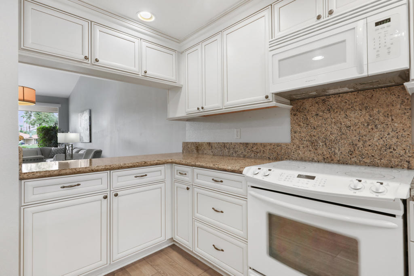
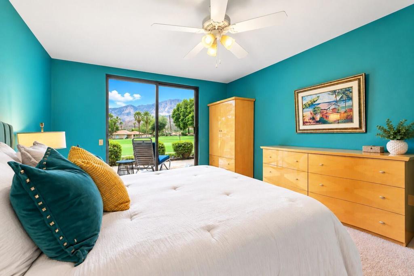
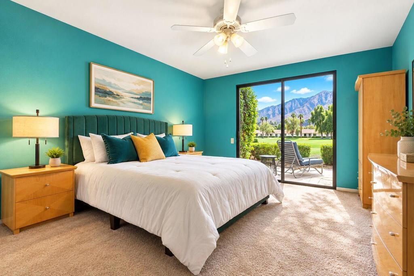
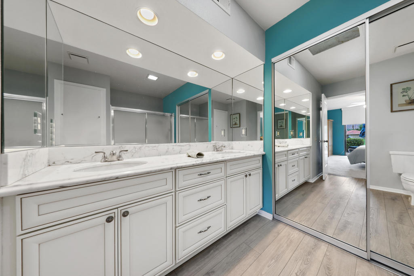
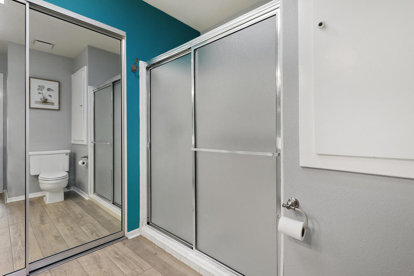
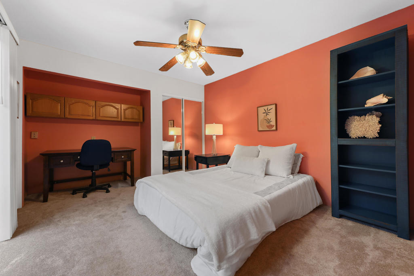
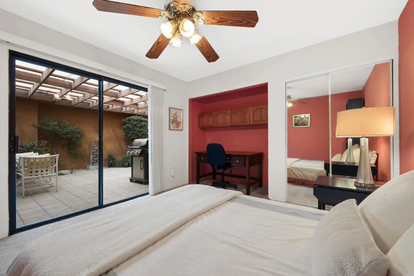
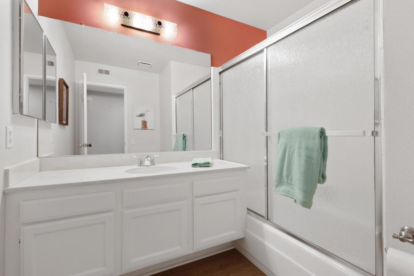
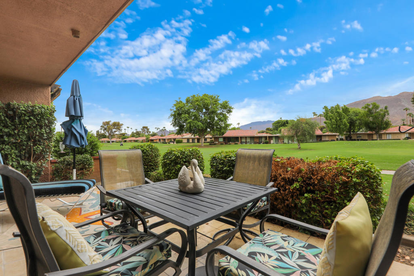
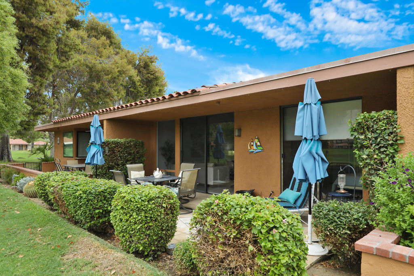
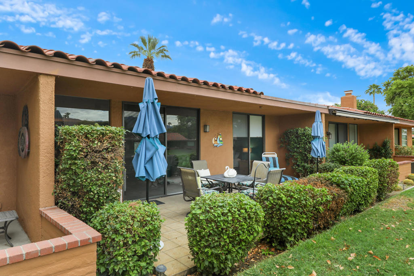
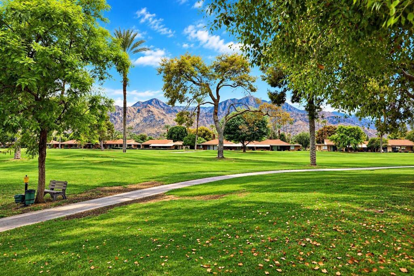
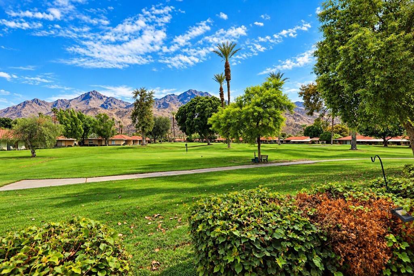
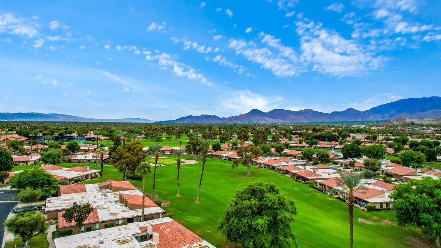
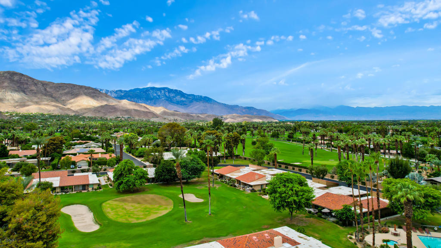
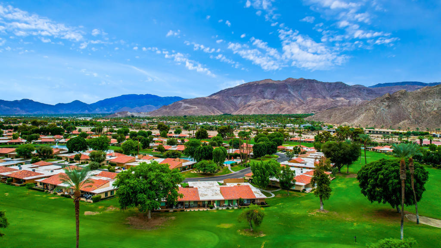
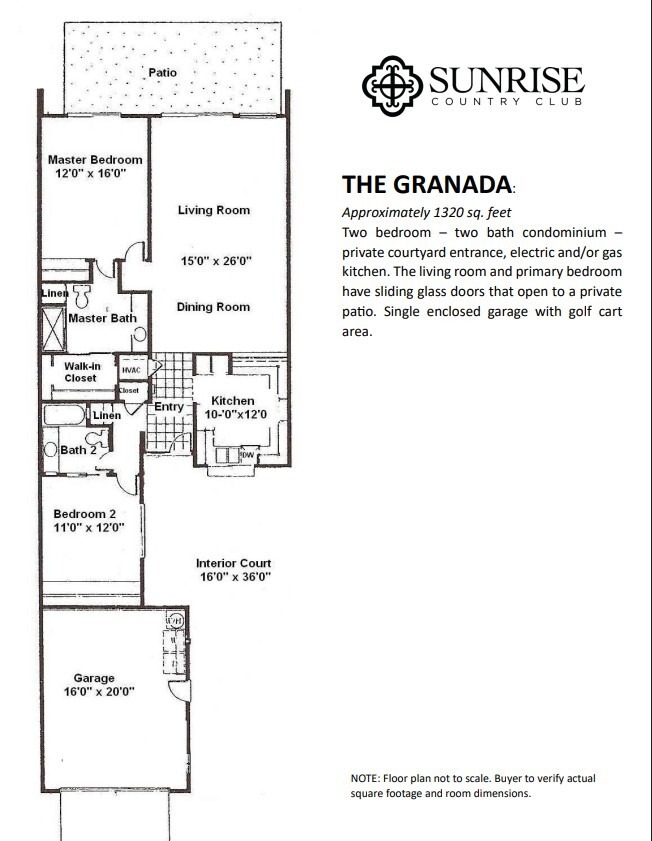
Wake each morning to golden sunlight spilling across the fairways and the breathtaking backdrop of the Santa Rosa Mountains. This sought-after Granada Model in Sunrise Country Club offers an exceptional blend of comfort, style, and desert resort living, with coveted south-facing golf course and mountain views that transform throughout the day with ever-changing colors and dramatic shadows.Inside, vaulted ceilings create an inviting sense of space, complemented by luxury vinyl plank flooring throughout the main living areas. The updated kitchen features granite countertops, newer cabinetry, and matching Frigidaire appliances. Both bedrooms offer the comfort of carpeting and custom window treatments throughout, creating warm and inviting private retreats. An attached garage with lots of storage, adds everyday convenience. Beyond the home's tasteful upgrades, it is the lifestyle that truly sets this residence apart. Enjoy morning coffee on the patio while exchanging friendly greetings with passing golfers, gather friends for outdoor dining against a stunning mountain backdrop, or unwind with sunset cocktails as the desert sky gives way to a canopy of stars. For the current owners, this home has been the backdrop for countless treasured memories, a place where simple moments became lasting traditions and every season brought new reasons to fall in love with desert living. Now, this exceptional golf course retreat is ready to welcome its next chapter and the memories yet to be made.Residents of Sunrise Country Club enjoy an active resort lifestyle featuring an 18-hole executive golf course, nine tennis courts, ten pickleball courts, bocce, a vibrant clubhouse, popular restaurant, and a year-round social calendar. Whether seeking recreation, relaxation, or connection, there's truly something for everyone in this celebrated Rancho Mirage community.
Essential Information
- MLS® #219152541PS
- Price$444,000
- Bedrooms2
- Bathrooms2.00
- Full Baths2
- Square Footage1,320
- Acres0.06
- Year Built1975
- TypeResidential
- Sub-TypeCondominium
- StyleSpanish
- StatusComing Soon
Community Information
- Address60 La Cerra Drive
- Area321 - Rancho Mirage
- SubdivisionSunrise C.C.
- CityRancho Mirage
- CountyRiverside
- Zip Code92270
Amenities
- UtilitiesCable Available
- Parking Spaces4
- # of Garages1
- Has PoolYes
Amenities
Bocce Court, Clubhouse, Controlled Access, Fitness Center, Fire Pit, Golf Course, Maintenance Grounds, Game Room, Hot Water, Meeting Room, Recreation Room, Security, Tennis Court(s), Trash, Cable TV, Lake or Pond, Pet Restrictions
Parking
Driveway, Garage, Garage Door Opener, Guest, Oversized, On Street, Permit Required
Garages
Driveway, Garage, Garage Door Opener, Guest, Oversized, On Street, Permit Required
View
Golf Course, Mountain(s), Panoramic, Trees/Woods
Pool
Community, Gunite, In Ground, Electric Heat
Interior
- InteriorCarpet, Laminate, Vinyl
- CoolingCentral Air
- # of Stories1
- StoriesOne
Interior Features
Breakfast Bar, Separate/Formal Dining Room, Recessed Lighting, Storage, All Bedrooms Down, Bedroom on Main Level, Main Level Primary, Walk-In Closet(s), Wet Bar
Appliances
Dishwasher, Freezer, Disposal, Gas Range, Gas Water Heater, Microwave, Refrigerator, Range Hood, Vented Exhaust Fan
Heating
Central, Forced Air, Natural Gas
Exterior
- ExteriorStucco
- Exterior FeaturesBarbecue
- RoofFlat, Tile, Foam
- ConstructionStucco
- FoundationSlab
Lot Description
Back Yard, Landscaped, Sprinklers Timer, Sprinkler System, Yard, Drip Irrigation/Bubblers, On Golf Course
Additional Information
- Date ListedSeptember 1st, 2026
- HOA Fees738.33
- HOA Fees Freq.Monthly
Listing Details
- AgentEncore Premier Group
- OfficeBennion Deville Homes
Encore Premier Group, Bennion Deville Homes.
Based on information from California Regional Multiple Listing Service, Inc. as of September 13th, 2026 at 5:30pm PDT. This information is for your personal, non-commercial use and may not be used for any purpose other than to identify prospective properties you may be interested in purchasing. Display of MLS data is usually deemed reliable but is NOT guaranteed accurate by the MLS. Buyers are responsible for verifying the accuracy of all information and should investigate the data themselves or retain appropriate professionals. Information from sources other than the Listing Agent may have been included in the MLS data. Unless otherwise specified in writing, Broker/Agent has not and will not verify any information obtained from other sources. The Broker/Agent providing the information contained herein may or may not have been the Listing and/or Selling Agent.