


- 2 Beds
- 2 Baths
- 1,854 Sqft
- .17 Acres

81500 Camino Los Milagros
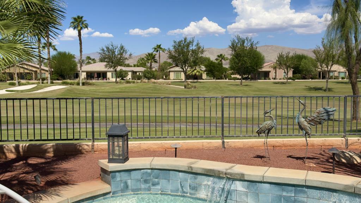
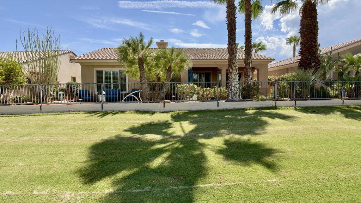
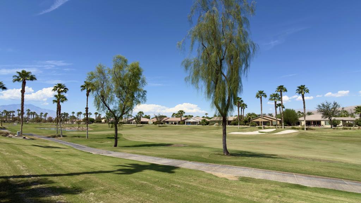
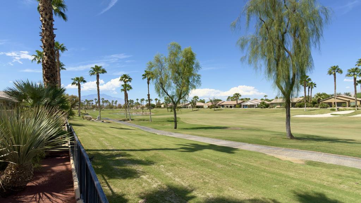
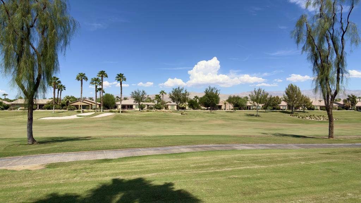
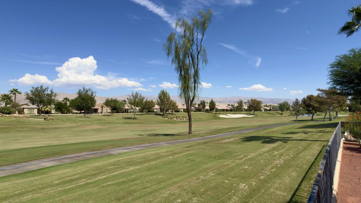
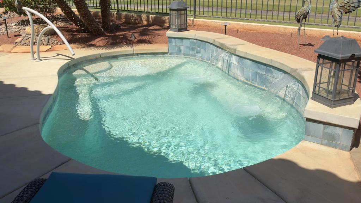
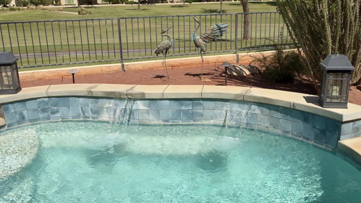
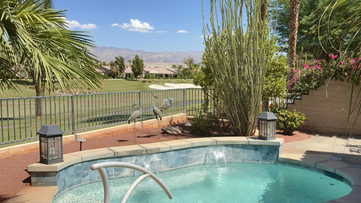
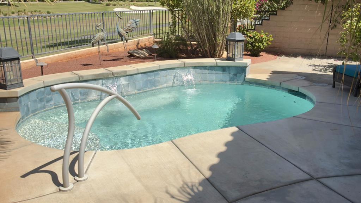
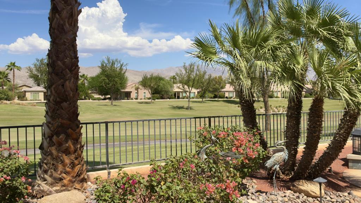
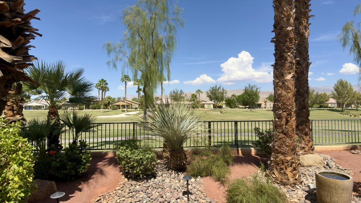
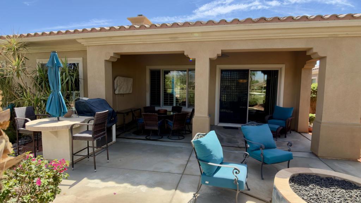
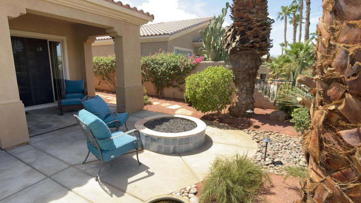
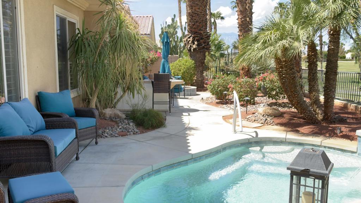
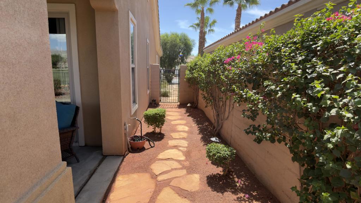
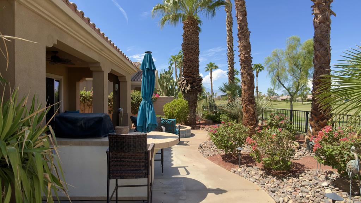
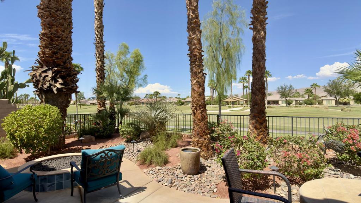
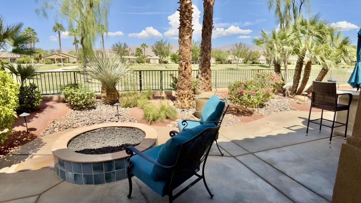
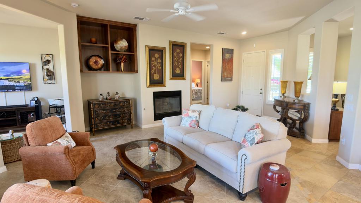
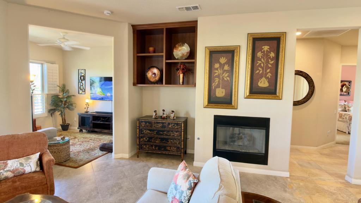
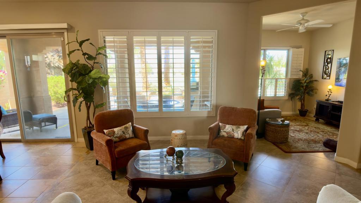
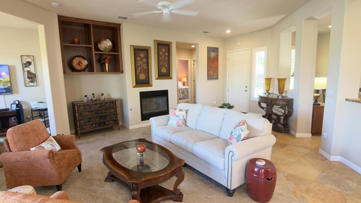
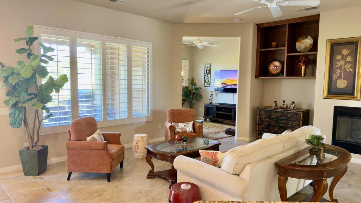
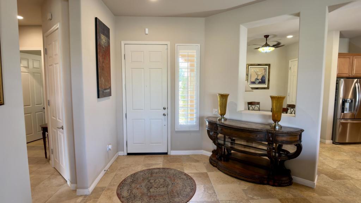
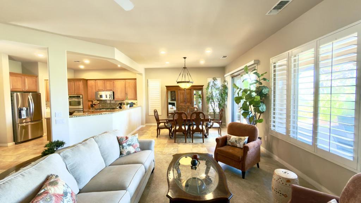
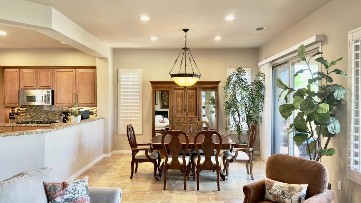
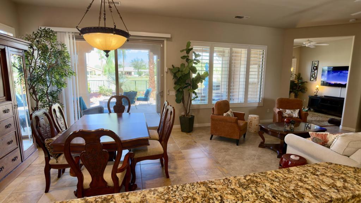
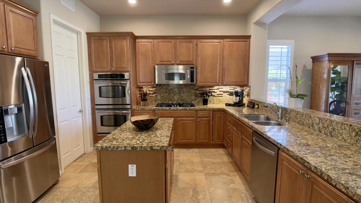
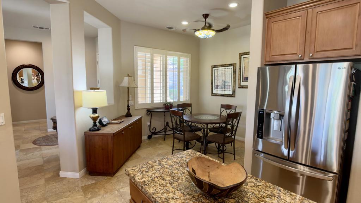
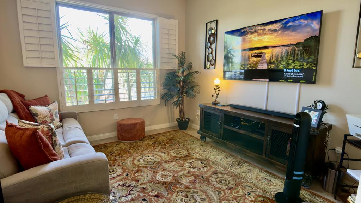
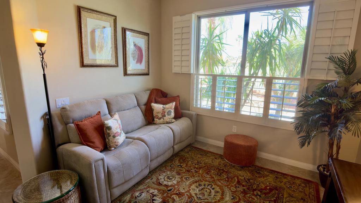
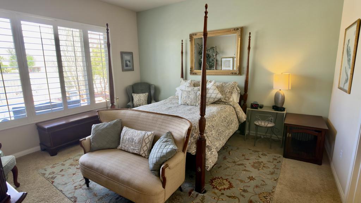
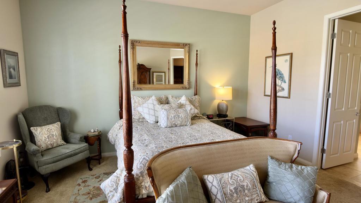
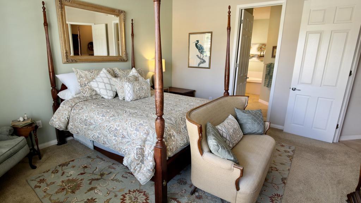
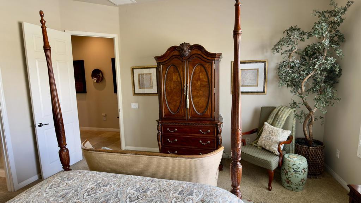
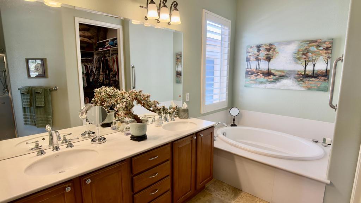
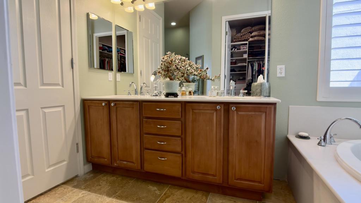
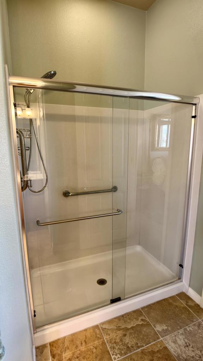
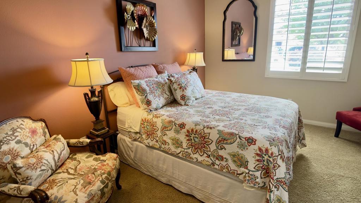
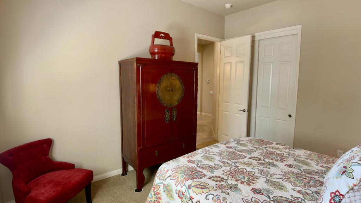
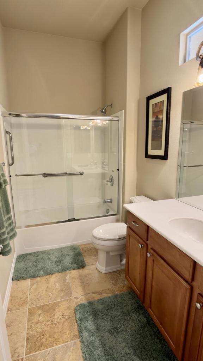
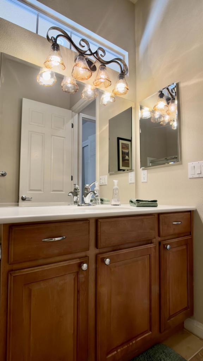
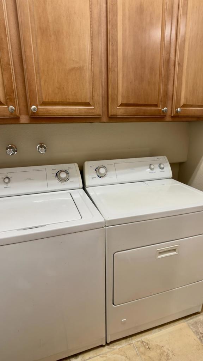
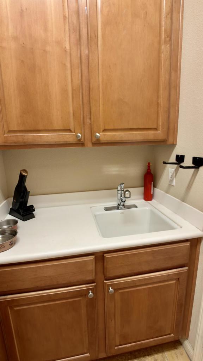
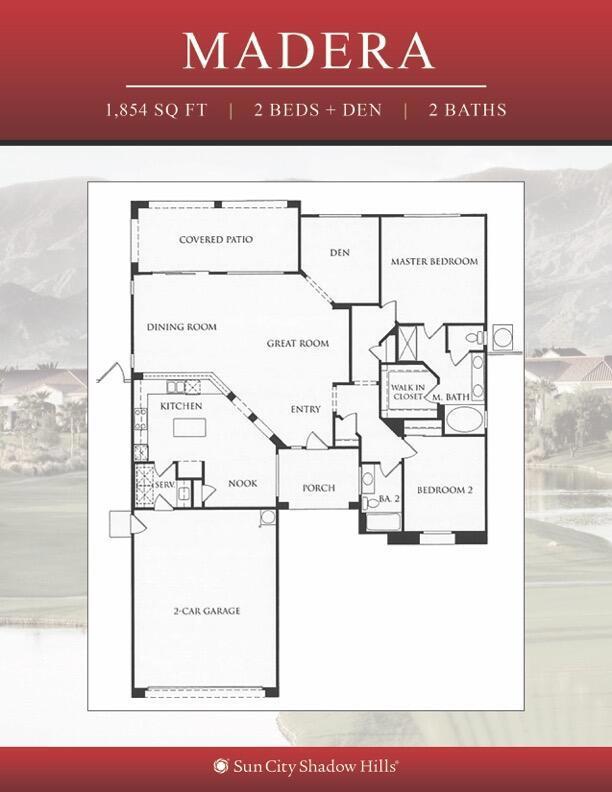
Located in the highly desirable 55+ community of Sun City Shadow Hills, this beautifully appointed Madera floor plan offers approximately 1,854 square feet of thoughtfully designed living space, with spectacular north-facing golf course, mountain, and sunset views.The freshly painted interior features 2 bedrooms, 2 baths, plus a den/office, along with a spacious Great Room with fireplace and elegant display shelving and dining area are oriented to take full advantage of the stunning views. The chef-inspired kitchen includes a breakfast area, pantry, center island, breakfast counter/serving area, slab granite countertops, and stainless-steel appliances.The impressive outdoor living space and special setting are truly the highlights of this special home. Enjoy panoramic golf course and mountain views overlooking the 12th fairway of the Sun City Shadow Hills South Course, spectacular sunsets, and effortless entertaining in the recently re-landscaped backyard, featuring a sparkling salt system pool, BBQ, fire pit, water feature and fenced backyard for pets.The spacious Primary Suite features dual vanities, a separate shower and soaking tub, and a generous walk-in closet. The secondary bedroom is conveniently located just steps from the guest bath with tub/shower combination. A separate laundry room offers a sink and abundant cabinetry.Additional features include plantation shutters throughout, custom lighting, ceiling fans, LED recessed lighting, ceramic tile flooring in the main living areas, and high-end carpeting in the bedrooms. The AC was replaced approximately three years ago. The garage is equipped with an evaporative cooler and custom cabinetry for additional storage.Sun City Shadow Hills offers an exceptional active-adult lifestyle with golf, tennis, pickleball, fitness centers, restaurants, clubs, social activities, and numerous other amenities. Best of all, your monthly HOA fee includes high-speed internet.A stunning home, an exceptional setting, and an incredible backyard--this is a property you will not want to miss!
Essential Information
- MLS® #219152579DA
- Price$650,000
- Bedrooms2
- Bathrooms2.00
- Full Baths2
- Square Footage1,854
- Acres0.17
- Year Built2007
- TypeResidential
- Sub-TypeSingle Family Residence
- StatusActive
Community Information
- Address81500 Camino Los Milagros
- SubdivisionSun City Shadow Hills (30921)
- CityIndio
- CountyRiverside
- Zip Code92203
Area
309 - Indio North of East Valley
Amenities
- Parking Spaces2
- # of Garages2
- Has PoolYes
Amenities
Bocce Court, Billiard Room, Clubhouse, Controlled Access, Sport Court, Fitness Center, Golf Course, Game Room, Lake or Pond, Meeting Room, Management, Meeting/Banquet/Party Room, Other Courts, Pet Restrictions, Tennis Court(s)
Parking
Direct Access, Garage, Garage Door Opener, Side By Side
Garages
Direct Access, Garage, Garage Door Opener, Side By Side
View
Golf Course, Mountain(s), Panoramic, Pool
Pool
Community, In Ground, Lap, Private
Interior
- InteriorCarpet, Tile
- FireplaceYes
- FireplacesGas, Great Room
- # of Stories1
- StoriesOne
Interior Features
Breakfast Bar, Built-in Features, Breakfast Area, Separate/Formal Dining Room, High Ceilings, Recessed Lighting, Primary Suite, Walk-In Closet(s)
Appliances
Dishwasher, Electric Oven, Disposal, Gas Range, Gas Water Heater, Microwave, Refrigerator
Heating
Central, Forced Air, Fireplace(s), Natural Gas
Cooling
Central Air, Evaporative Cooling
Exterior
- ExteriorStucco
- Exterior FeaturesBarbecue
- WindowsDouble Pane Windows, Shutters
- RoofConcrete, Tile
- ConstructionStucco
- FoundationSlab
Lot Description
Back Yard, Drip Irrigation/Bubblers, Front Yard, Landscaped, On Golf Course, Planned Unit Development, Sprinklers Timer, Yard
Additional Information
- Date ListedSeptember 1st, 2026
- Days on Market9
- HOA Fees398
- HOA Fees Freq.Monthly
Listing Details
- AgentEric Brownson
- OfficeThe Brownson Group
Eric Brownson, The Brownson Group.
Based on information from California Regional Multiple Listing Service, Inc. as of September 20th, 2026 at 11:30am PDT. This information is for your personal, non-commercial use and may not be used for any purpose other than to identify prospective properties you may be interested in purchasing. Display of MLS data is usually deemed reliable but is NOT guaranteed accurate by the MLS. Buyers are responsible for verifying the accuracy of all information and should investigate the data themselves or retain appropriate professionals. Information from sources other than the Listing Agent may have been included in the MLS data. Unless otherwise specified in writing, Broker/Agent has not and will not verify any information obtained from other sources. The Broker/Agent providing the information contained herein may or may not have been the Listing and/or Selling Agent.