


- 3 Beds
- 2 Baths
- 1,764 Sqft
- .21 Acres

80592 Hoylake Drive
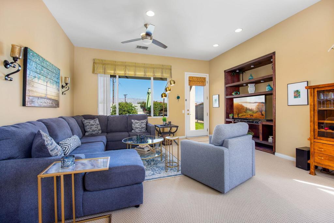
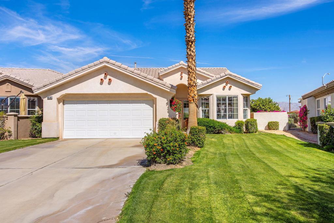
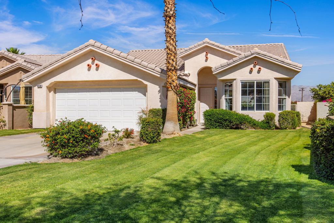
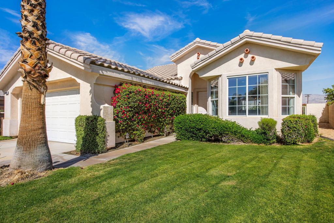
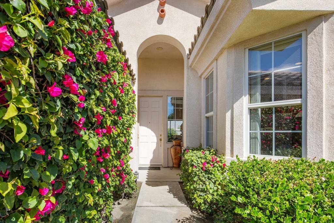
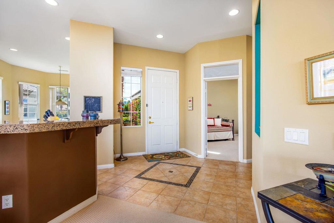
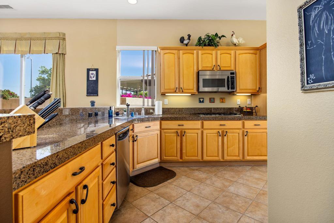
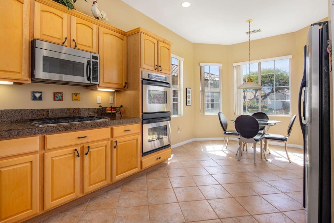
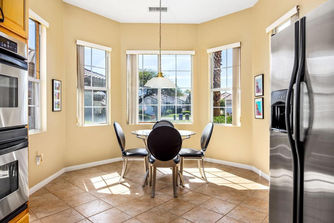
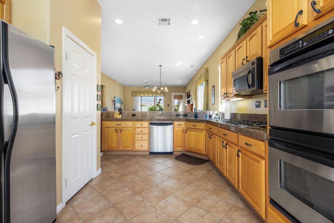
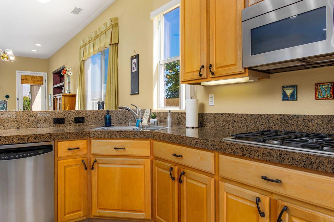
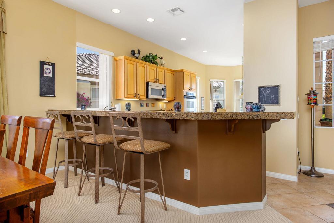
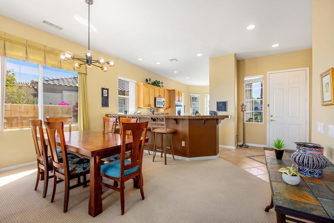
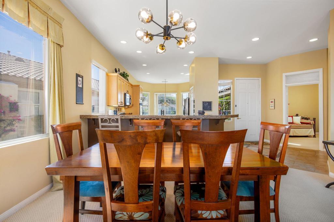
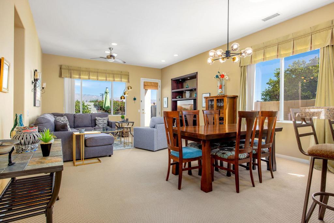
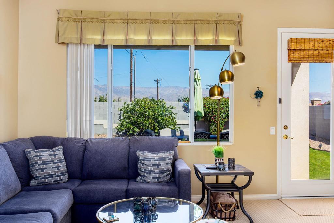
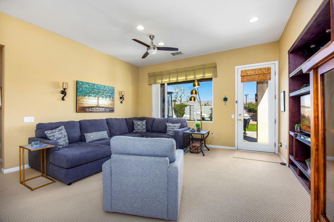
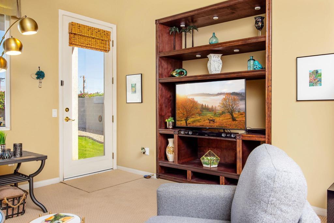
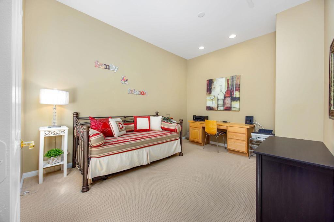
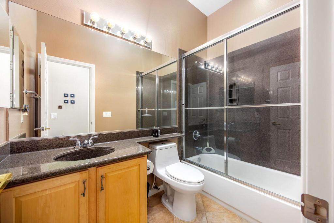
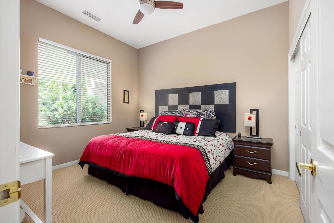
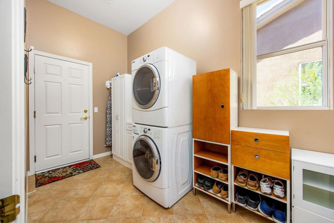
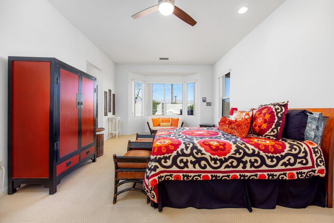
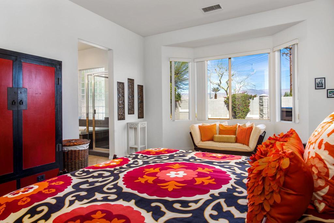
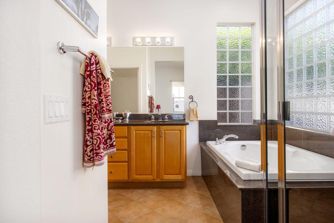
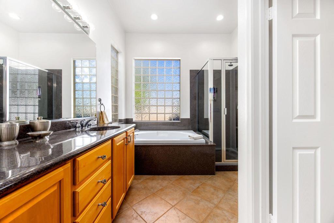
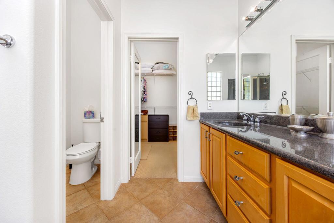
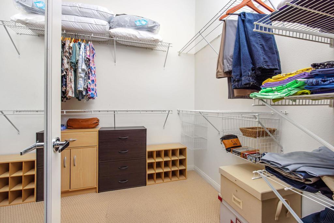
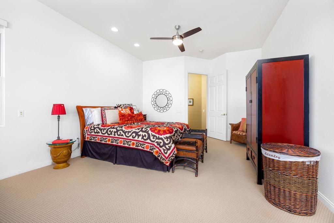
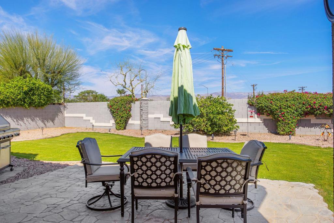
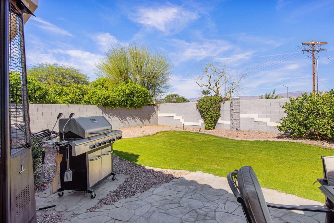
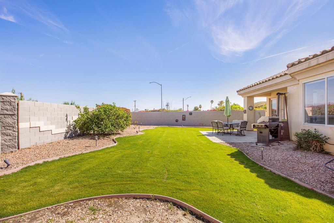
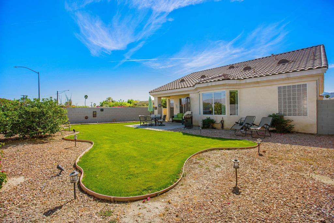
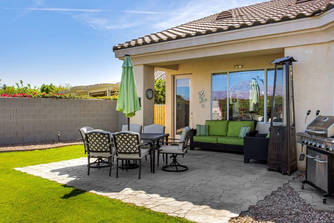
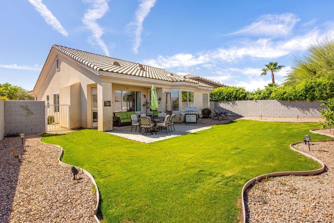
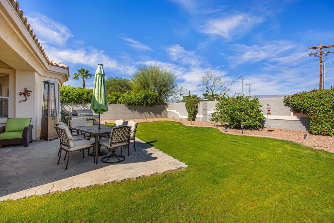
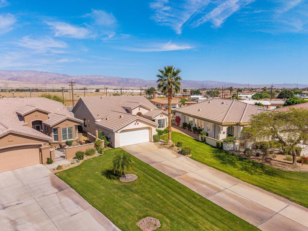
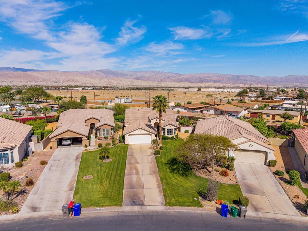
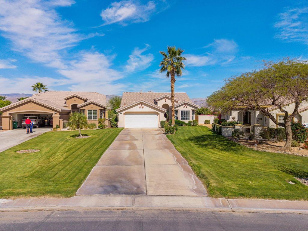
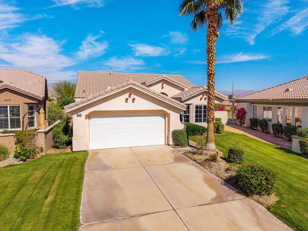
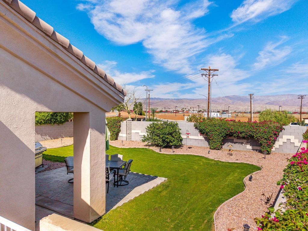
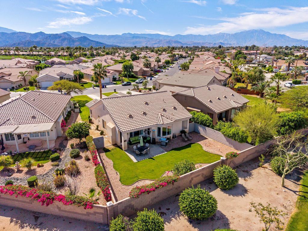
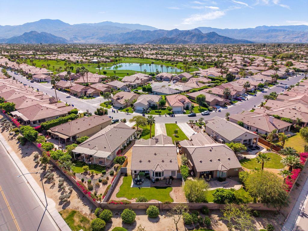
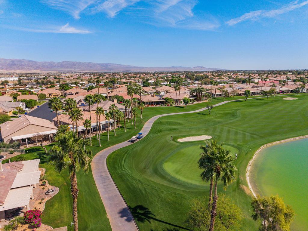
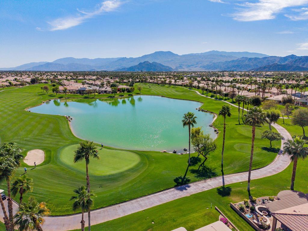
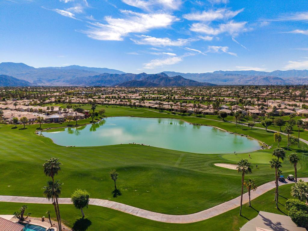
Welcome to this beautifully maintained 2-bedroom, 2-bath home with a den in the highly desirable 55+ community of Heritage Palms Country Club, on one of the largest lots in the community. With a private backyard and stunning mountain views, this home blends comfort, privacy, and resort-style living.Enter the open floor plan overlooking the quiet backyard and mountains. The kitchen features granite tile countertops, stainless steel appliances, double oven, and a spacious dining nook. Open to the living room, it creates an inviting space for everyday living and entertaining.The primary suite features a bay window with mountain views, a large walk-in closet, and an en-suite bathroom with granite shower and countertops. The second bedroom is separated from the primary, providing guest privacy. The den offers flexible space for an office, hobby room, or extra sleeping area for guests.Enjoy the peaceful backyard--ideal for relaxing, entertaining, or space for pets to roam.Additional highlights include a large laundry room and two-car garage.As a resident, you'll enjoy Heritage Palms' resort-style amenities: 18-hole golf, tennis and pickleball courts, pools and spas, fitness center, clubhouse, grill room, billiards, card rooms, social clubs, and more.
Essential Information
- MLS® #219152621DA
- Price$450,000
- Bedrooms3
- Bathrooms2.00
- Full Baths2
- Square Footage1,764
- Acres0.21
- Year Built2002
- TypeResidential
- Sub-TypeSingle Family Residence
- StyleSpanish
- StatusActive
Community Information
- Address80592 Hoylake Drive
- Area699 - Not Defined
- SubdivisionHeritage Palms CC
- CityIndio
- CountyRiverside
- Zip Code92201
Amenities
- UtilitiesCable Available
- Parking Spaces2
- # of Garages2
- ViewMountain(s)
- Has PoolYes
- PoolCommunity, In Ground
Amenities
Billiard Room, Clubhouse, Controlled Access, Sport Court, Fitness Center, Golf Course, Maintenance Grounds, Game Room, Meeting Room, Management, Security, Tennis Court(s), Cable TV, Paddle Tennis
Parking
Driveway, Garage, Garage Door Opener, Guest
Garages
Driveway, Garage, Garage Door Opener, Guest
Interior
- InteriorCarpet, Tile
- HeatingForced Air
- # of Stories1
- StoriesOne
Interior Features
High Ceilings, Open Floorplan, Recessed Lighting, Primary Suite, Walk-In Closet(s)
Appliances
Dishwasher, Freezer, Gas Cooktop, Gas Oven, Ice Maker, Microwave, Refrigerator, Vented Exhaust Fan, Water To Refrigerator
Exterior
- ExteriorStucco
- RoofConcrete
- ConstructionStucco
Lot Description
Back Yard, Lawn, Landscaped, Sprinkler System, Yard
Windows
Blinds, Double Pane Windows, Screens
Additional Information
- Date ListedSeptember 11th, 2026
- Days on Market12
- HOA Fees600
- HOA Fees Freq.Monthly
Listing Details
- AgentZachary Kauffman
- OfficeRadius Agent Realty
Zachary Kauffman, Radius Agent Realty.
Based on information from California Regional Multiple Listing Service, Inc. as of September 24th, 2026 at 8:20am PDT. This information is for your personal, non-commercial use and may not be used for any purpose other than to identify prospective properties you may be interested in purchasing. Display of MLS data is usually deemed reliable but is NOT guaranteed accurate by the MLS. Buyers are responsible for verifying the accuracy of all information and should investigate the data themselves or retain appropriate professionals. Information from sources other than the Listing Agent may have been included in the MLS data. Unless otherwise specified in writing, Broker/Agent has not and will not verify any information obtained from other sources. The Broker/Agent providing the information contained herein may or may not have been the Listing and/or Selling Agent.