


- 4 Beds
- 2 Baths
- 1,573 Sqft
- .19 Acres
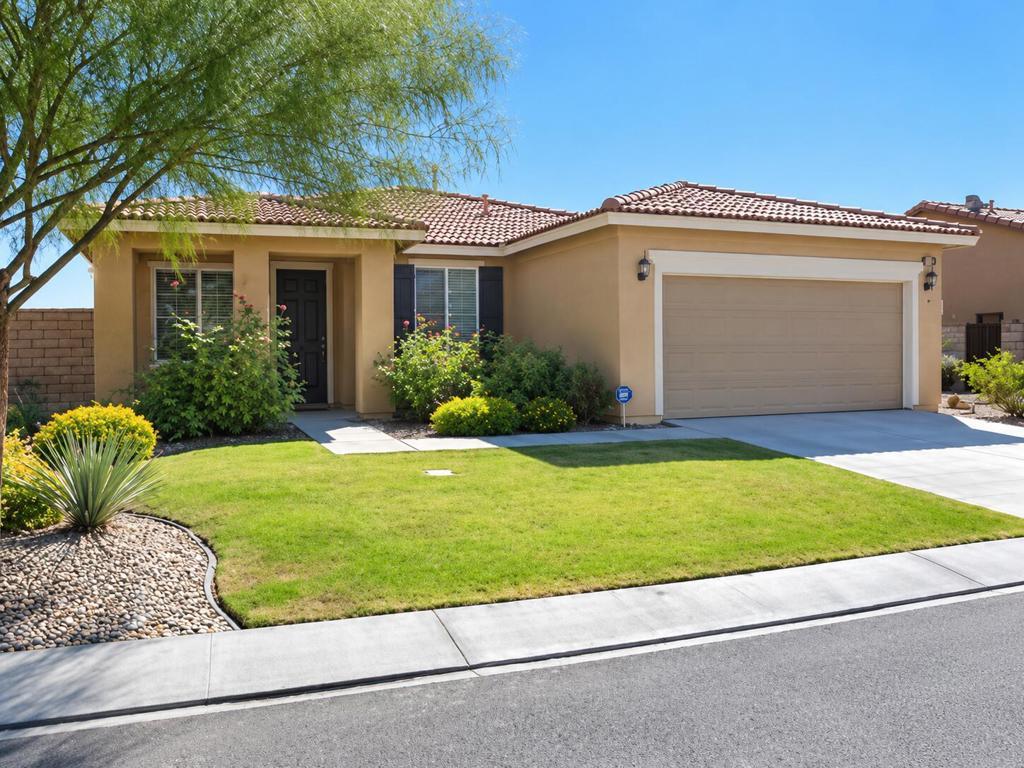

37308 Sandwell Street
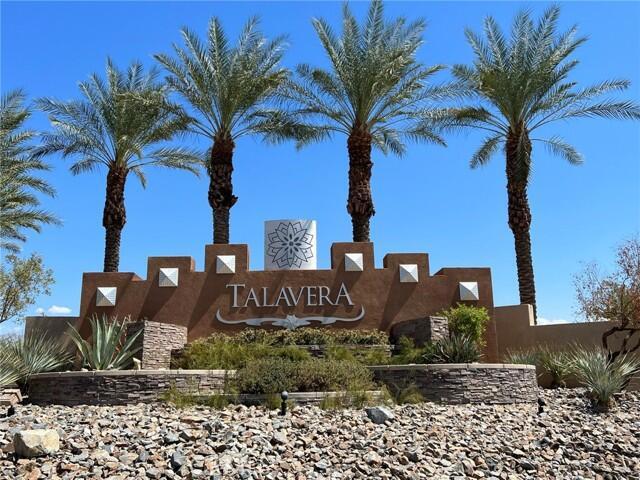
Welcome home to this beautifully maintained single-story residence located in the desirable gated community of Talavera in North Indio. Offering 4 bedrooms, 2 bathrooms, and approximately 1,573 sq. ft. of comfortable living space, this home has been freshly painted and is ready for its next residents.The bright and inviting floor plan features a spacious kitchen with granite countertops, stainless steel appliances, a 5-burner gas range, and plenty of cabinet and counter space. The kitchen opens to the family room, where a cozy fireplace creates the perfect gathering space for relaxing or entertaining.The spacious primary bedroom features direct access to the backyard through a sliding glass door. Additional features include ceiling fans throughout, an indoor laundry room, SPC vinyl plank flooring with no carpet, updated baseboards, and a convenient garage door opener that can be controlled from your phone.Step outside to a generously sized backyard with plenty of space to relax, entertain, and enjoy the beautiful desert weather.Located within the gated Talavera community in North Indio, near Shadow Hills High School and Desert Ridge Academy, with convenient access to shopping, dining, and the I-10 freeway.Freshly painted, well maintained, and ready for move-in--come see everything this Talavera home has to offer!
Essential Information
- MLS® #219152819DA
- Price$3,400
- Bedrooms4
- Bathrooms2.00
- Full Baths2
- Square Footage1,573
- Acres0.19
- Year Built2007
- TypeResidential Lease
- Sub-TypeSingle Family Residence
- StatusActive
Community Information
- Address37308 Sandwell Street
- SubdivisionTalavera
- CityIndio
- CountyRiverside
- Zip Code92203
Amenities
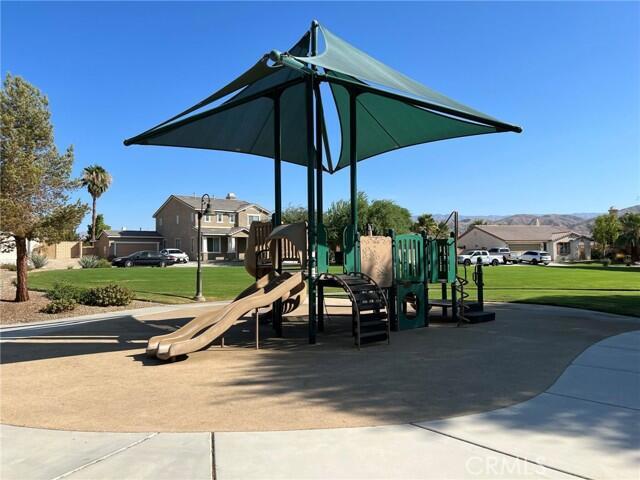
- AmenitiesPlayground, Pet Restrictions
- Parking Spaces6
- # of Garages2
Parking
Driveway, Garage, Garage Door Opener
Garages
Driveway, Garage, Garage Door Opener
Interior
- InteriorLaminate
- HeatingCentral, Natural Gas
- CoolingCentral Air
- FireplaceYes
- FireplacesGas, Living Room
- # of Stories1
- StoriesOne
Interior Features
Breakfast Bar, Separate/Formal Dining Room
Appliances
Dishwasher, Disposal, Gas Oven, Gas Range, Gas Water Heater, Microwave, Refrigerator
Exterior
- FoundationSlab
Lot Description
Back Yard, Front Yard, Irregular Lot, Lawn, Landscaped, Sprinklers Timer, Sprinkler System, Yard
Additional Information
- Date ListedSeptember 16th, 2026
- Days on Market6
- HOA Fees140
- HOA Fees Freq.Monthly
Listing Details
- AgentIrma Meza
- OfficeOZA Realty Inc.
Irma Meza, OZA Realty Inc..
Based on information from California Regional Multiple Listing Service, Inc. as of September 21st, 2026 at 2:56am PDT. This information is for your personal, non-commercial use and may not be used for any purpose other than to identify prospective properties you may be interested in purchasing. Display of MLS data is usually deemed reliable but is NOT guaranteed accurate by the MLS. Buyers are responsible for verifying the accuracy of all information and should investigate the data themselves or retain appropriate professionals. Information from sources other than the Listing Agent may have been included in the MLS data. Unless otherwise specified in writing, Broker/Agent has not and will not verify any information obtained from other sources. The Broker/Agent providing the information contained herein may or may not have been the Listing and/or Selling Agent.