


- 3 Beds
- 2 Baths
- 1,904 Sqft
- .14 Acres

79275 Taffala Drive
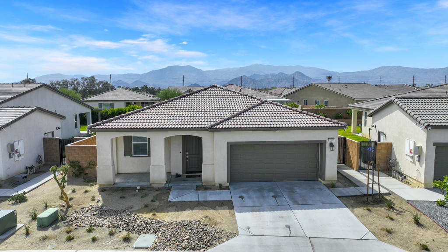
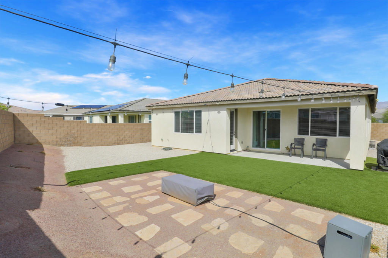
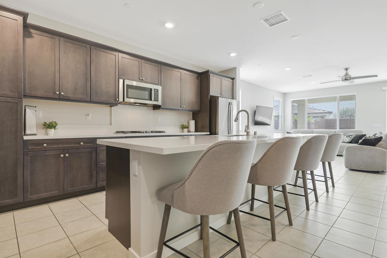
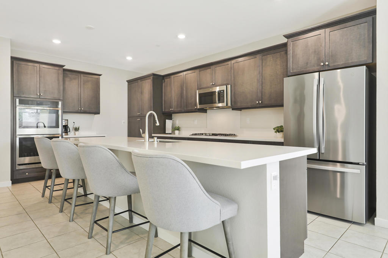
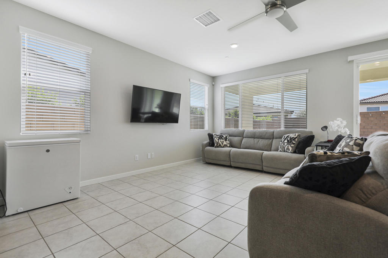
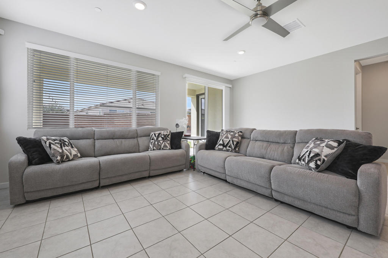
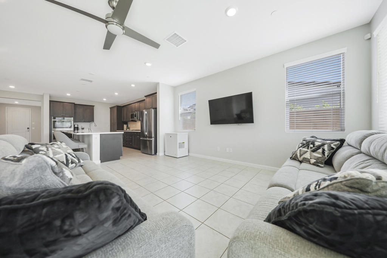
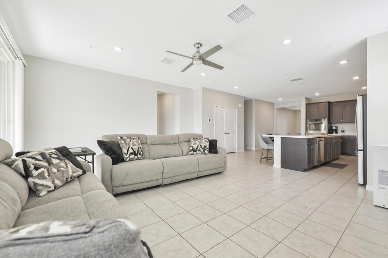
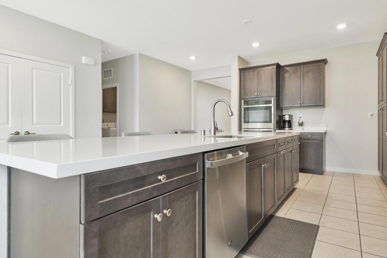
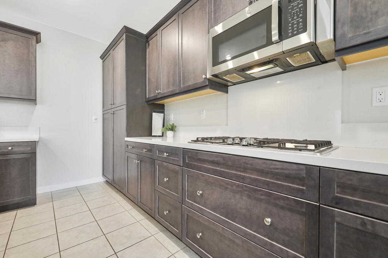
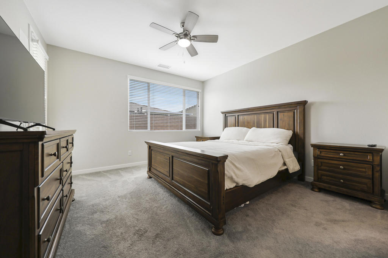
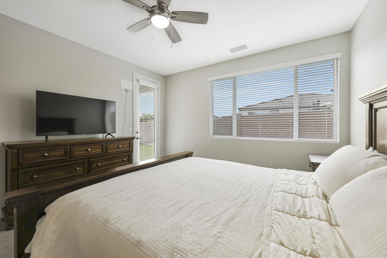
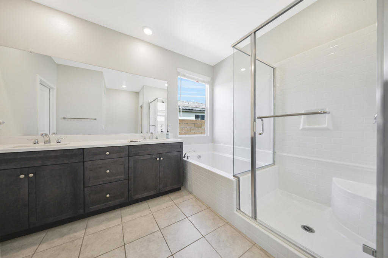
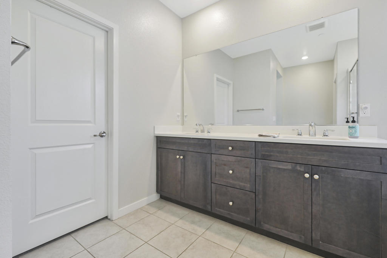
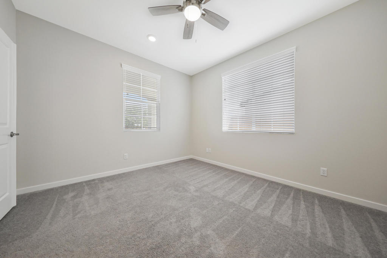
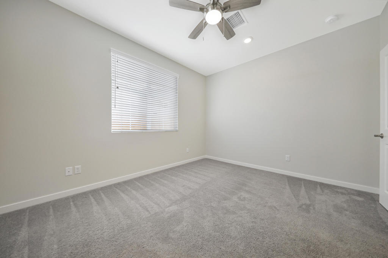
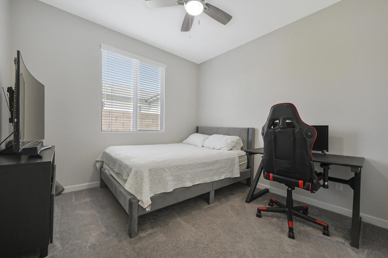
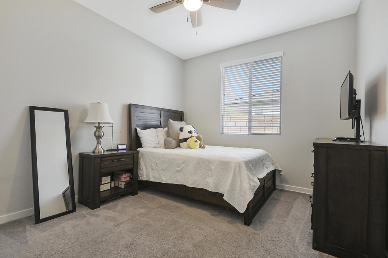
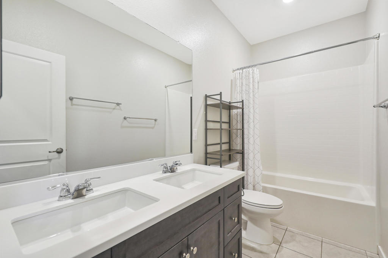
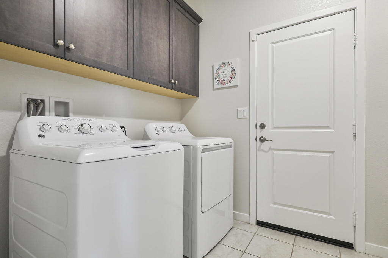
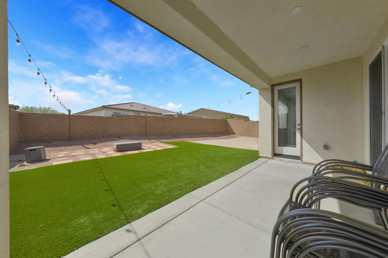
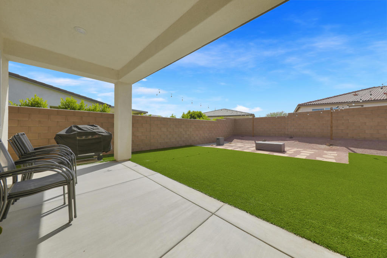
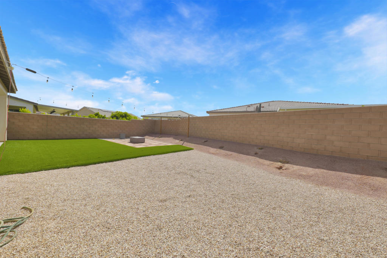
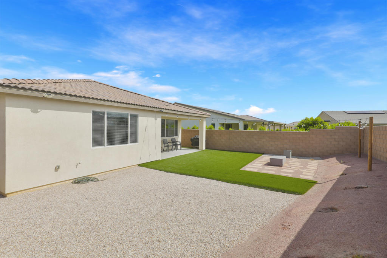
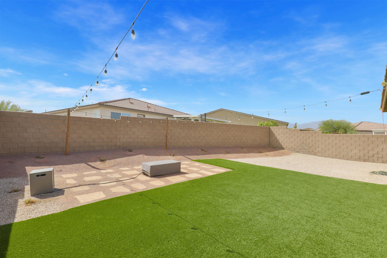
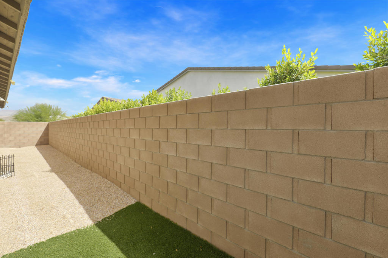
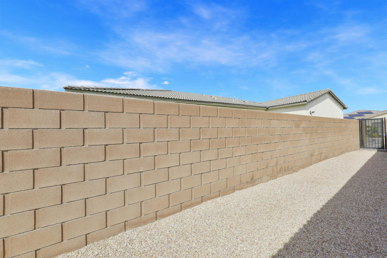
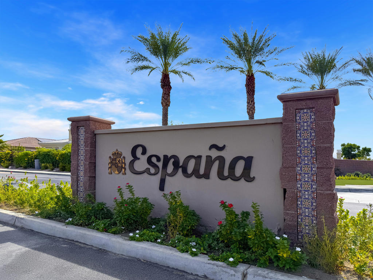
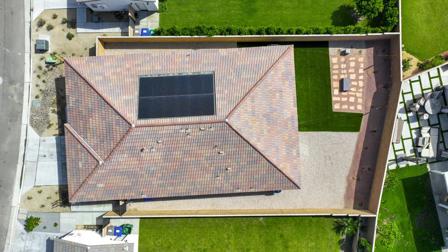
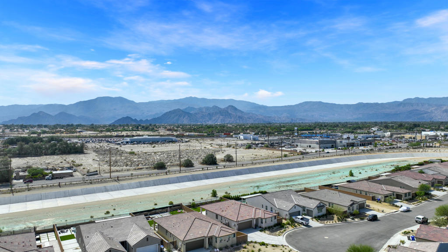
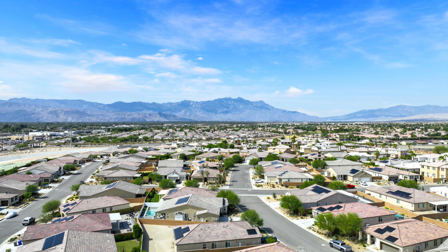
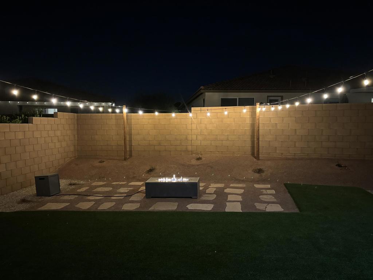
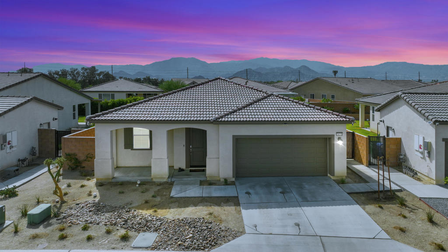
Back on the market! Welcome to this elegantly updated 3-bedroom, 2-bath residence, thoughtfully designed with an open floor plan that seamlessly blends comfort and functionality. A versatile bonus room offers flexibility to suit your lifestyle--perfect as a home office, guest suite, or potential fourth bedroom.The well-appointed kitchen is a chef's delight, featuring a dual oven and generous space ideal for both everyday living and elevated entertaining. Step outside to a beautifully redesigned backyard, creating a private retreat perfect for quiet relaxation or hosting memorable gatherings.This home also offers the added benefit of paid-off solar panels, providing long-term energy efficiency and peace of mind. Situated within the desirable gated community of Espana, the property combines a prime location, refined updates, and a thoughtfully curated layout--an exceptional opportunity for discerning buyers. Experience the perfect balance of sophistication and comfort--this is one you won't want to miss.
Essential Information
- MLS® #219152894DA
- Price$534,999
- Bedrooms3
- Bathrooms2.00
- Full Baths2
- Square Footage1,904
- Acres0.14
- Year Built2022
- TypeResidential
- Sub-TypeSingle Family Residence
- StatusActive
Community Information
- Address79275 Taffala Drive
- SubdivisionEspana
- CityIndio
- CountyRiverside
- Zip Code92203
Area
309 - Indio North of East Valley
Amenities
- AmenitiesControlled Access
- Parking Spaces6
- # of Garages2
- ViewDesert
Parking
Garage, Garage Door Opener, On Street
Garages
Garage, Garage Door Opener, On Street
Interior
- InteriorTile
- HeatingForced Air
- CoolingCentral Air
- # of Stories1
Interior Features
Breakfast Bar, All Bedrooms Down, Main Level Primary, Walk-In Closet(s)
Appliances
Dishwasher, Gas Cooktop, Gas Oven, Microwave, Refrigerator, Range Hood
Exterior
- FoundationSlab
Lot Description
Landscaped, Sprinkler System, Planned Unit Development
Additional Information
- Date ListedSeptember 17th, 2026
- Days on Market4
- HOA Fees110
- HOA Fees Freq.Monthly
Listing Details
- AgentJason Dunn
- OfficeEquity Union
Jason Dunn, Equity Union.
Based on information from California Regional Multiple Listing Service, Inc. as of September 20th, 2026 at 2:56am PDT. This information is for your personal, non-commercial use and may not be used for any purpose other than to identify prospective properties you may be interested in purchasing. Display of MLS data is usually deemed reliable but is NOT guaranteed accurate by the MLS. Buyers are responsible for verifying the accuracy of all information and should investigate the data themselves or retain appropriate professionals. Information from sources other than the Listing Agent may have been included in the MLS data. Unless otherwise specified in writing, Broker/Agent has not and will not verify any information obtained from other sources. The Broker/Agent providing the information contained herein may or may not have been the Listing and/or Selling Agent.