


- 3 Beds
- 3 Baths
- 2,852 Sqft
- .29 Acres
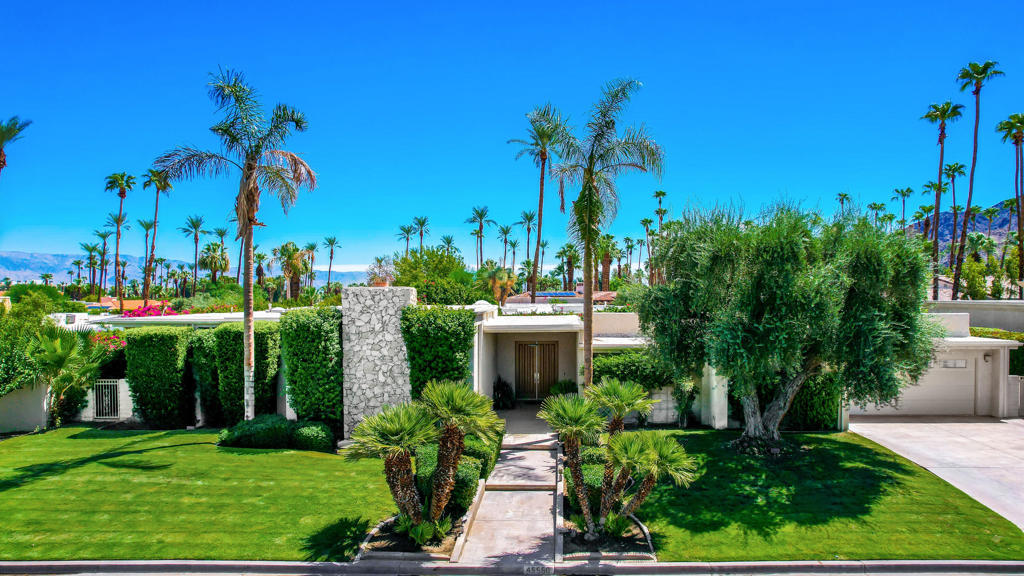
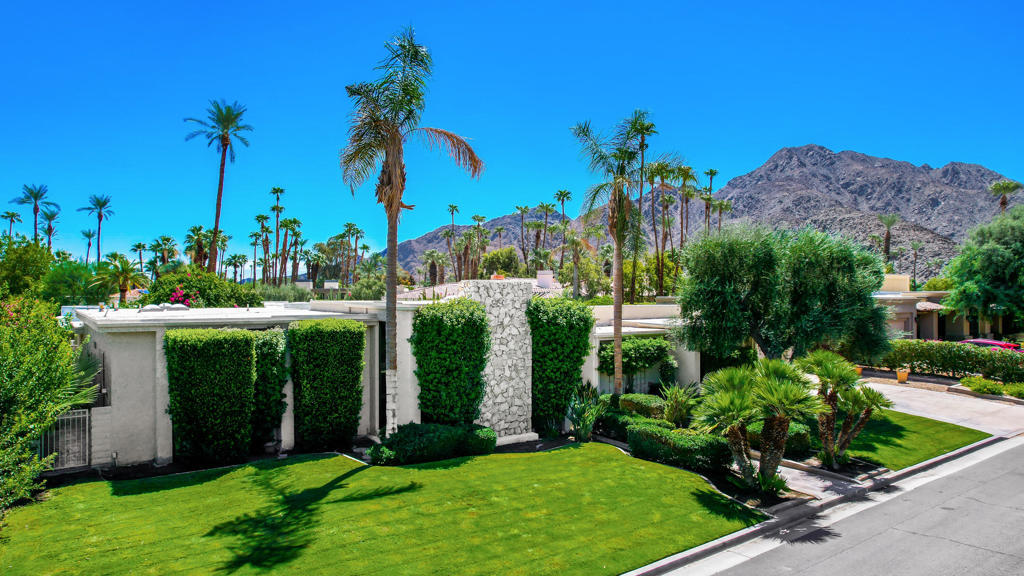
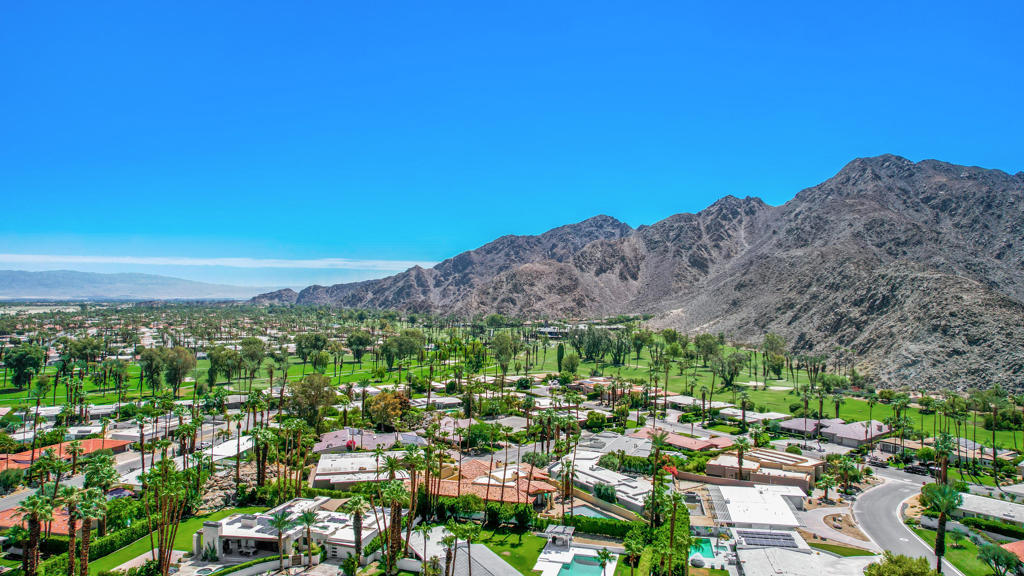

45550 Navajo Road
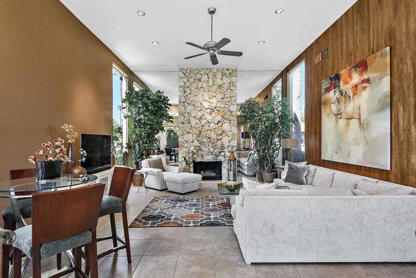
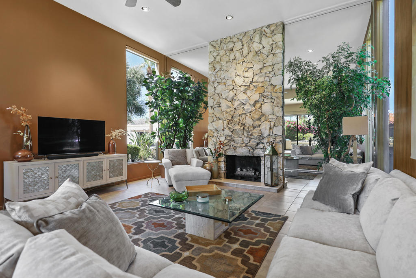
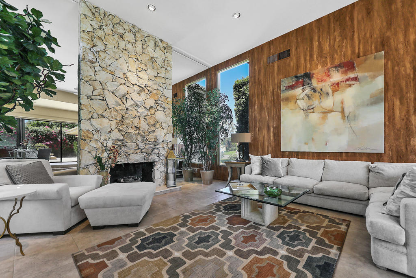
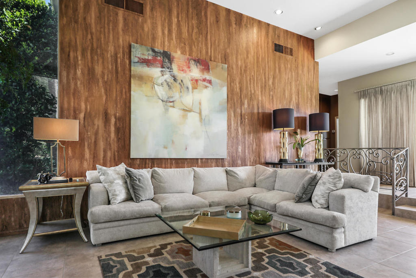
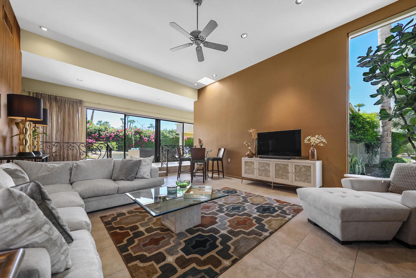
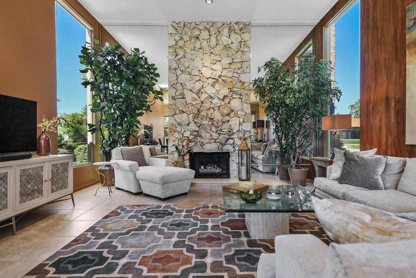
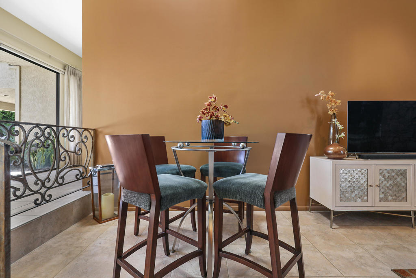
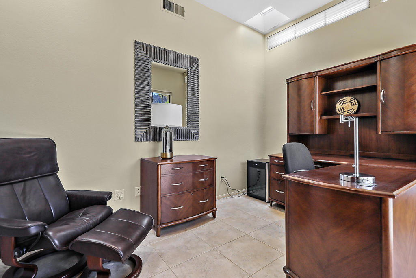
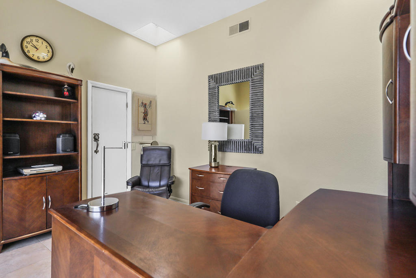
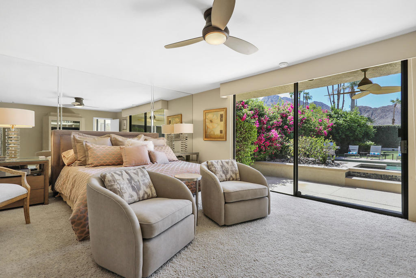
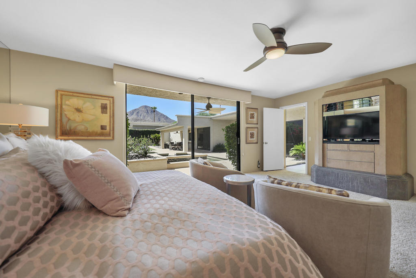
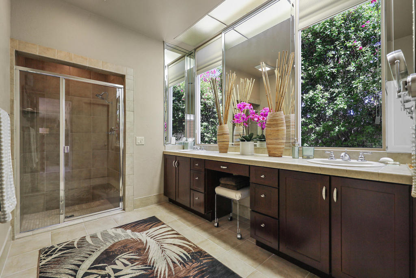
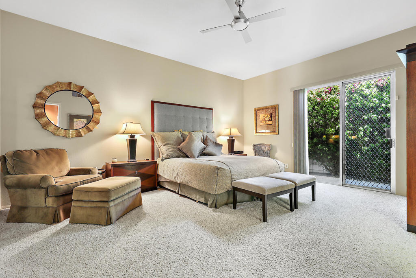
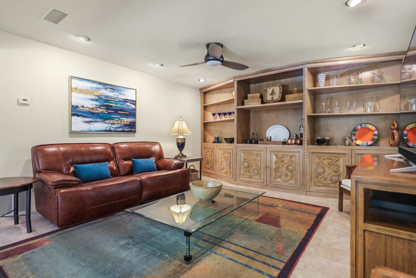
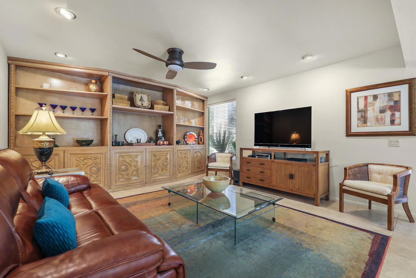
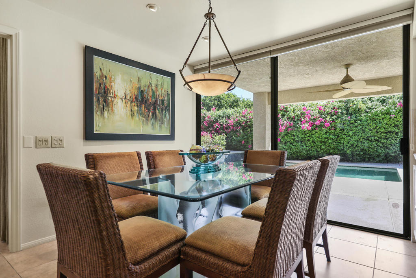
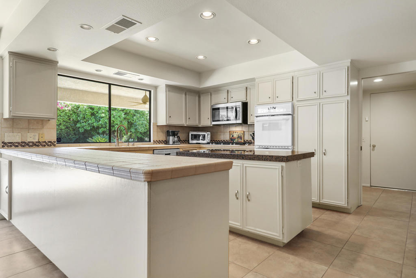
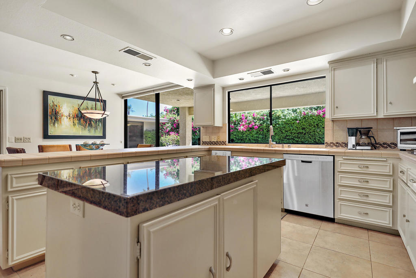
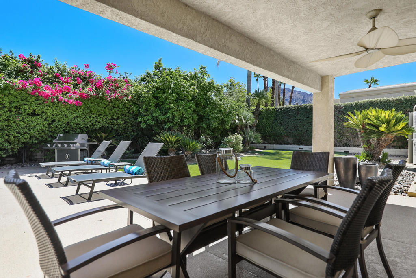
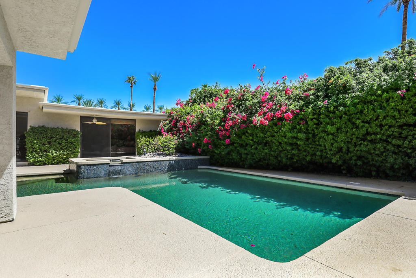
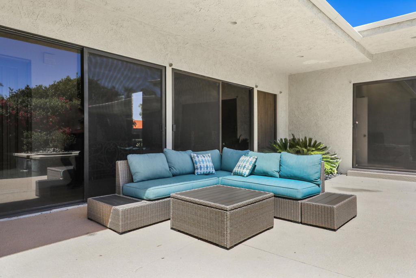
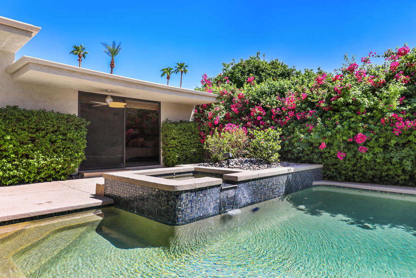
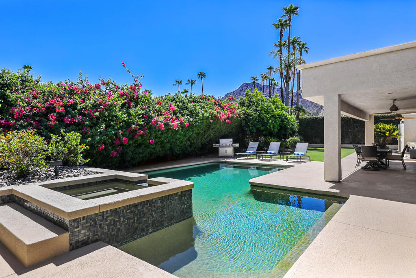
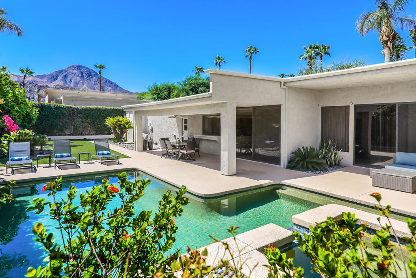
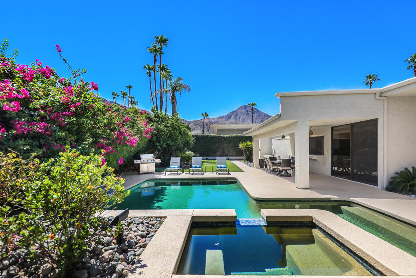
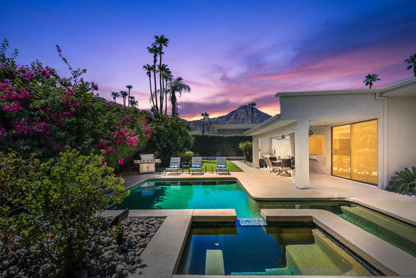
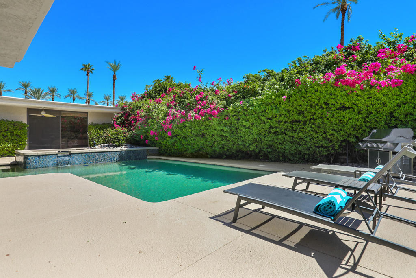
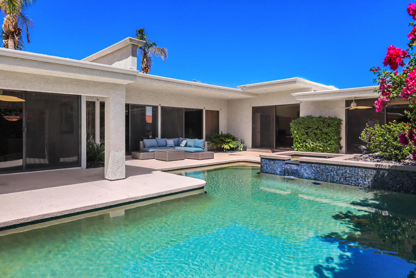
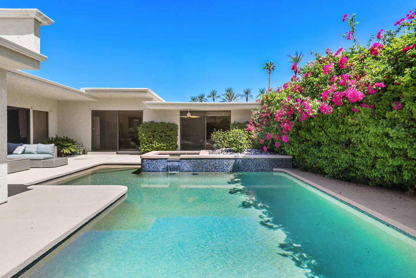
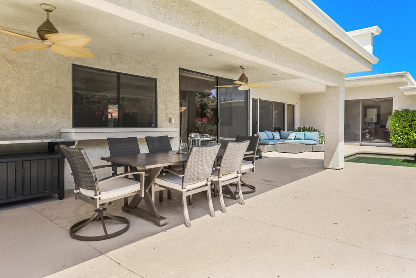
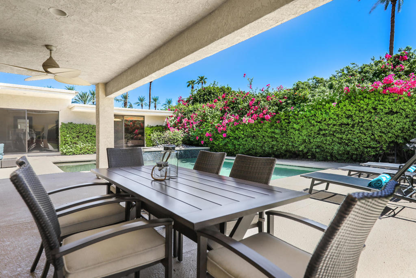
Welcome to this beautifully appointed and exceptionally private Indian Wells residence, ideally situated in a quiet neighborhood close to world class golf, shopping and dining.This inviting home offers a fabulous floor plan with Two spacious Primary bedrooms, each with ensuite bath, 3rd bedroom converted to a dedicated office with mountain view-perfect for extended stays, working remotely or hosting family and friends.The light filled Great Room features high ceilings with expansive glass sliders that open to a private backyard designed for relaxed desert living and entertainment.Enjoy your own large private pool and spa, complete with entertaining areas, outdoor dining, BBQ and fire pit with a gorgeous mountain view.This home is offered turnkey furnished in one of Coachella Valley's most sought after communities close to numerous golf courses, El Paseo renowned shopping area with award winning galleries and restaurants.A rare combination of privacy, comfort and amenities in an outstanding Indian Wells location.
Essential Information
- MLS® #219152919DA
- Price$16,000
- Bedrooms3
- Bathrooms3.00
- Full Baths2
- Square Footage2,852
- Acres0.29
- Year Built1976
- TypeResidential Lease
- Sub-TypeSingle Family Residence
- StyleContemporary
- StatusActive
Community Information
- Address45550 Navajo Road
- Area325 - Indian Wells
- SubdivisionNot Applicable-1
- CityIndian Wells
- CountyRiverside
- Zip Code92210
Amenities
- Parking Spaces2
- # of Garages2
- ViewMountain(s), Pool
- Has PoolYes
- PoolIn Ground, Pebble
Parking
Driveway, Garage, Garage Door Opener, On Street
Garages
Driveway, Garage, Garage Door Opener, On Street
Interior
- InteriorCarpet, Tile
- HeatingCentral
- CoolingCentral Air
- FireplaceYes
- FireplacesLiving Room, Masonry
- # of Stories1
- StoriesOne
Interior Features
Breakfast Bar, Separate/Formal Dining Room, High Ceilings
Appliances
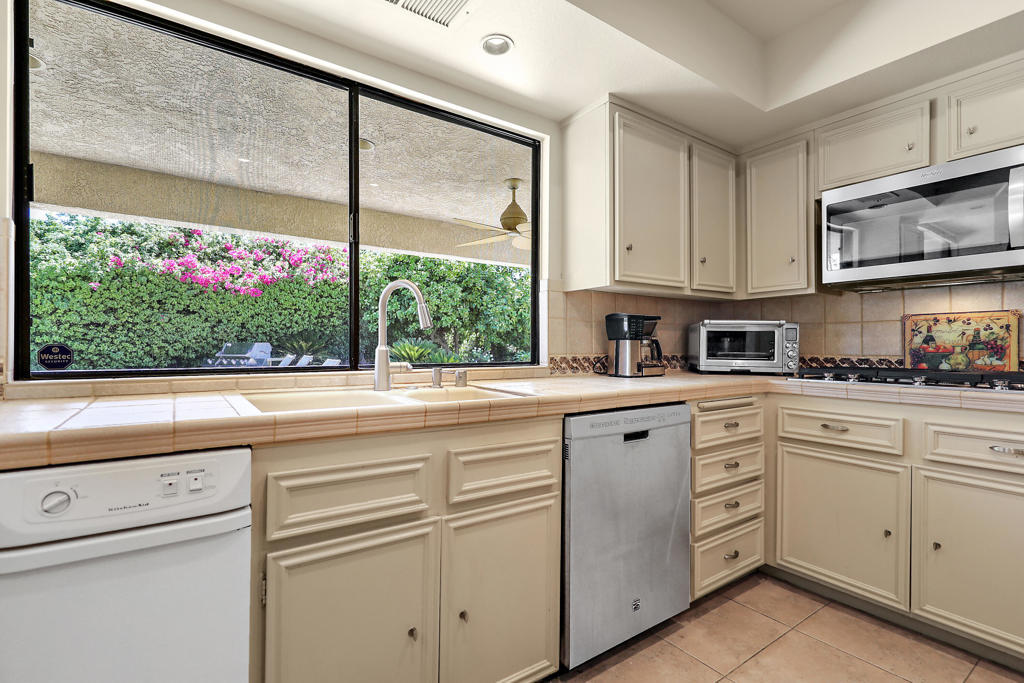
Dishwasher, Electric Oven, Gas Cooktop, Disposal, Refrigerator, Trash Compactor
Exterior
- Lot DescriptionSprinkler System
- WindowsBlinds, Drapes
Additional Information
- Date ListedSeptember 18th, 2026
- Days on Market3
Listing Details
- AgentLinda Thauer
- OfficePremier Properties
Linda Thauer, Premier Properties.
Based on information from California Regional Multiple Listing Service, Inc. as of September 21st, 2026 at 3:58am PDT. This information is for your personal, non-commercial use and may not be used for any purpose other than to identify prospective properties you may be interested in purchasing. Display of MLS data is usually deemed reliable but is NOT guaranteed accurate by the MLS. Buyers are responsible for verifying the accuracy of all information and should investigate the data themselves or retain appropriate professionals. Information from sources other than the Listing Agent may have been included in the MLS data. Unless otherwise specified in writing, Broker/Agent has not and will not verify any information obtained from other sources. The Broker/Agent providing the information contained herein may or may not have been the Listing and/or Selling Agent.