


- 2 Beds
- 2 Baths
- 1,925 Sqft
- .13 Acres

51490 Clubhouse Drive
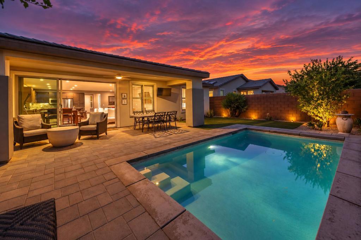
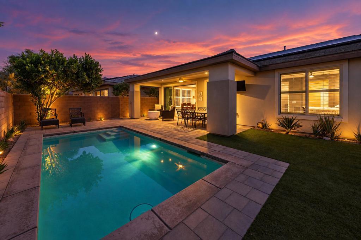
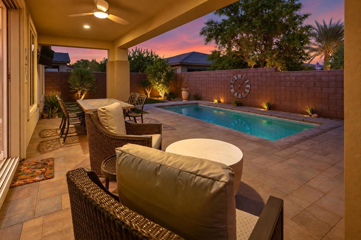
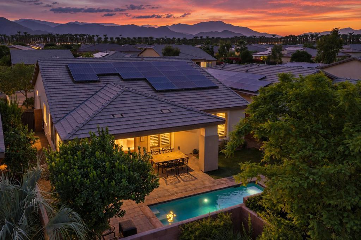
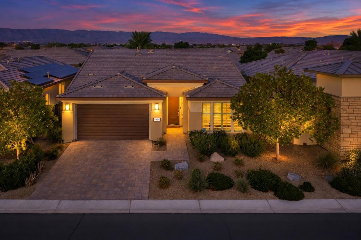
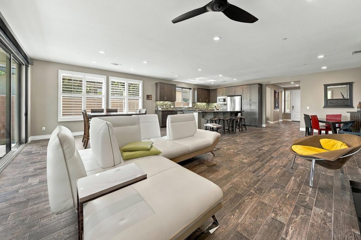
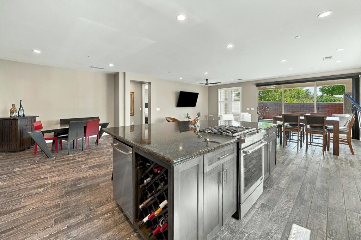
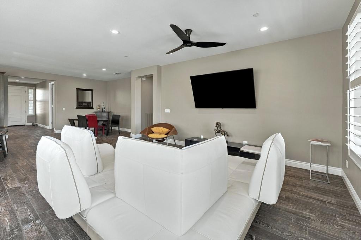
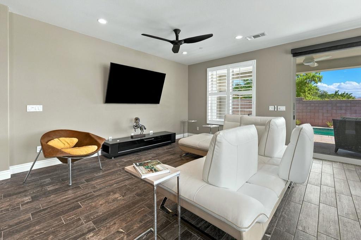
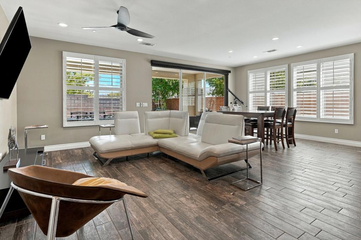
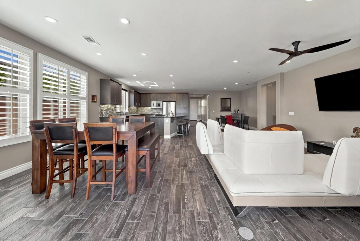
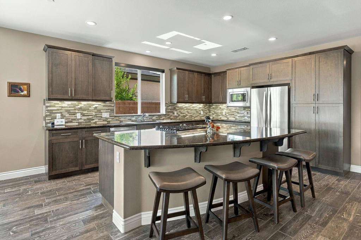
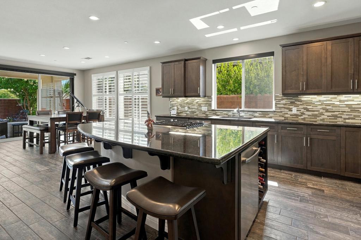
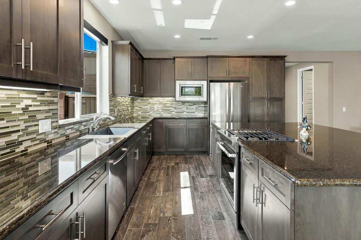
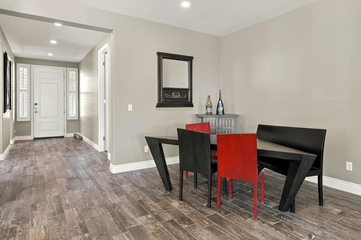
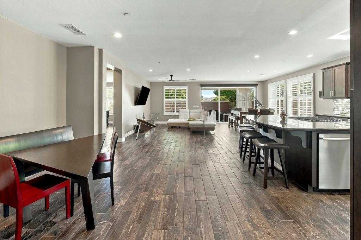
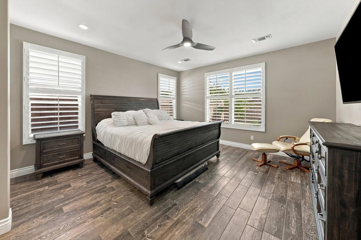
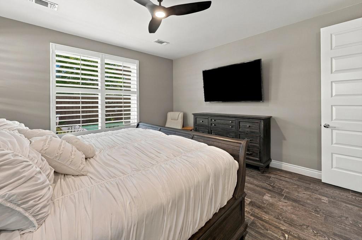
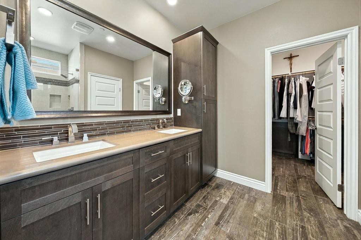
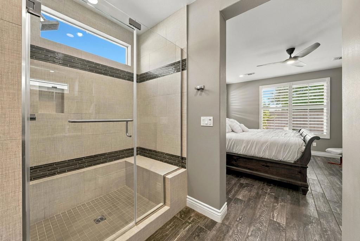
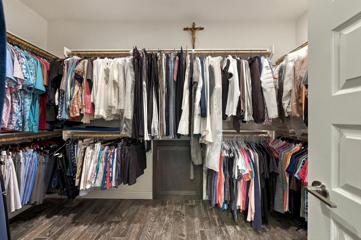
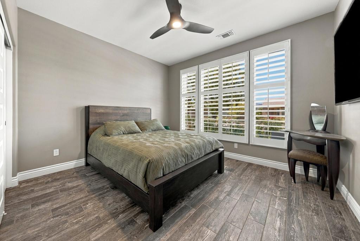
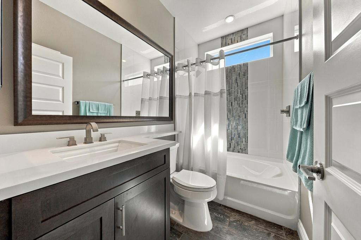
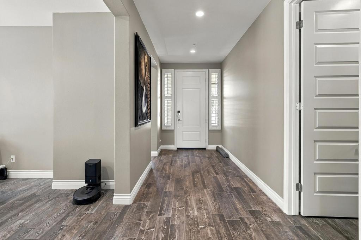
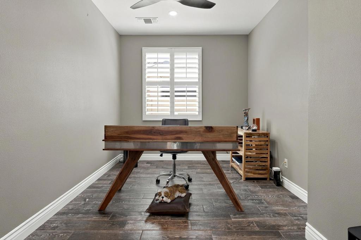
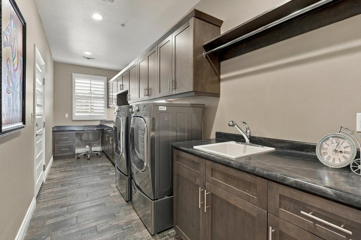
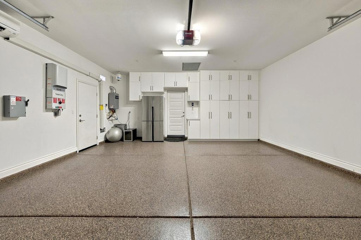
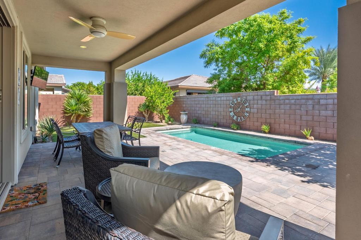
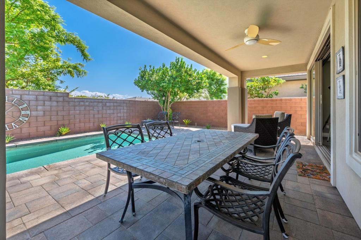
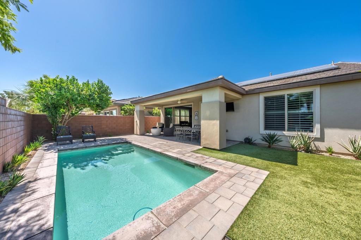
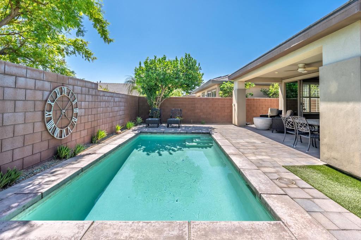
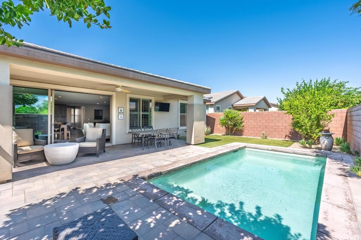
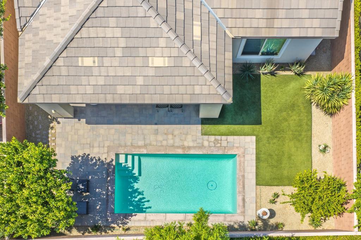
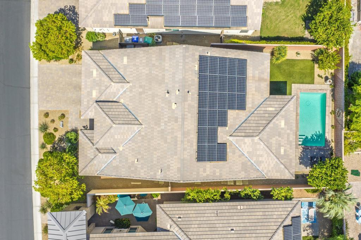
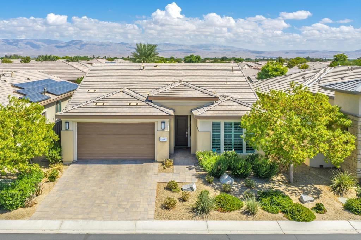
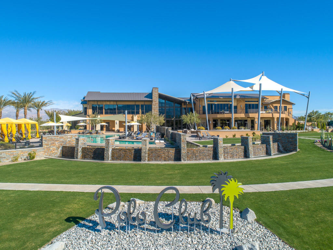
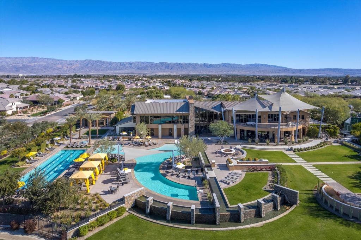
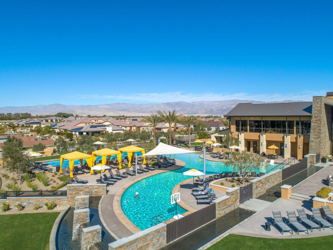
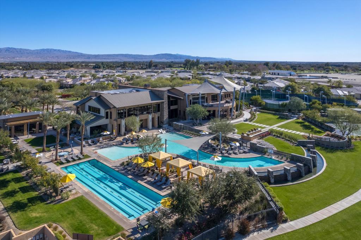
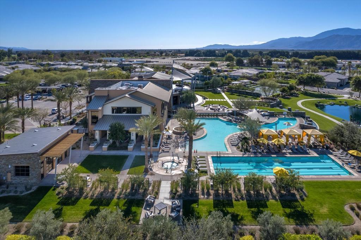
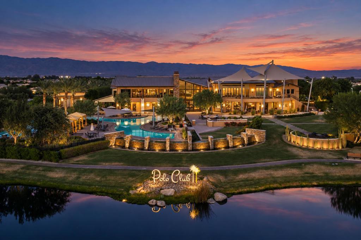
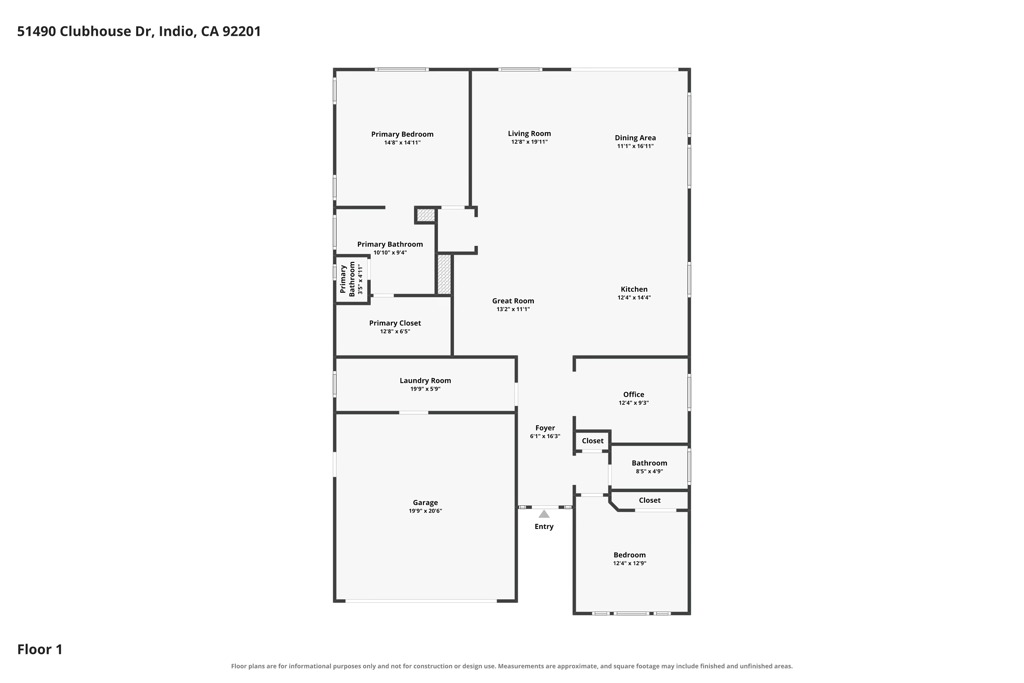
Furnished - Solar Powered - Pristine Clean - No Age Restriction - Epoxy Garage Flooring with Built-in Storage & A/C MiniSplit - This Sunny East Facing Refresh Model is Centrally Located Near the Clubhouse Featuring nearly 2,000 Sq. Ft. with 2BR/2BA+Den & Built-In Office/Smart Space. Numerous upgrades throughout, including rolling wall of glass, soft-close doors and drawers, rustic wood-like tile flooring throughout and rich plantation shutters. The popular Refresh Model lives large with no wasted space, open great room floor plan and nice bedroom separation between the Primary Suite and Guest Bedroom with nearby Den/Office. The Laundy / Smart Space off the entry features two desk areas and abundant storage. The generous outdoor living space features low maintenance desertscape, blossoming citrus trees and a refreshing pool. Polo Club Membership available to transfer. Come experience The Trilogy Life Today!
Essential Information
- MLS® #219152927DA
- Price$785,000
- Bedrooms2
- Bathrooms2.00
- Full Baths2
- Square Footage1,925
- Acres0.13
- Year Built2016
- TypeResidential
- Sub-TypeSingle Family Residence
- StatusActive
Community Information
- Address51490 Clubhouse Drive
- SubdivisionTrilogy Polo Club
- CityIndio
- CountyRiverside
- Zip Code92201
Area
314 - Indio South of East Valley
Amenities
- Parking Spaces2
- # of Garages2
- ViewPeek-A-Boo, Pool, Trees/Woods
- Has PoolYes
Amenities
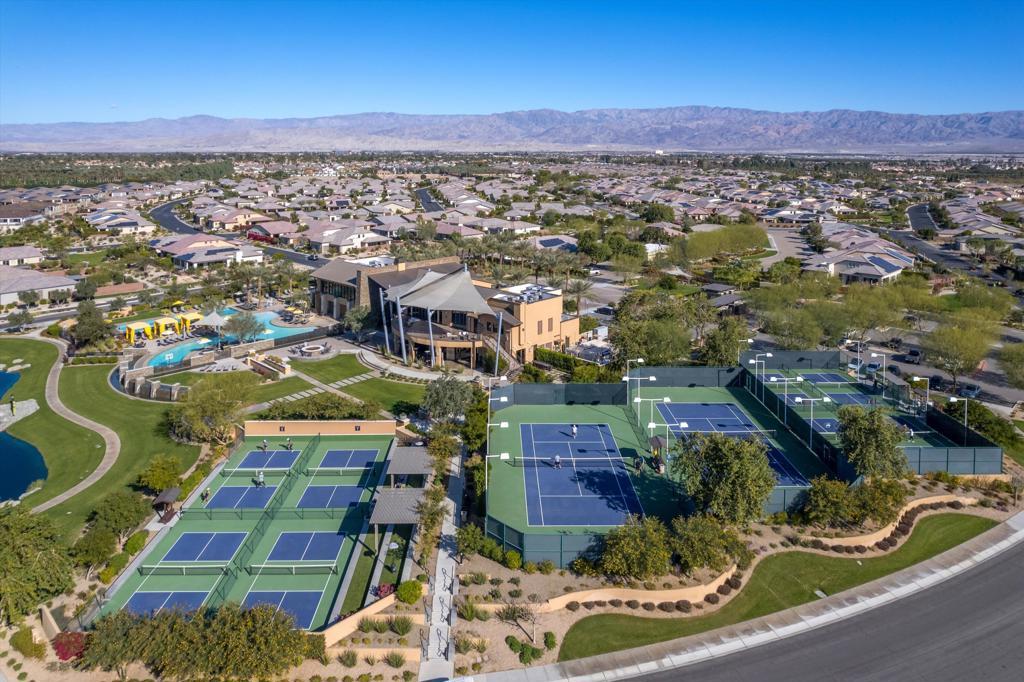
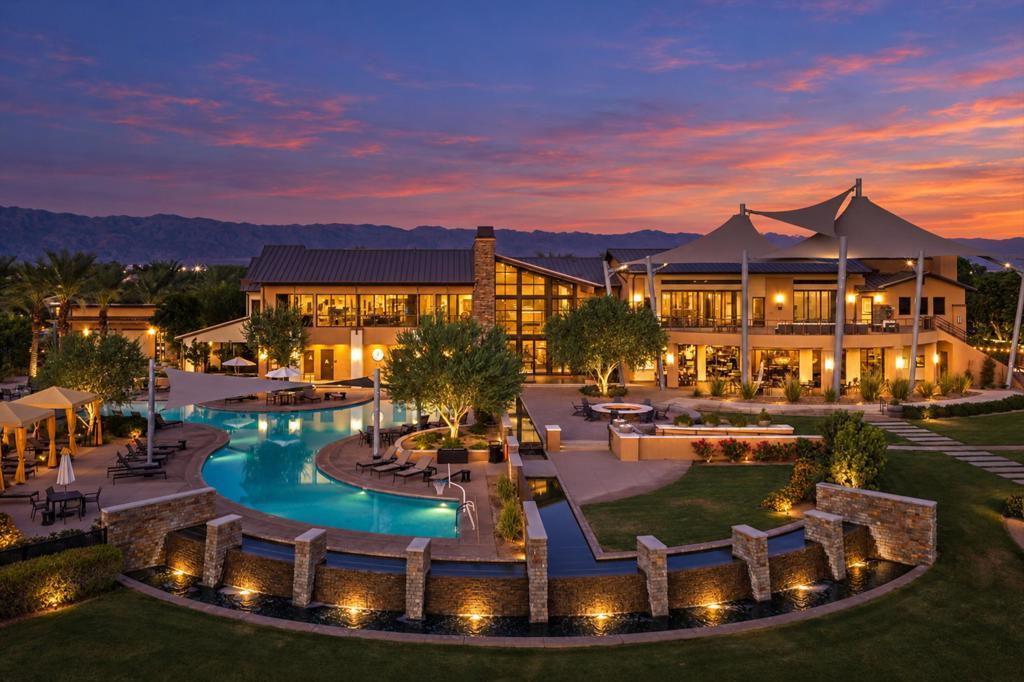
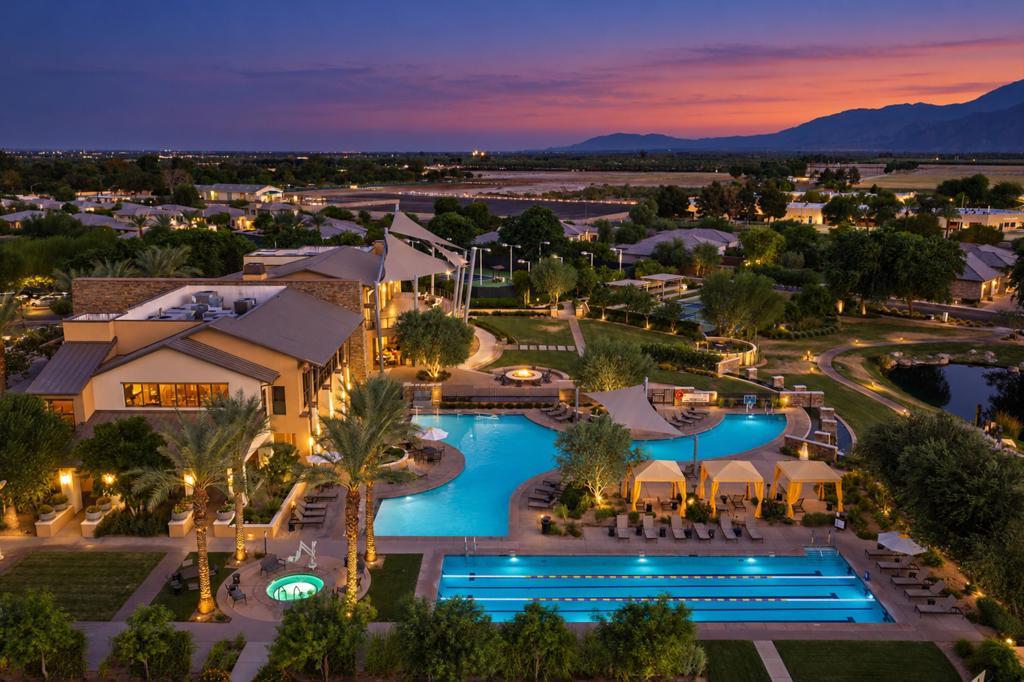
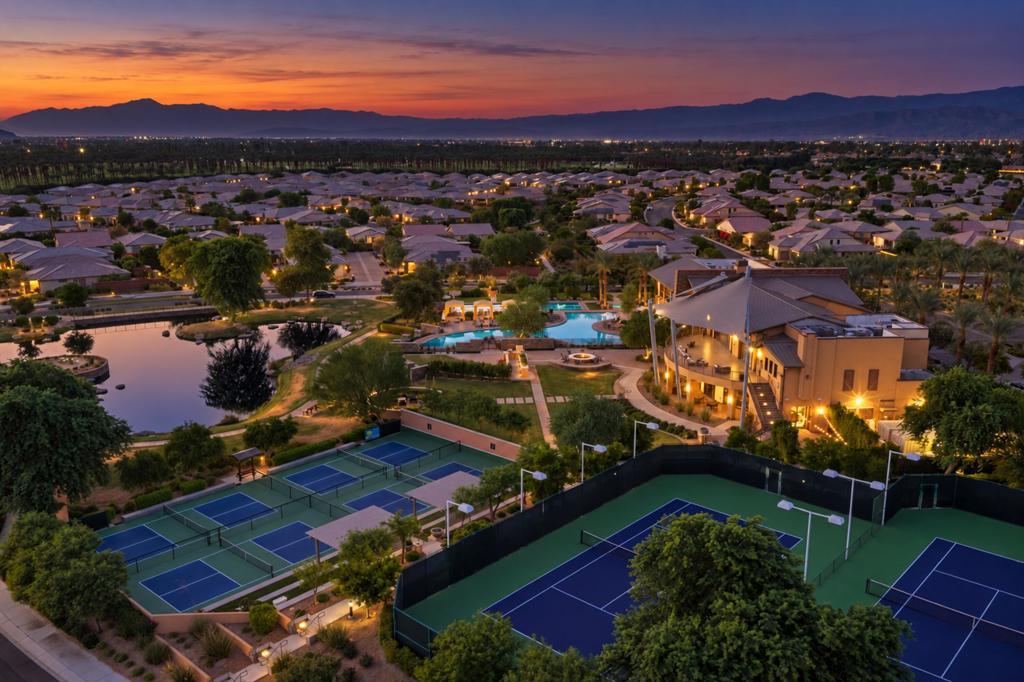
Bocce Court, Billiard Room, Clubhouse, Controlled Access, Fitness Center, Fire Pit, Maintenance Grounds, Game Room, Lake or Pond, Meeting Room, Management, Meeting/Banquet/Party Room, Paddle Tennis, Security, Tennis Court(s)
Parking
Direct Access, Driveway, Garage, Garage Door Opener
Garages
Direct Access, Driveway, Garage, Garage Door Opener
Pool
Community, Electric Heat, In Ground, Lap, Private
Interior
- InteriorTile
- HeatingForced Air
- # of Stories1
- StoriesOne
Interior Features
Breakfast Bar, Separate/Formal Dining Room, High Ceilings, Open Floorplan, Recessed Lighting, Primary Suite
Appliances
Dishwasher, Disposal, Microwave, Refrigerator, Vented Exhaust Fan
Exterior
- ExteriorStucco
- WindowsShutters
- RoofSlate
- ConstructionStucco
- FoundationSlab
Lot Description
Back Yard, Close to Clubhouse, Drip Irrigation/Bubblers, Planned Unit Development, Sprinkler System
Additional Information
- Date ListedSeptember 18th, 2026
- Days on Market7
- HOA Fees280
- HOA Fees Freq.Monthly
Listing Details
- AgentJosh Essig
- OfficeVine Property Group, Inc.
Josh Essig, Vine Property Group, Inc..
Based on information from California Regional Multiple Listing Service, Inc. as of September 25th, 2026 at 9:16am PDT. This information is for your personal, non-commercial use and may not be used for any purpose other than to identify prospective properties you may be interested in purchasing. Display of MLS data is usually deemed reliable but is NOT guaranteed accurate by the MLS. Buyers are responsible for verifying the accuracy of all information and should investigate the data themselves or retain appropriate professionals. Information from sources other than the Listing Agent may have been included in the MLS data. Unless otherwise specified in writing, Broker/Agent has not and will not verify any information obtained from other sources. The Broker/Agent providing the information contained herein may or may not have been the Listing and/or Selling Agent.