


- 3 Beds
- 3 Baths
- 2,250 Sqft
- .08 Acres

76975 Roadrunner
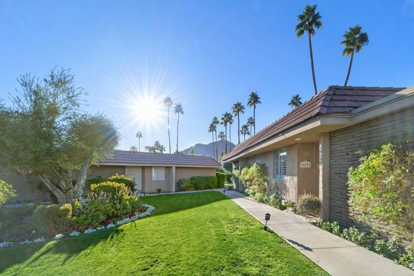
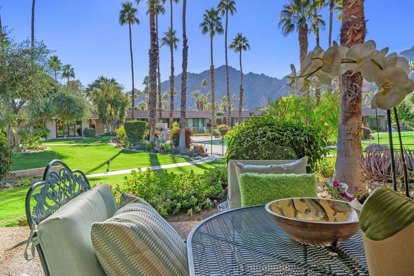
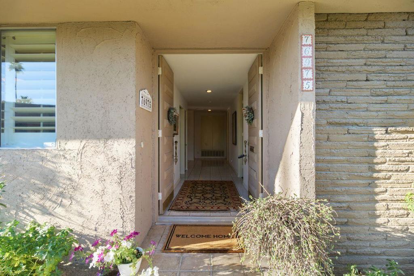
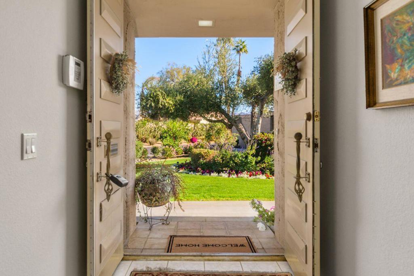
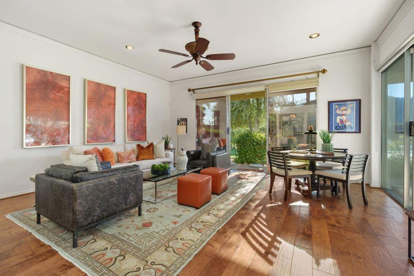
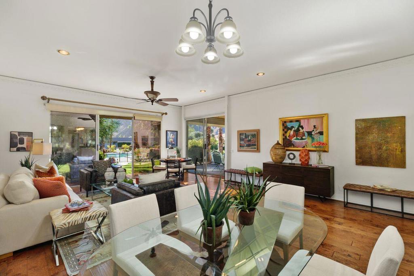
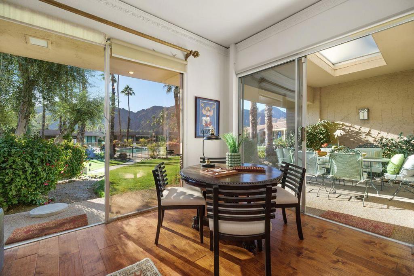
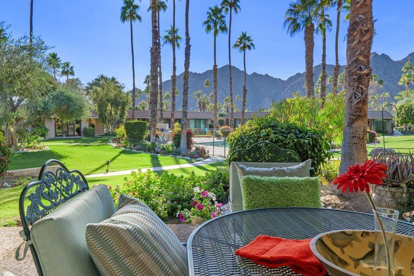
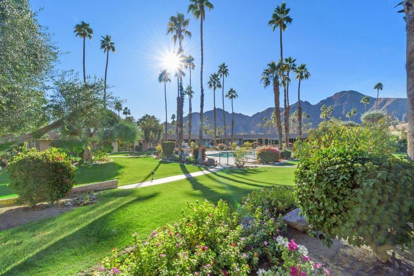
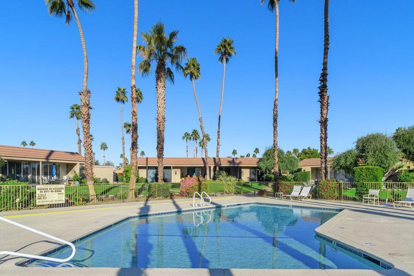
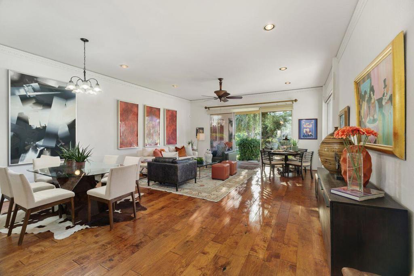
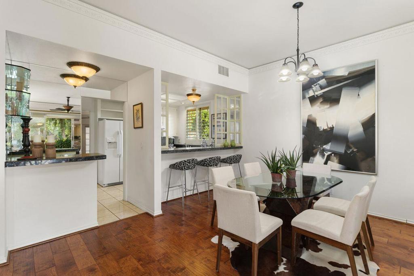
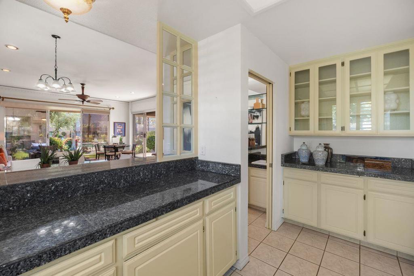
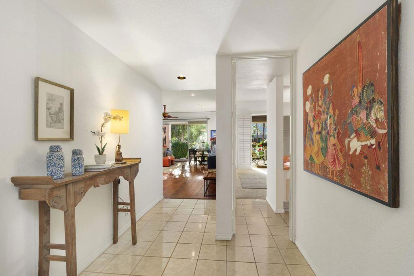
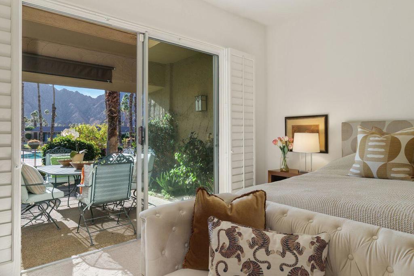
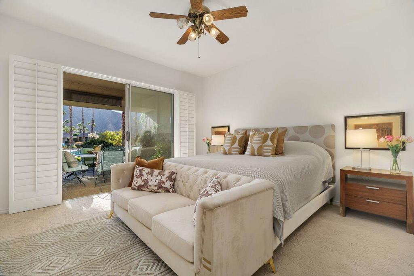
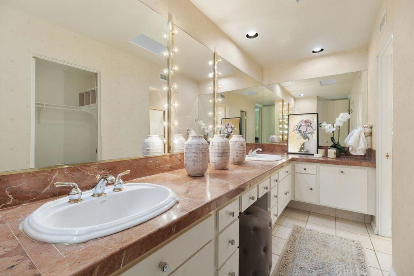
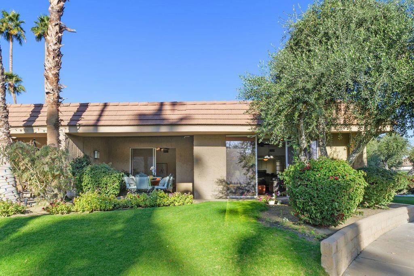
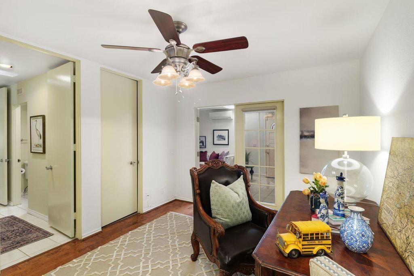
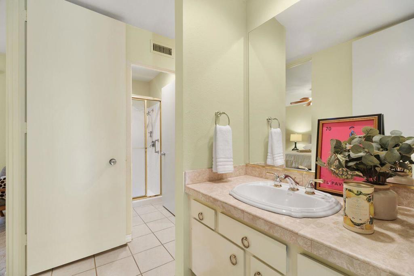
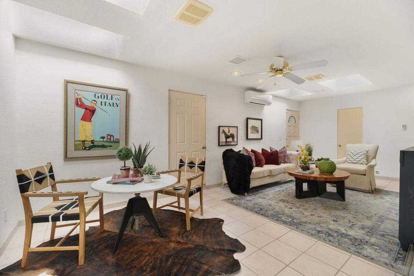
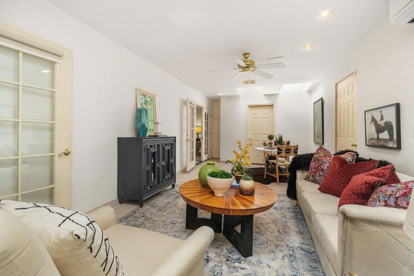
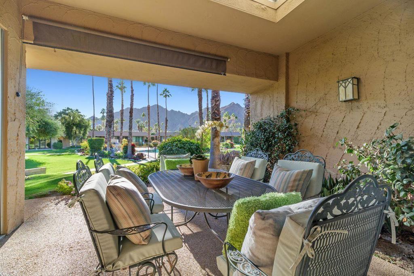
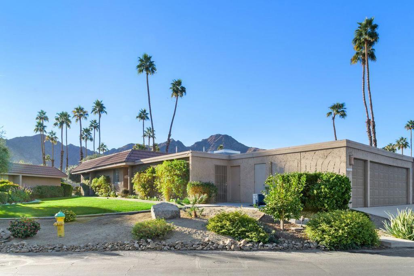
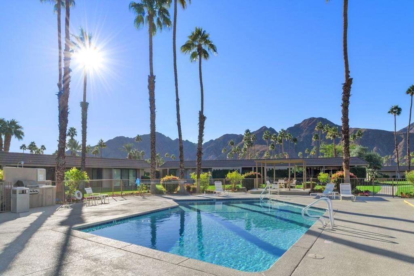
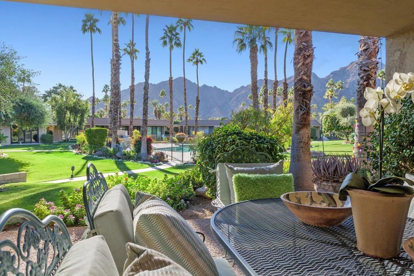
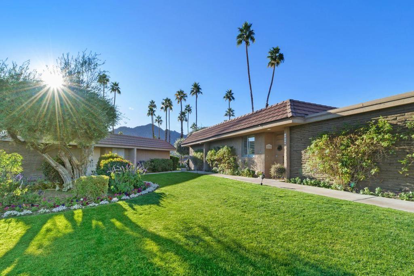
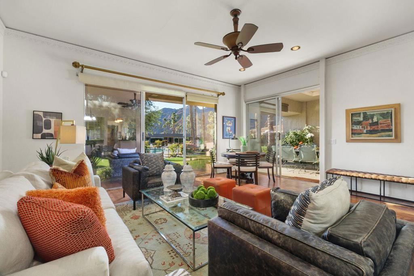
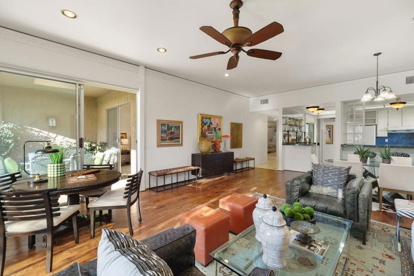
THE ONE TO SEE at Indian Wells Country club. **Best Location**, **Best Price** and **Best Southern Mountain Views** in all the Sandpiper community and it is available for sale. Cozy & spotless Condo sold unfurnished and offers 3B/3B with 2250 Sq, Ft including enclosed atrium. Enjoy resort-like grounds, dramatic mountain views and sparkling swimming pool from your living room/primary bedroom and outdoor covered patio. Home is single level with no steps, has an Indoor laundry room, plenty of storage and provide an attached two car garage (+) golf cart garage. Indian wells offer excellent benefits for its residences and provide subsidized golf at two city owned golf courses. Make this one a Must See!! Call to schedule your private showing today!!
Essential Information
- MLS® #219152946DA
- Price$745,000
- Bedrooms3
- Bathrooms3.00
- Full Baths3
- Square Footage2,250
- Acres0.08
- Year Built1972
- TypeResidential
- Sub-TypeCondominium
- StyleContemporary
- StatusActive
Community Information
- Address76975 Roadrunner
- Area325 - Indian Wells
- SubdivisionIndian Wells C.C.
- CityIndian Wells
- CountyRiverside
- Zip Code92210
Amenities
- Parking Spaces3
- # of Garages3
- Has PoolYes
- PoolCommunity, In Ground
Amenities
Controlled Access, Maintenance Grounds, Management, Pet Restrictions
Parking
Direct Access, Driveway, Garage
Garages
Direct Access, Driveway, Garage
View
Park/Greenbelt, Mountain(s), Pool, Desert, Panoramic
Interior
- InteriorCarpet, Tile, Wood
- # of Stories1
- StoriesOne
Interior Features
Wet Bar, Breakfast Bar, Built-in Features, Crown Molding, Separate/Formal Dining Room, High Ceilings, Open Floorplan, Recessed Lighting, Storage, Bar, All Bedrooms Down, Bedroom on Main Level, Primary Suite, Walk-In Closet(s), Coffered Ceiling(s), Dressing Area
Appliances
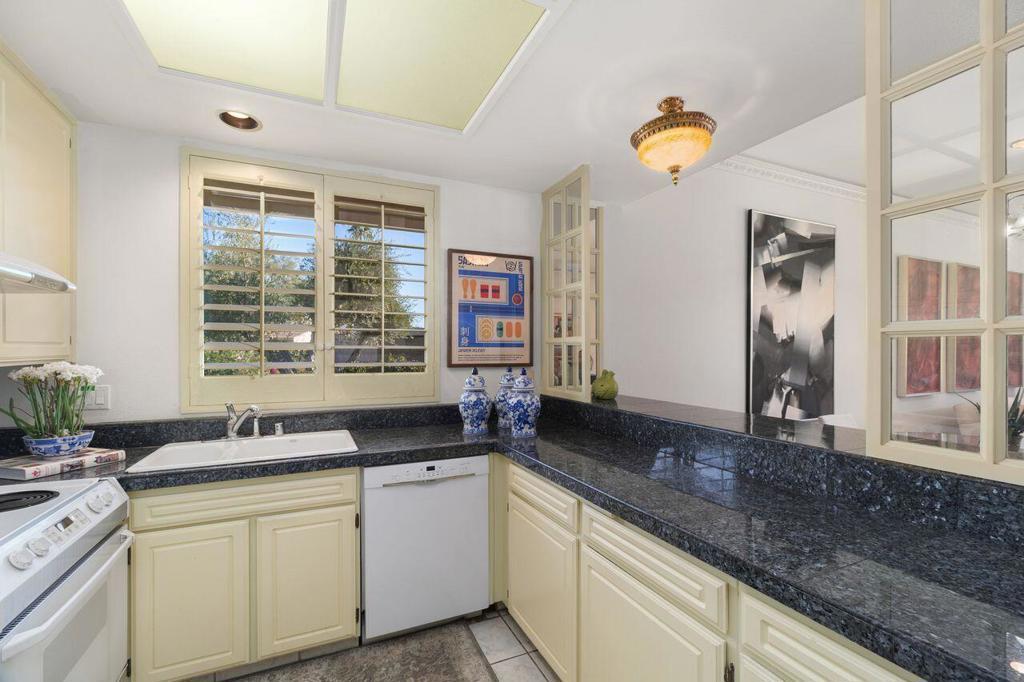
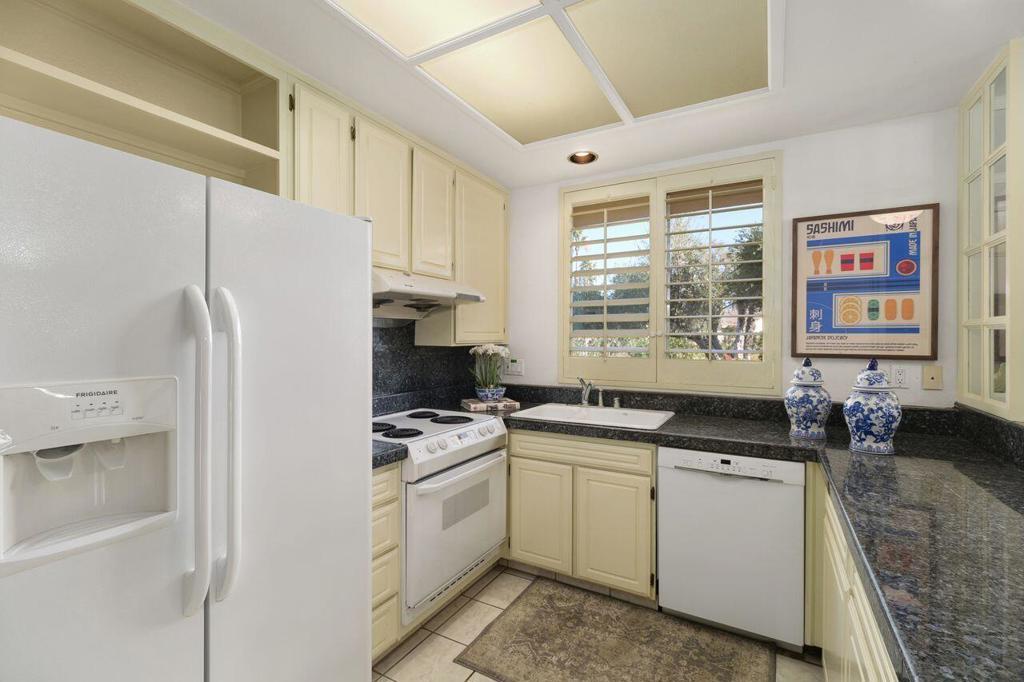
Dishwasher, Electric Oven, Disposal, Refrigerator, Vented Exhaust Fan, Water Heater, Electric Cooktop
Heating
Central, Forced Air, Natural Gas
Exterior
- ExteriorStucco
- ConstructionStucco
Lot Description
Front Yard, Lawn, Landscaped, Near Public Transit, Greenbelt
Windows
Blinds, Screens, Skylight(s), Shutters
Additional Information
- Date ListedSeptember 20th, 2025
- Days on Market5
- ZoningR-1
- HOA Fees794
- HOA Fees Freq.Monthly
Listing Details
- AgentNevine Kutz
- OfficeColdwell Banker Realty
Nevine Kutz, Coldwell Banker Realty.
Based on information from California Regional Multiple Listing Service, Inc. as of September 23rd, 2026 at 11:47am PDT. This information is for your personal, non-commercial use and may not be used for any purpose other than to identify prospective properties you may be interested in purchasing. Display of MLS data is usually deemed reliable but is NOT guaranteed accurate by the MLS. Buyers are responsible for verifying the accuracy of all information and should investigate the data themselves or retain appropriate professionals. Information from sources other than the Listing Agent may have been included in the MLS data. Unless otherwise specified in writing, Broker/Agent has not and will not verify any information obtained from other sources. The Broker/Agent providing the information contained herein may or may not have been the Listing and/or Selling Agent.