


- 4 Beds
- 3 Baths
- 3,345 Sqft
- .14 Acres

12236 Laurel Terrace Drive
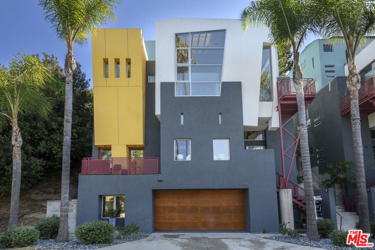

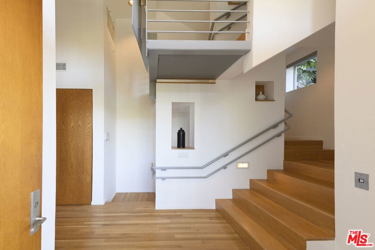


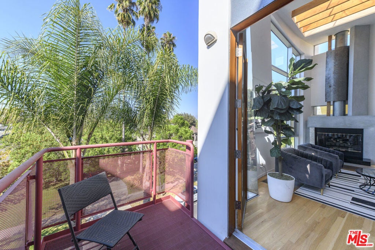
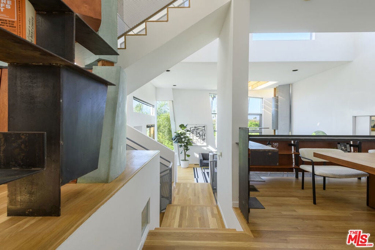
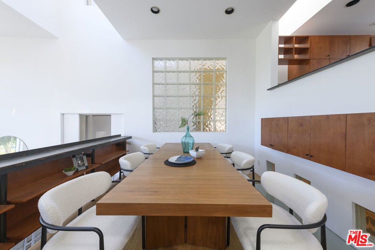
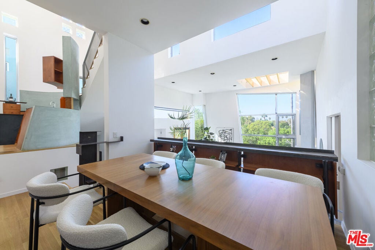
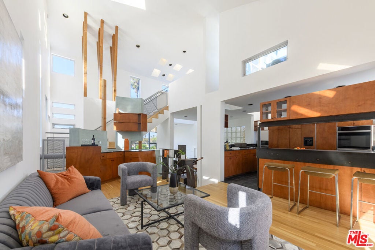
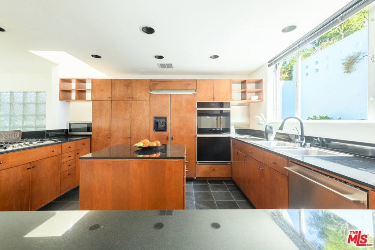
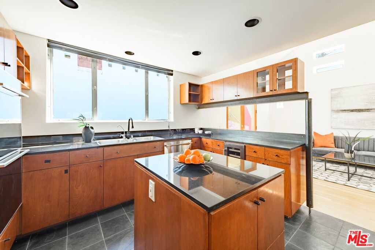
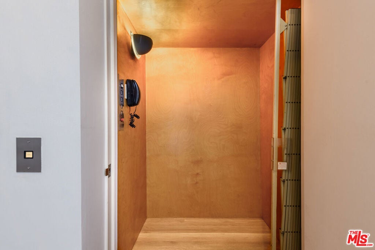
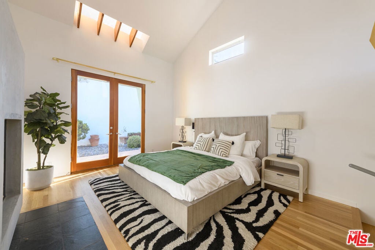

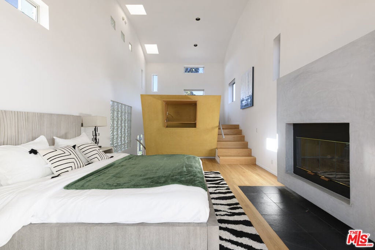
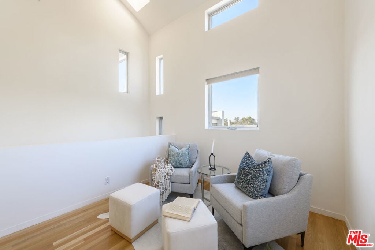
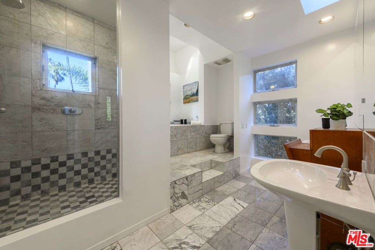
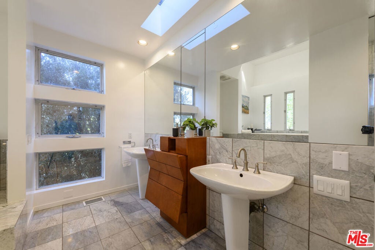
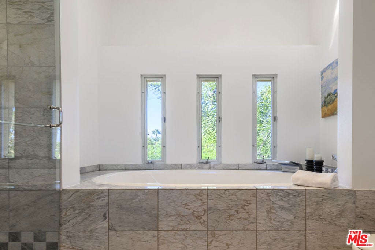
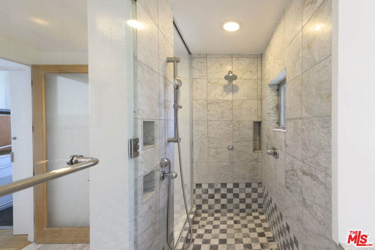
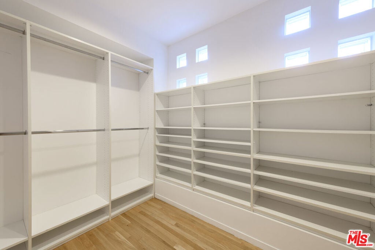
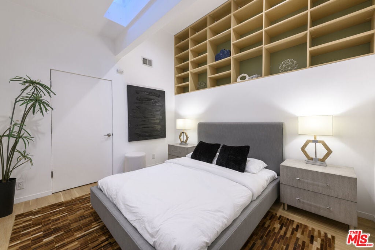
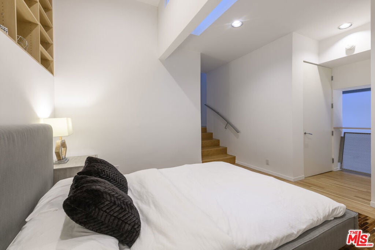
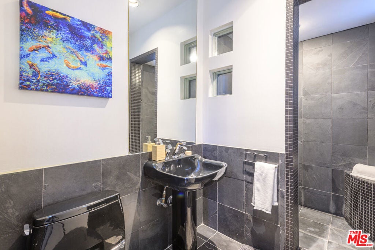
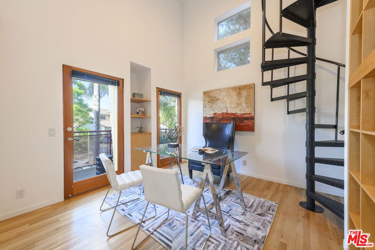
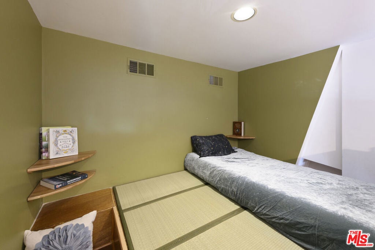
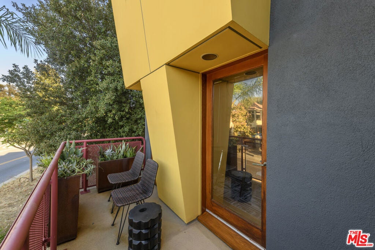
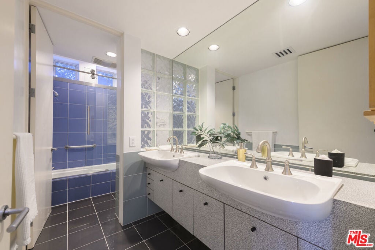
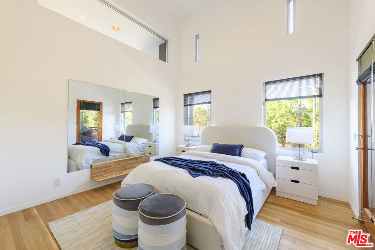
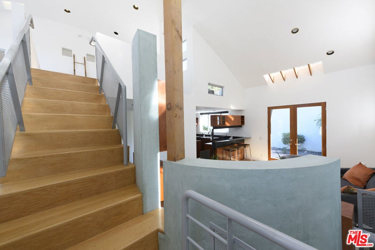
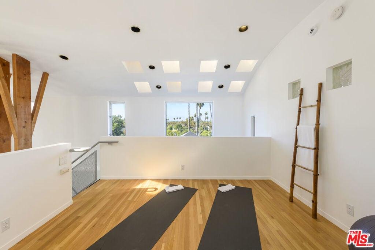
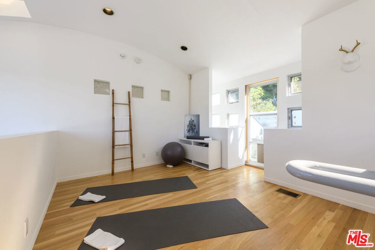
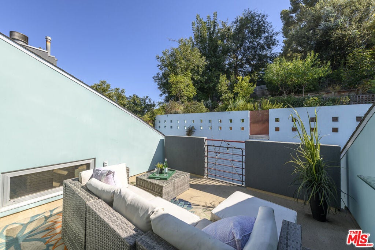
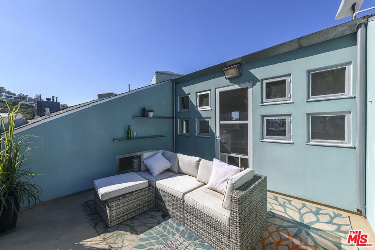
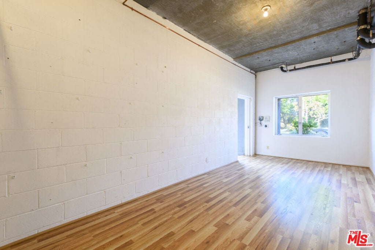
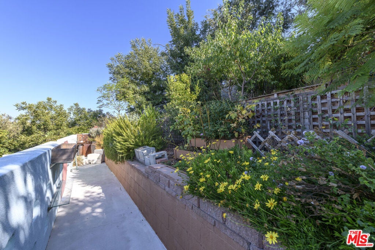
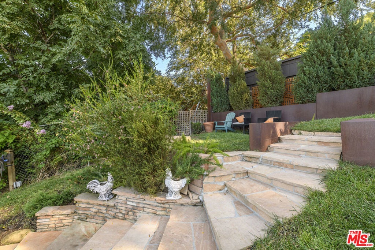
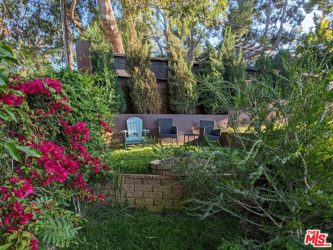
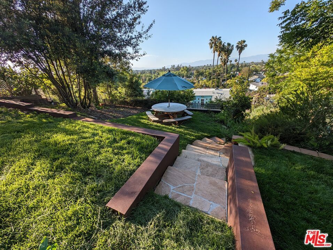
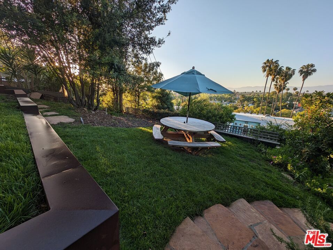
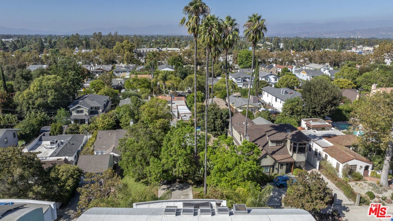
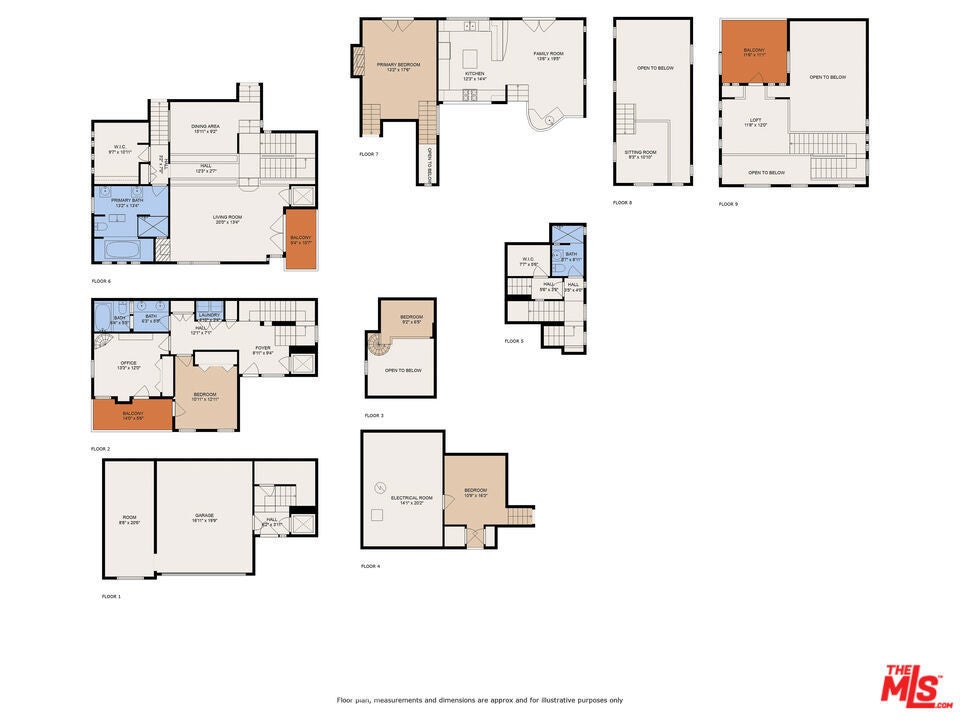
THE TOHL SKY HOUSE | A Jeff Tohl Architectural, South of the Blvd. Some houses are built. This one was composed. Designed by acclaimed architect Jeff Tohl, this three-level "sky house" rises above Studio City's most coveted pocket, *south of Ventura, Carpenter School District* and fills with light from more than 100 windows and skylights. Twenty-five-foot ceilings and walls of glass frame canyon, mountain, and city-light views from nearly every room; the house doesn't have a view so much as it lives inside one. The recently updated interiors keep the architecture honest: hardwood floors, multiple French doors, and a chef's kitchen with brand-new Monogram appliances, center island, and dedicated wine bar. A private ELEVATOR serves all levels, vertical living without the stairs. The primary suite is its own retreat: fireplace, private patio with elevated creative space, and a remodeled marble bath with soaking tub. Flexible bonus rooms become a screening room, recording studio, gym, or 5th/6th bedroom. Space that adapts to how its owner actually works and creates. Outside, the hillside unfolds in Corten-steel and redwood terraces, two lush gardens with lemon, peach, fig, and pomegranate trees, three balconies, and a grassy dining terrace set against the panorama. Multi-zone HVAC, two-car garage with EV outlet, and 400-amp service complete it. Steps to Ventura Blvd's cafes and shops. For the buyer who was never going to live in an ordinary house: this is the one the neighborhood points to.
Essential Information
- MLS® #25500113
- Price$2,299,000
- Bedrooms4
- Bathrooms3.00
- Full Baths3
- Square Footage3,345
- Acres0.14
- Year Built1993
- TypeResidential
- Sub-TypeSingle Family Residence
- StatusActive
Community Information
- Address12236 Laurel Terrace Drive
- AreaSTUD - Studio City
- CityStudio City
- CountyLos Angeles
- Zip Code91604
Amenities
- Parking Spaces2
- # of Garages2
- PoolNone
Parking
Concrete, Direct Access, Door-Multi, Garage, Private
Garages
Concrete, Direct Access, Door-Multi, Garage, Private
View
City Lights, Mountain(s), Canyon, Trees/Woods
Interior
- InteriorTile, Stone, Wood
- HeatingCentral, Forced Air
- CoolingCentral Air
- FireplaceYes
- FireplacesLiving Room
- # of Stories3
- StoriesMulti/Split
Interior Features
High Ceilings, Recessed Lighting, Walk-In Closet(s), Balcony, Bar, Breakfast Bar, Elevator, Loft, Two Story Ceilings, Workshop
Appliances
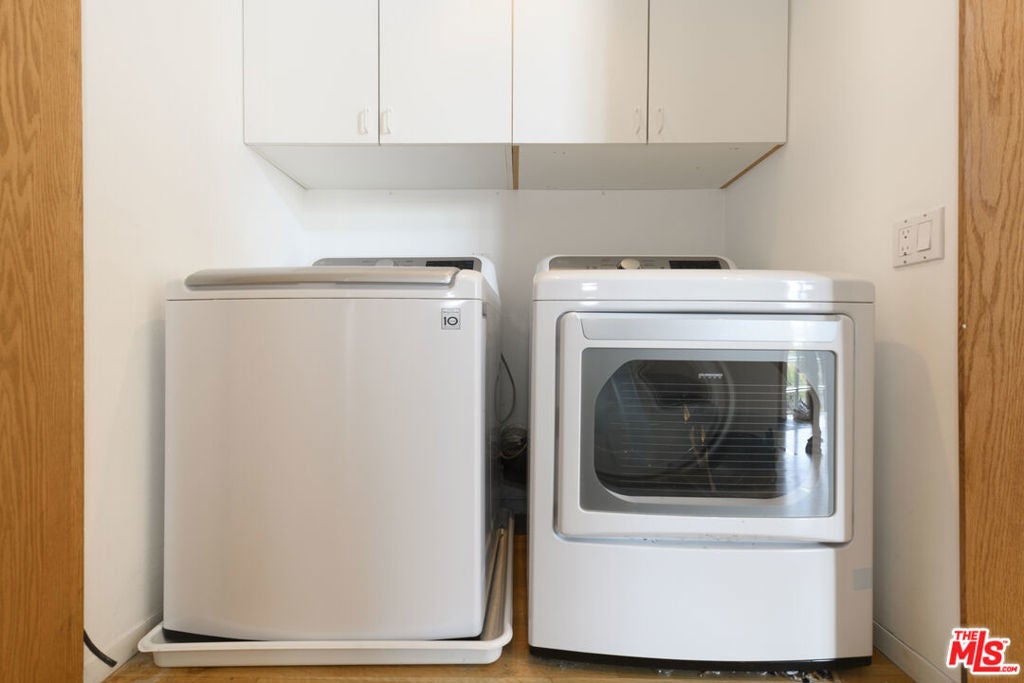
Dishwasher, Disposal, Refrigerator, Dryer, Washer, Trash Compactor, Vented Exhaust Fan
Exterior
- Lot DescriptionBack Yard
- RoofComposition, Shingle
Exterior
Stucco, Metal Siding, Wood Siding
Windows
Double Pane Windows, Skylight(s)
Construction
Stucco, Metal Siding, Wood Siding
Additional Information
- Date ListedFebruary 18th, 2025
- Days on Market510
- ZoningLAR1
Listing Details
- AgentRoger Perry
- OfficeRodeo Realty
Price Change History for 12236 Laurel Terrace Drive, Studio City, (MLS® #25500113)
| Date | Details | Change |
|---|---|---|
| Price Reduced from $2,390,000 to $2,299,000 | ||
| Price Reduced from $2,450,000 to $2,390,000 |
Roger Perry, Rodeo Realty.
Based on information from California Regional Multiple Listing Service, Inc. as of July 18th, 2026 at 6:51am PDT. This information is for your personal, non-commercial use and may not be used for any purpose other than to identify prospective properties you may be interested in purchasing. Display of MLS data is usually deemed reliable but is NOT guaranteed accurate by the MLS. Buyers are responsible for verifying the accuracy of all information and should investigate the data themselves or retain appropriate professionals. Information from sources other than the Listing Agent may have been included in the MLS data. Unless otherwise specified in writing, Broker/Agent has not and will not verify any information obtained from other sources. The Broker/Agent providing the information contained herein may or may not have been the Listing and/or Selling Agent.