


- 5 Beds
- 4 Baths
- 2,994 Sqft
- 138 DOM



13406 Aubrey Street
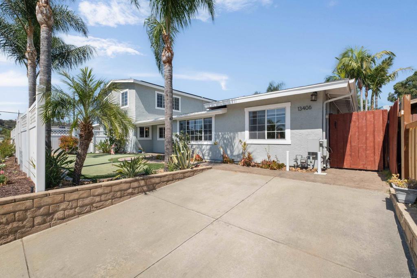
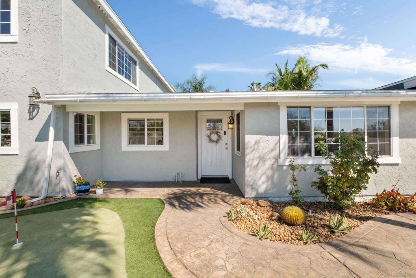
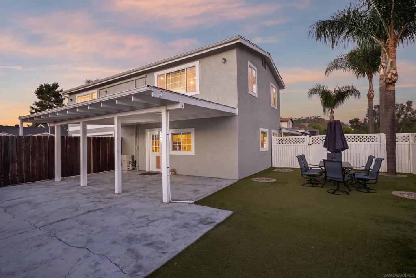
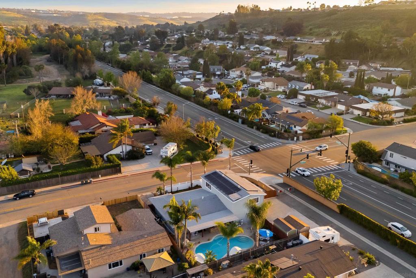
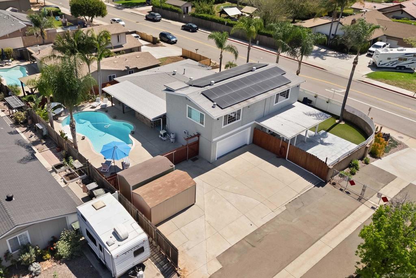
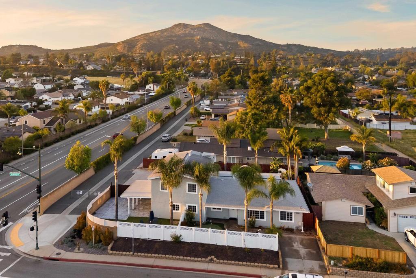
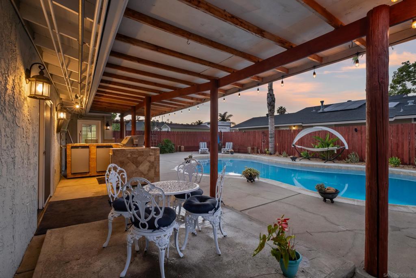
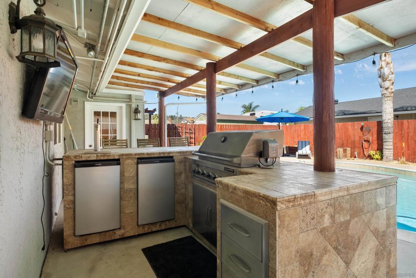
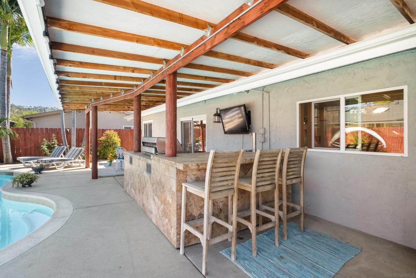
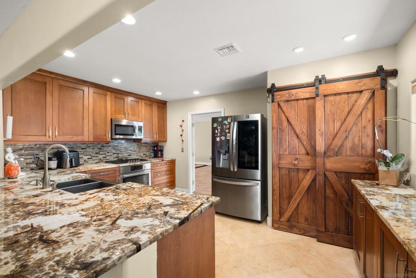
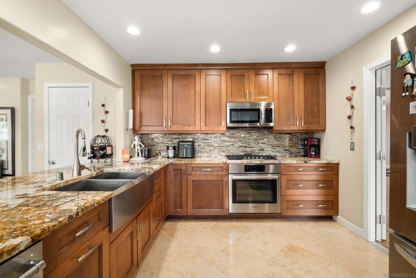
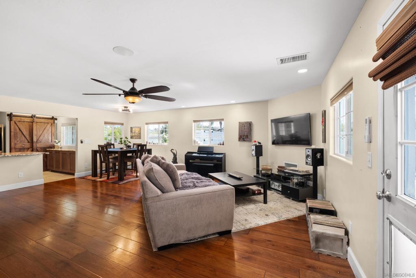
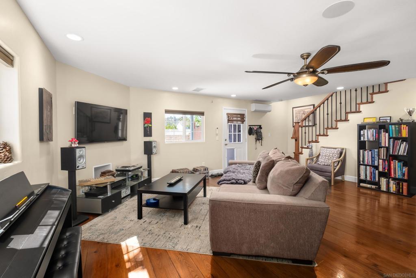
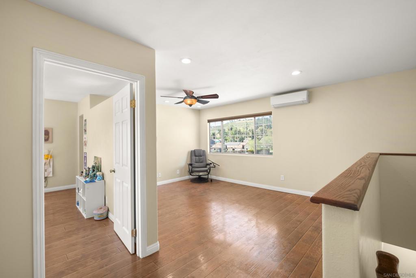
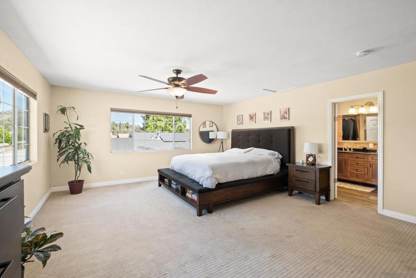
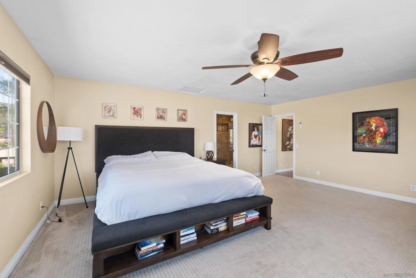
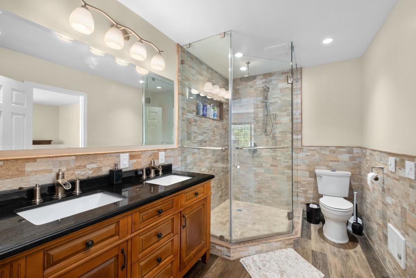
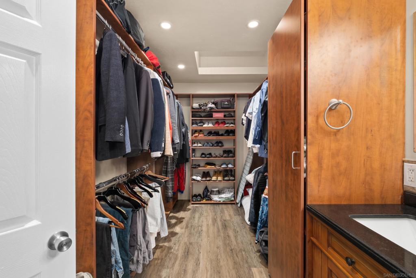
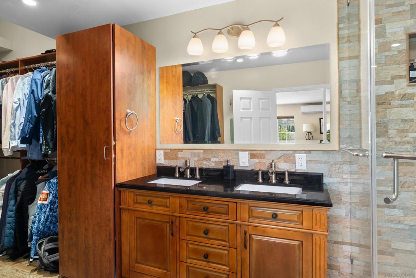
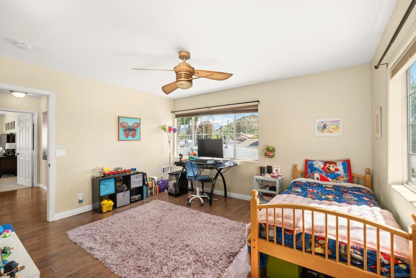
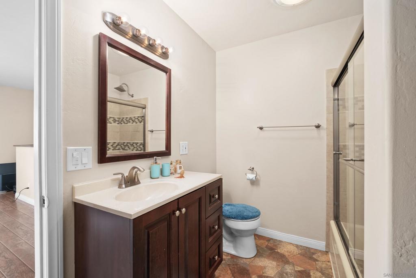
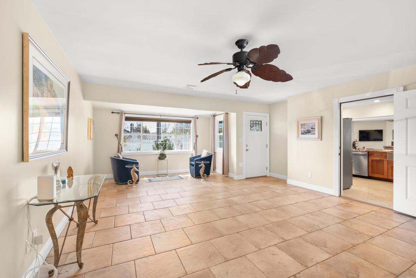
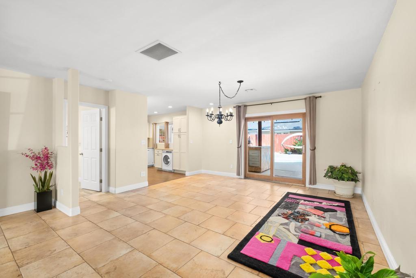
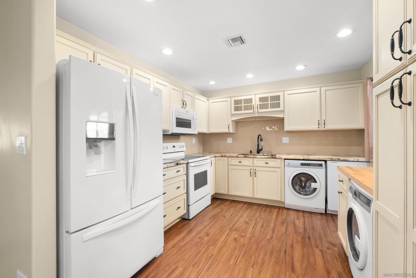
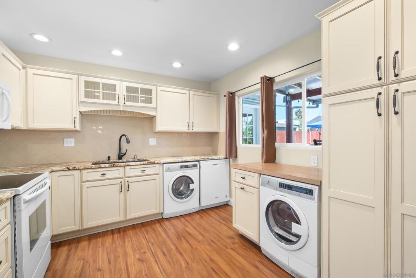
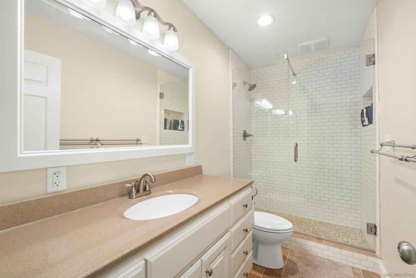
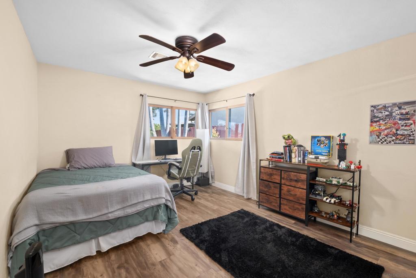
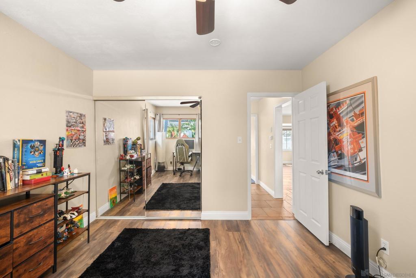
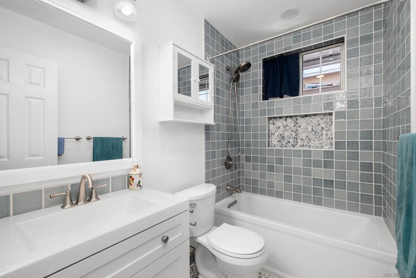
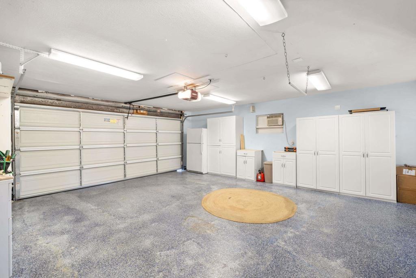
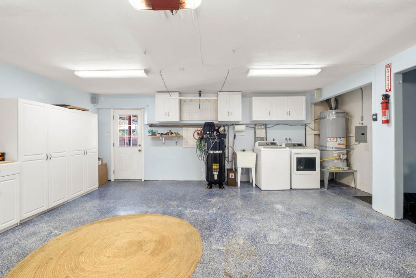
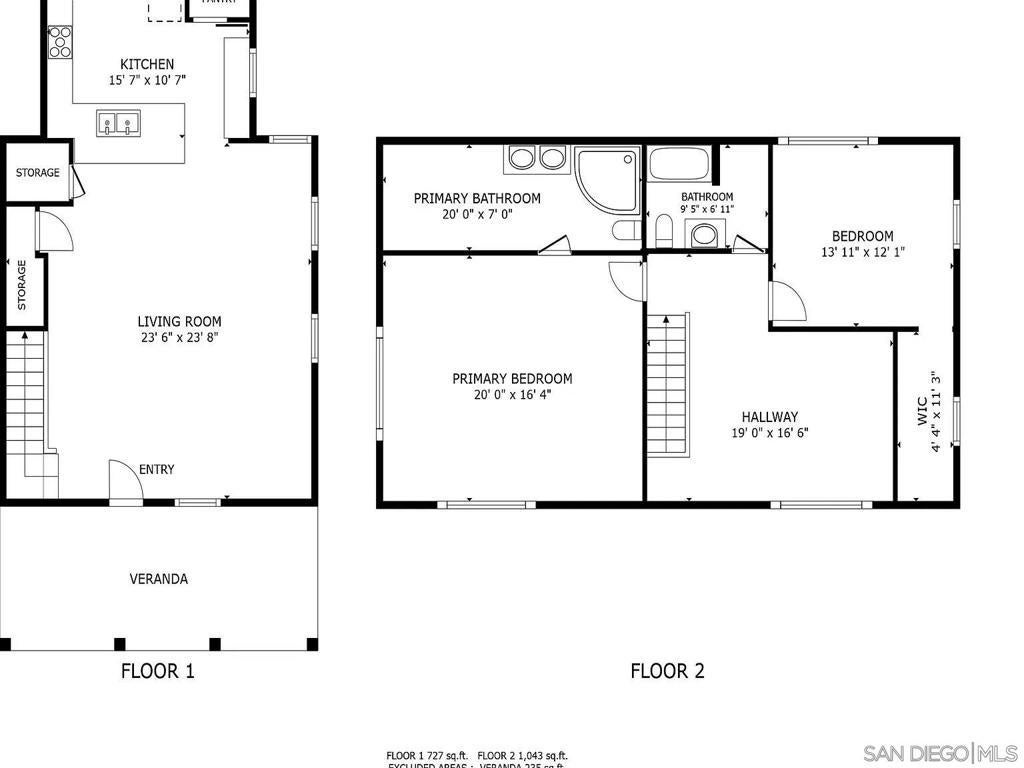
Rare opportunity to own a highly upgraded Poway pool home with a connected ADU, located within the award-winning Poway Unified School District. This versatile property offers exceptional value for buyers seeking a multigenerational home, income-producing property, or a home with a a private guest suite. The main residence features an upgraded kitchen with elegant Brazilian granite countertops, upgraded flooring, spacious walk-in closets, and energy-efficient dual-pane windows. The connected ADU provides outstanding flexibility for extended family living, guests, rental income, or a home office. Step into your private backyard retreat featuring a sparkling swimming pool, an outdoor BBQ and entertainment area complete with a bar, and ample space for year-round Southern California living. Additional highlights include leased solar panels, RV parking, a spacious two-car garage, and two large storage sheds, providing abundant space for hobbies, equipment, tools, or additional storage needs. Ideally located near Old Poway Park, shopping, restaurants, parks, and top-rated schools within the Poway Unified School District, this property combines lifestyle, convenience, and exceptional investment potential. Homes offering a pool, connected ADU, rental income opportunity, RV parking, and extensive storage are a rare find in Poway. Whether you're looking for a forever home, multigenerational living, or an income-producing property, this exceptional residence delivers it all.
Essential Information
- MLS® #260008223SD
- Price$1,499,000
- Bedrooms5
- Bathrooms4.00
- Full Baths4
- Square Footage2,994
- Acres0.00
- Year Built1985
- TypeResidential
- Sub-TypeSingle Family Residence
- StatusActive
Community Information
- Address13406 Aubrey Street
- Area92064 - Poway
- SubdivisionPoway
- CityPoway
- CountySan Diego
- Zip Code92064
Amenities
- Parking Spaces8
- # of Garages2
- Has PoolYes
- PoolIn Ground
Parking
Driveway, Garage Faces Front, Garage Faces Rear
Garages
Driveway, Garage Faces Front, Garage Faces Rear
Interior
- HeatingElectric, None, Solar
- CoolingCentral Air
- # of Stories2
- StoriesTwo
Appliances
Barbecue, Dishwasher, Disposal, Electric Range, Gas Range, Indoor Grill, Microwave, Refrigerator
Exterior
- ExteriorStucco
- RoofSee Remarks
- ConstructionStucco
Additional Information
- Date ListedApril 8th, 2026
- Days on Market138
- ZoningR-1 Single
Listing Details
- AgentAna Paula Kopp
- OfficeLPT Realty, Inc
Price Change History for 13406 Aubrey Street, Poway, (MLS® #260008223SD)
| Date | Details | Change |
|---|---|---|
| Price Reduced from $1,549,000 to $1,499,000 | ||
| Price Reduced from $1,595,000 to $1,549,000 | ||
| Price Reduced from $1,629,000 to $1,595,000 | ||
| Price Reduced from $1,669,000 to $1,629,000 | ||
| Price Reduced from $1,699,000 to $1,669,000 |
Ana Paula Kopp, LPT Realty, Inc.
Based on information from California Regional Multiple Listing Service, Inc. as of August 22nd, 2026 at 8:45pm PDT. This information is for your personal, non-commercial use and may not be used for any purpose other than to identify prospective properties you may be interested in purchasing. Display of MLS data is usually deemed reliable but is NOT guaranteed accurate by the MLS. Buyers are responsible for verifying the accuracy of all information and should investigate the data themselves or retain appropriate professionals. Information from sources other than the Listing Agent may have been included in the MLS data. Unless otherwise specified in writing, Broker/Agent has not and will not verify any information obtained from other sources. The Broker/Agent providing the information contained herein may or may not have been the Listing and/or Selling Agent.