


- 4 Beds
- 3 Baths
- 4,170 Sqft
- 3.14 Acres

521 Rancho Camino
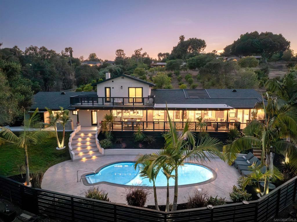
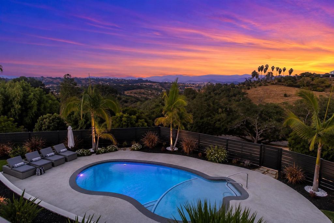
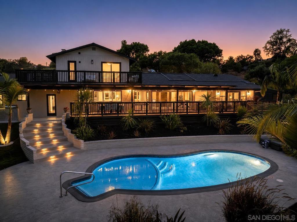
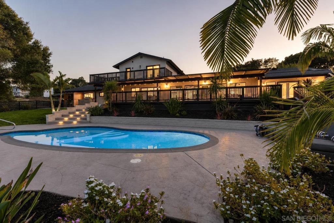
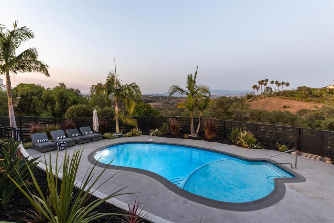
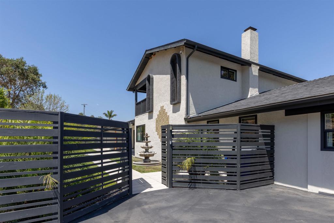
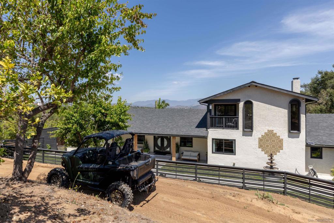
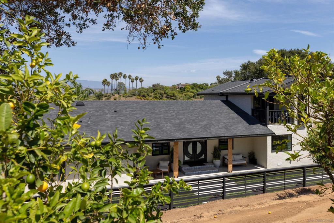
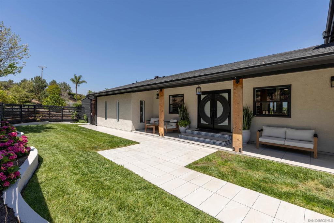
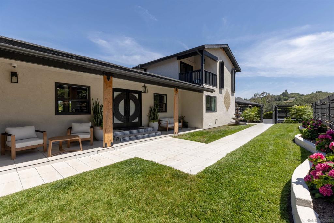
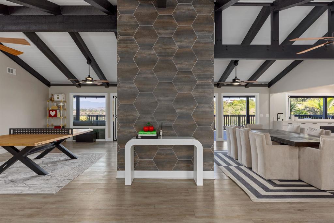
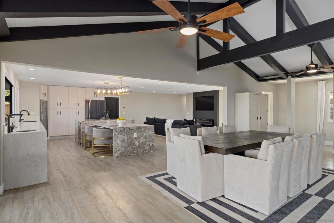
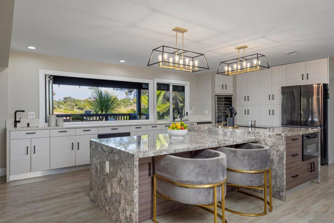
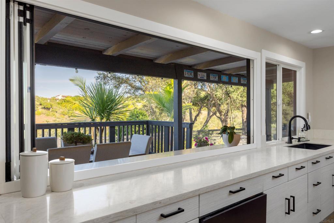
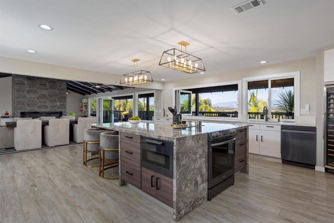
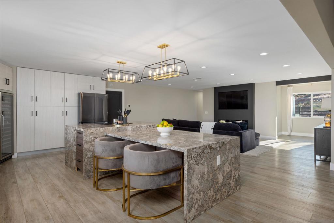
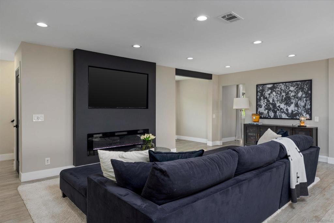
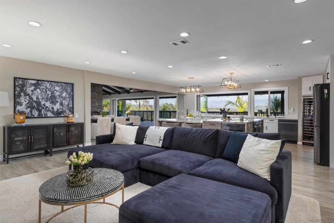
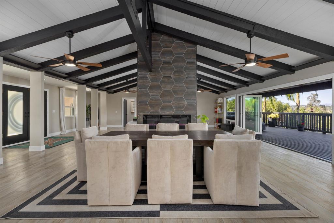
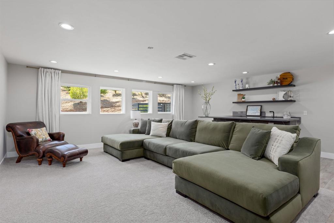
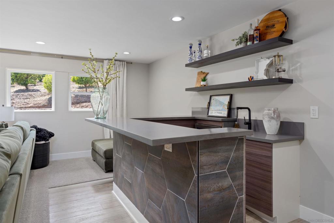
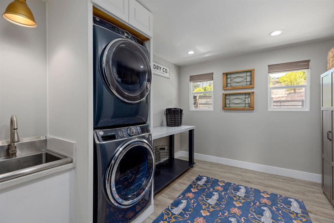
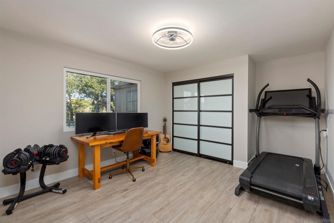
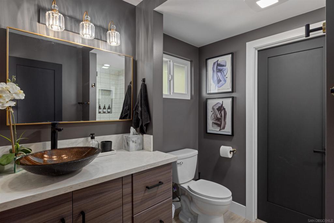
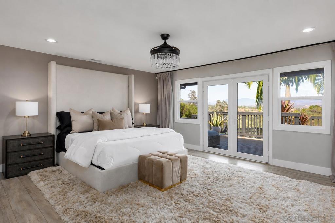
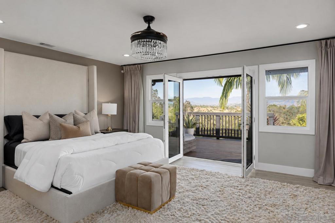
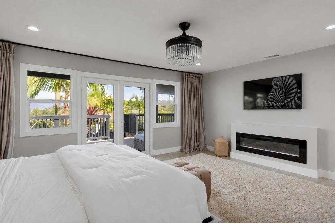
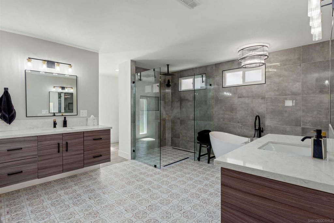
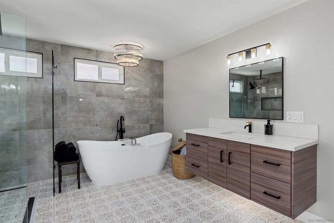
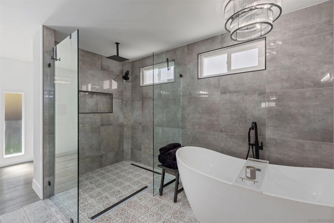
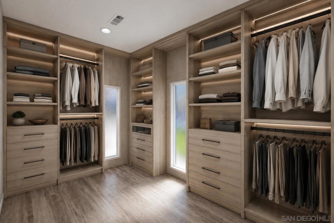
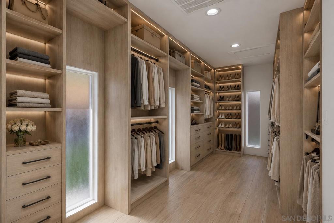
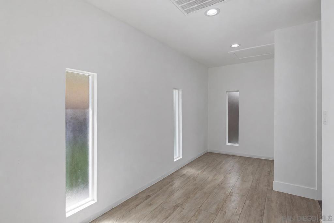
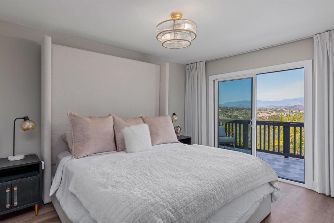
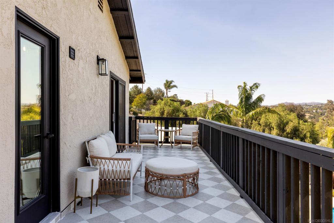
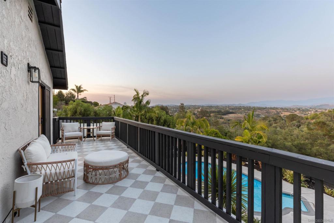
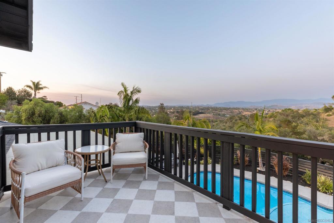
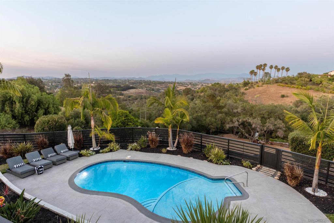
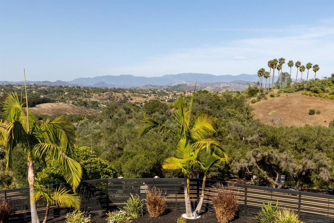
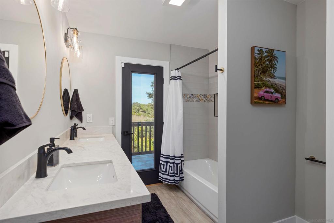
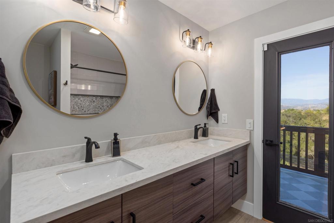
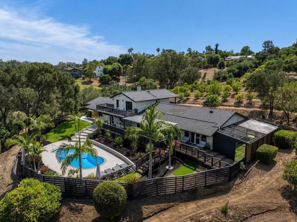
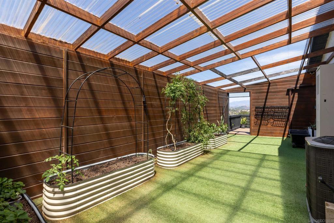
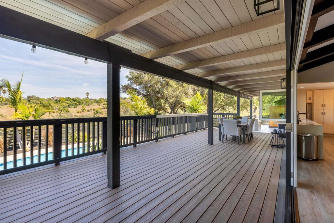
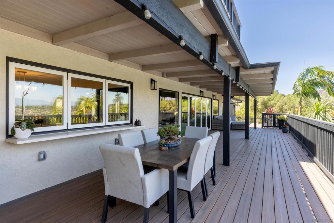
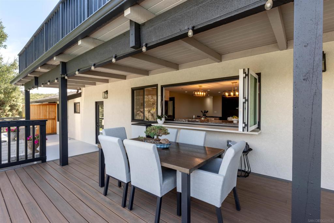
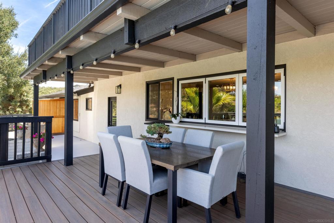
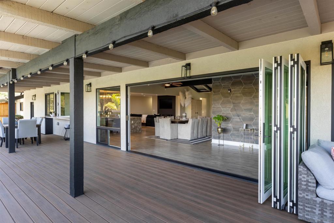
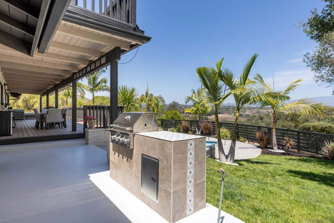
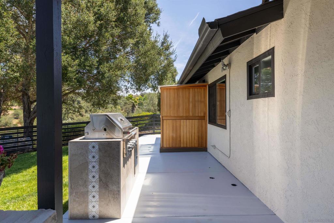
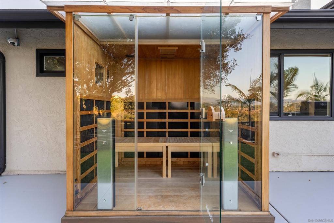
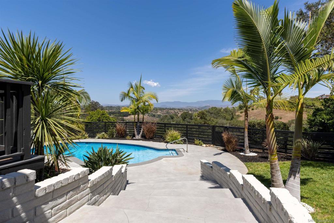
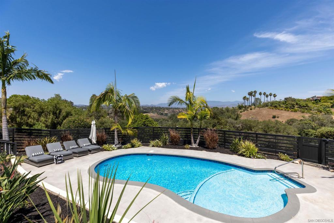
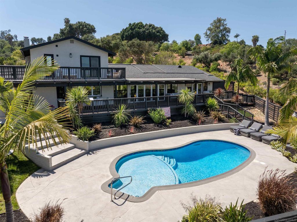
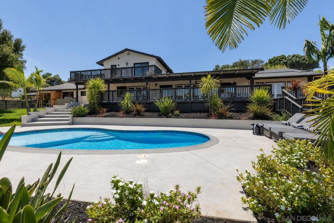
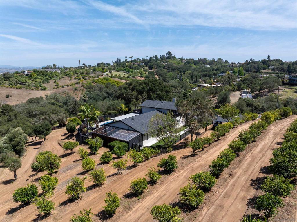
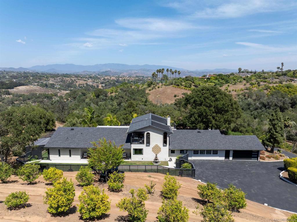
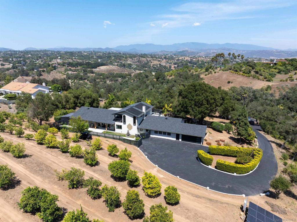
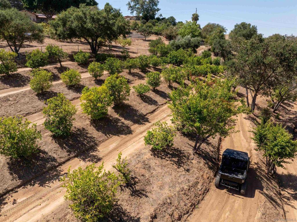
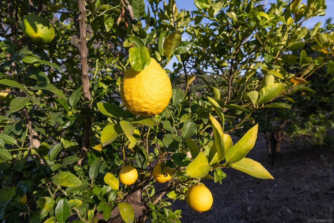
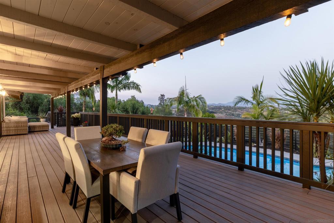
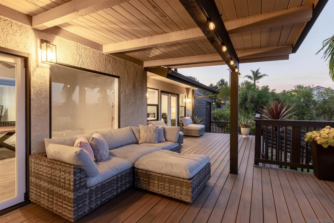
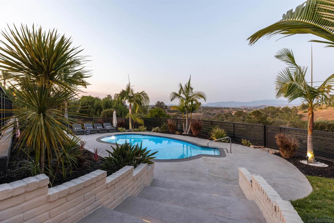
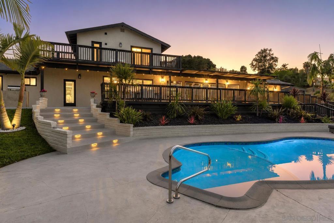
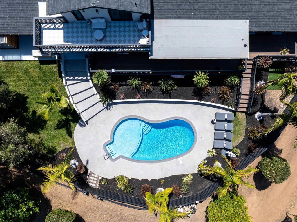
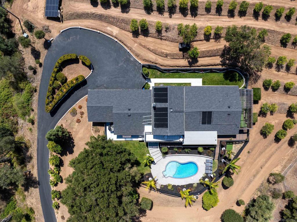
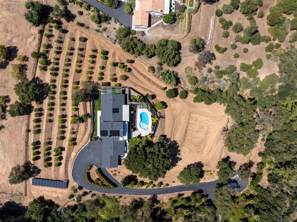
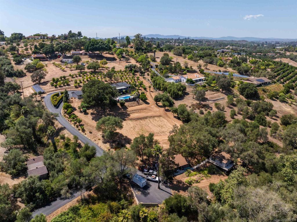
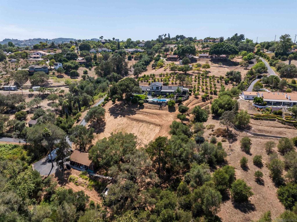
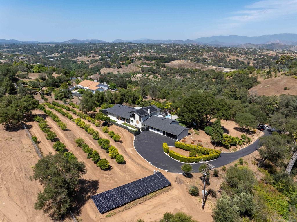
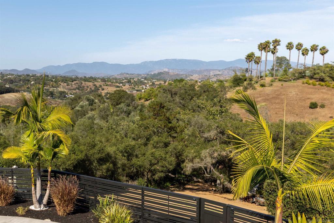
Set behind a private gate at the end of a winding drive, 521 Rancho Camino unfolds gradually. Perched across approximately three acres with sweeping mountain and valley views, the setting is defined by mature trees, citrus groves, open skies, and a kind of quiet that is becoming increasingly rare. Redesigned with modernized finishes throughout, the home pairs ranch-inspired architecture with contemporary design and an easy connection to the outdoors. Vaulted, wood-beam ceilings create volume and openness, while expansive bifold doors extend the living spaces outward to a 1,000+ sf entertaining deck overlooking the pool and surrounding hillsides. Designed with a main-level living experience in mind, the home flows naturally between the kitchen, dining, and living spaces. At the center of it all, the kitchen was designed for gathering — featuring an oversized island, updated appliances, and connection to the surrounding entertaining areas. Just beyond, a dedicated media room with a wet bar and wine refrigerator offers a more intimate space to unwind or host guests. Positioned on its own wing, the primary suite welcomes in soft morning light through French doors and opens directly to a deck overlooking the mountains. The spa-inspired bath features a seamless entry shower, soaking tub and walk-in closet. Outside, the property continues to reveal itself through multiple seating areas, a built-in barbecue, pool and spa positioned toward the views, and an outdoor red light sauna thoughtfully placed to take in the surrounding landscape. The remodeled guest house, barn/workshop, horse-friendly grounds, solar, dual-zone heating and cooling add both flexibility and functionality to the property. Located in South Fallbrook with convenient access to Highway 76 and the coast beyond, 521 Rancho Camino offers a lifestyle centered around space, privacy, and a slower pace of living. No HOA!
Essential Information
- MLS® #260014777SD
- Price$2,095,000
- Bedrooms4
- Bathrooms3.00
- Full Baths3
- Square Footage4,170
- Acres3.14
- Year Built2002
- TypeResidential
- Sub-TypeSingle Family Residence
- StyleContemporary, Ranch
- StatusActive
Community Information
- Address521 Rancho Camino
- Area92028 - Fallbrook
- SubdivisionFallbrook
- CityFallbrook
- CountySan Diego
- Zip Code92028
Amenities
- UtilitiesWater Connected, Propane
- Parking Spaces8
- # of Garages2
- Has PoolYes
Parking
Door-Single, Driveway, Garage Faces Front, Garage, Asphalt, Direct Access, Garage Door Opener, Private
Garages
Door-Single, Driveway, Garage Faces Front, Garage, Asphalt, Direct Access, Garage Door Opener, Private
View
Mountain(s), Panoramic, Orchard
Pool
Gas Heat, Heated, In Ground, Private, Solar Heat, Filtered, Propane Heat
Interior
- InteriorTile
- CoolingCentral Air, Electric, Zoned
- FireplaceYes
- # of Stories2
- StoriesTwo
Interior Features
Beamed Ceilings, Built-in Features, Separate/Formal Dining Room, Eat-in Kitchen, High Ceilings, Open Floorplan, Recessed Lighting, Bar, Bedroom on Main Level, Main Level Primary, Walk-In Closet(s), Balcony, Cathedral Ceiling(s), Ceiling Fan(s), Living Room Deck Attached, Storage, Wet Bar, Workshop
Appliances
Barbecue, Dishwasher, Electric Range, Freezer, Disposal, Ice Maker, Microwave, Refrigerator, Self Cleaning Oven, Water Heater, Convection Oven, Counter Top, Electric Cooking, Electric Water Heater, Free-Standing Range, Indoor Grill, Warming Drawer, Water Purifier, Water Softener
Heating
Electric, Forced Air, Fireplace(s), Zoned
Fireplaces
Dining Room, Family Room, Living Room, Electric, Primary Bedroom
Exterior
- RoofComposition, Shingle
Lot Description
Drip Irrigation/Bubblers, Sprinklers In Rear, Sprinklers In Front, Sprinkler System
Additional Information
- Date ListedJune 18th, 2026
- Days on Market84
- ZoningAGRICULTUR
Listing Details
- AgentDaren Preece
- OfficeCompass
Price Change History for 521 Rancho Camino, Fallbrook, (MLS® #260014777SD)
| Date | Details | Change |
|---|---|---|
| Price Reduced from $2,195,000 to $2,095,000 |
Daren Preece, Compass.
Based on information from California Regional Multiple Listing Service, Inc. as of September 10th, 2026 at 1:56am PDT. This information is for your personal, non-commercial use and may not be used for any purpose other than to identify prospective properties you may be interested in purchasing. Display of MLS data is usually deemed reliable but is NOT guaranteed accurate by the MLS. Buyers are responsible for verifying the accuracy of all information and should investigate the data themselves or retain appropriate professionals. Information from sources other than the Listing Agent may have been included in the MLS data. Unless otherwise specified in writing, Broker/Agent has not and will not verify any information obtained from other sources. The Broker/Agent providing the information contained herein may or may not have been the Listing and/or Selling Agent.