


- 4 Beds
- 4 Baths
- 3,167 Sqft
- .16 Acres



2144 Cordero Rd
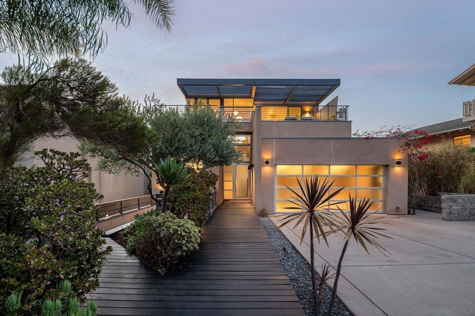
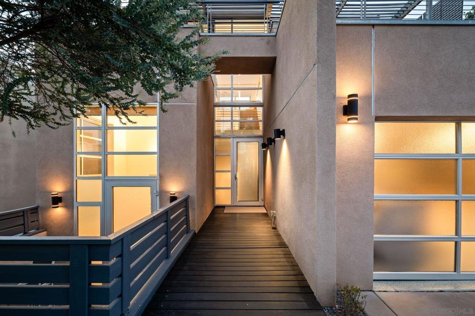
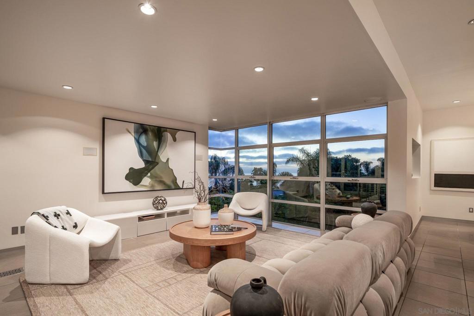
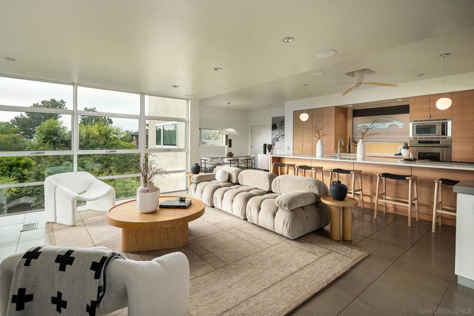
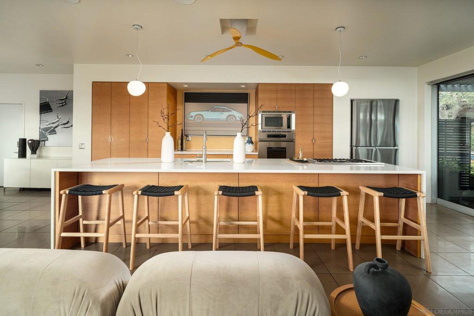
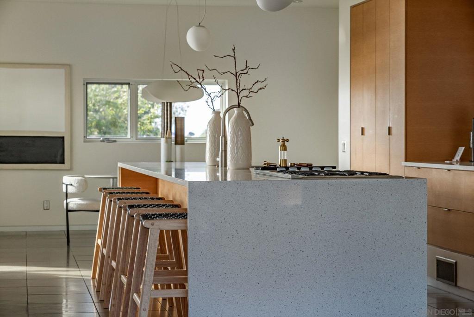
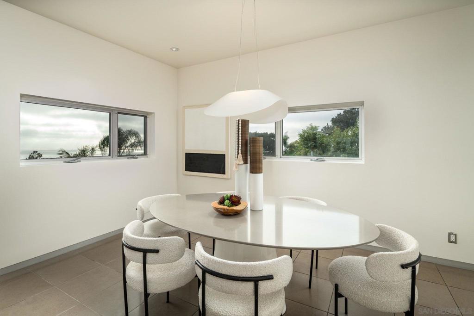
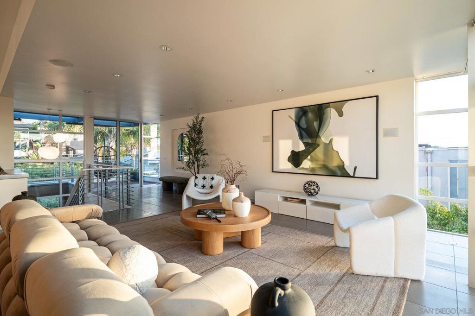
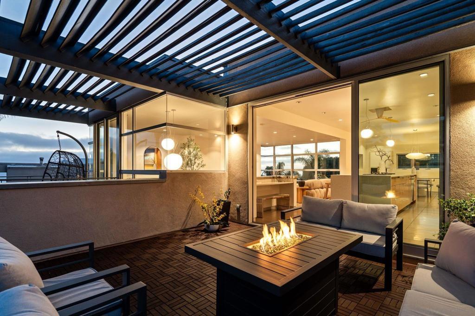
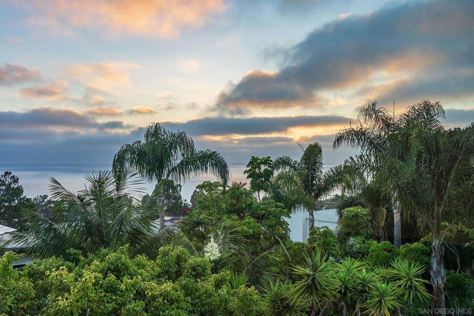
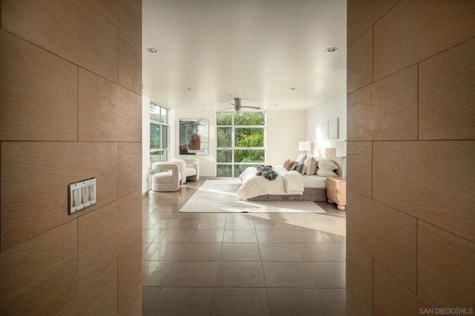
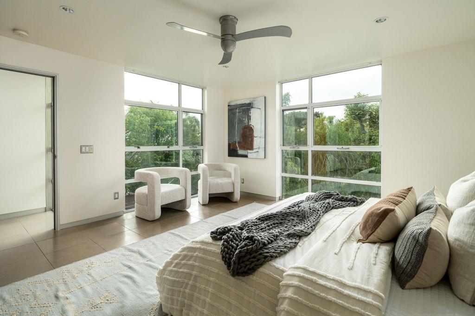
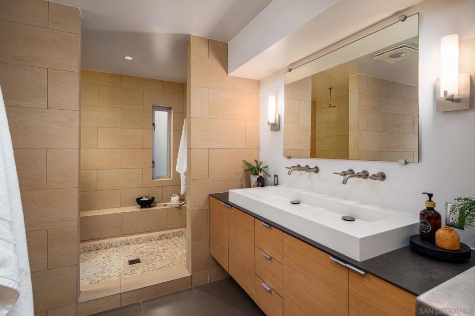
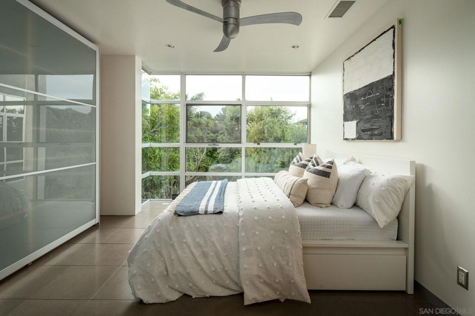
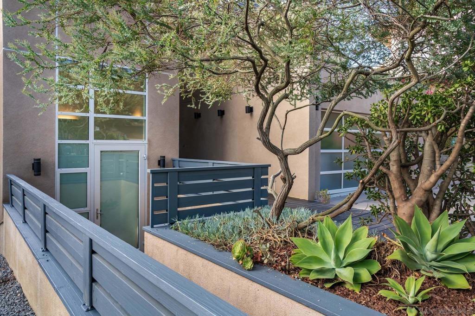
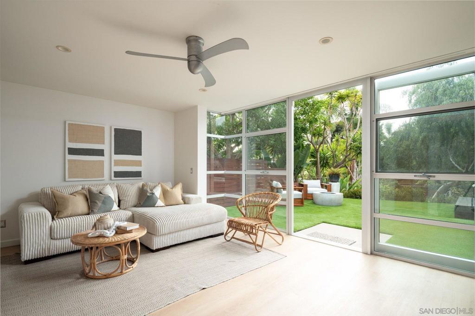
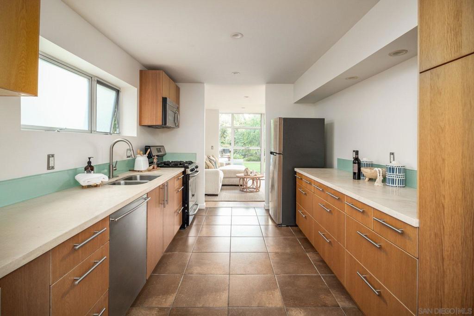
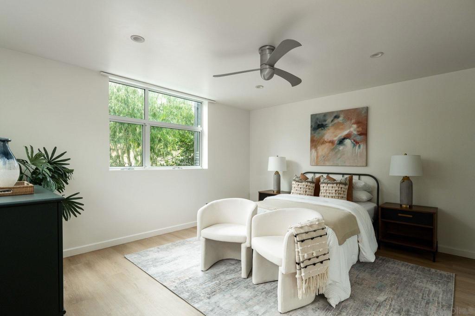
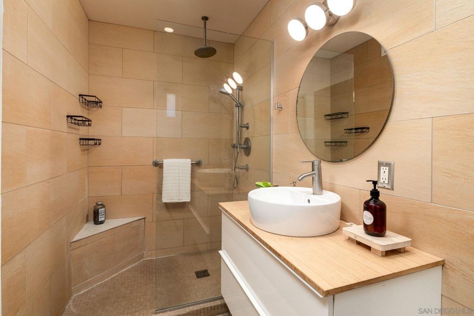
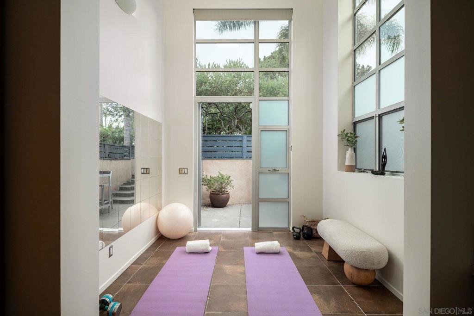
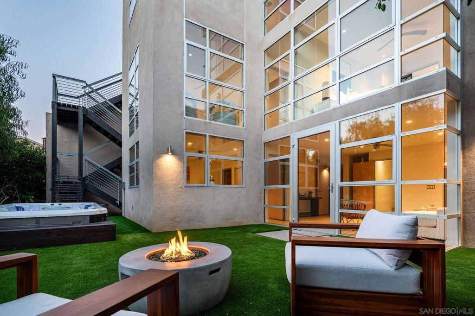
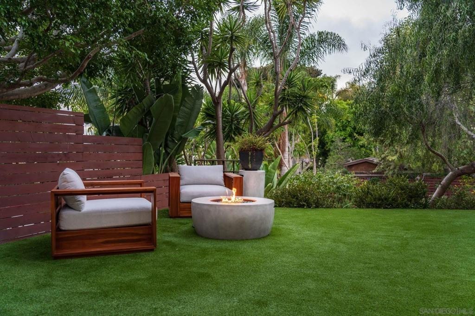
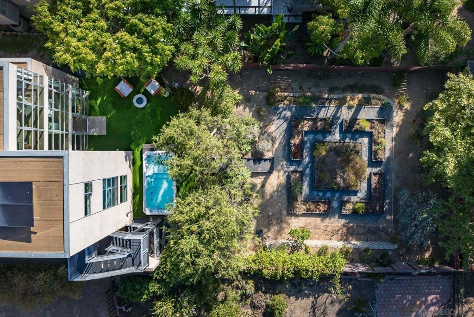
Modern minimalist design meets coastal living with sweeping ocean views at 2144 Cordero in Del Mar. This home delivers a front row seat to Del Mar sunsets over the Pacific framed by contemporary floor-to-ceiling windows that keep every room flooded with natural light. The flexible floor plan adapts to how you live, with space for an elevator and plenty of room to entertain inside and out across multiple decks, while the oversized backyard features a turf terrace with large spool and an expansive flat lower yard with garden beds, offering building opportunity. The attached ADU downstairs has its own private entrance, full kitchen, living room and bedroom–perfect for multigenerational living, guests, or rental income. The home is equipped with fully paid solar and a Tesla Powerwall, delivering energy independence and lower utility costs, plus EV charging for electric vehicle owners. The location covers everything Del Mar buyers ask for–a short drive or bike ride to Del Mar beaches, walking distance to Torrey Pines Reserve, and access to one of San Diego's highest rated school districts. With ocean views, paid solar, and a private ADU in coastal Del Mar, homes like this rarely come to market.
Essential Information
- MLS® #260016909SD
- Price$4,395,000
- Bedrooms4
- Bathrooms4.00
- Full Baths3
- Half Baths1
- Square Footage3,167
- Acres0.16
- Year Built2007
- TypeResidential
- Sub-TypeSingle Family Residence
- StatusActive
Community Information
- Address2144 Cordero Rd
- Area92014 - Del Mar
- SubdivisionDel Mar
- CityDel Mar
- CountySan Diego
- Zip Code92014
Amenities
- Parking Spaces6
- # of Garages2
- ViewOcean, Panoramic
- Has PoolYes
Utilities
Cable Available, Phone Available, Sewer Connected, Water Connected
Parking
Concrete, Direct Access, Door-Single, Driveway, Garage Faces Front, Garage, Garage Door Opener, Oversized
Garages
Concrete, Direct Access, Door-Single, Driveway, Garage Faces Front, Garage, Garage Door Opener, Oversized
Pool
Above Ground, Heated, Private, See Remarks
Interior
- InteriorTile, Wood
- HeatingForced Air, Natural Gas, Zoned
- CoolingCentral Air, Zoned
- StoriesMulti/Split
Interior Features
Balcony, Ceiling Fan(s), High Ceilings, Living Room Deck Attached, Open Floorplan, Pantry, Recessed Lighting, See Remarks, Storage, Dressing Area
Appliances
Built-In, Convection Oven, Counter Top, Dishwasher, Electric Cooking, Electric Oven, Freezer, Gas Cooking, Gas Cooktop, Disposal, Gas Oven, Gas Range, Microwave, Refrigerator, Tankless Water Heater, Warming Drawer
Exterior
- ExteriorStucco
- RoofFlat
- ConstructionStucco
Additional Information
- Date ListedJuly 10th, 2026
- Days on Market80
- ZoningR-1:SINGLE
Listing Details
- AgentTim Van Damm
Office
Berkshire Hathaway HomeServices California Properties
Price Change History for 2144 Cordero Rd, Del Mar, (MLS® #260016909SD)
| Date | Details | Change |
|---|---|---|
| Price Reduced from $4,495,000 to $4,395,000 |
Tim Van Damm, Berkshire Hathaway HomeServices California Properties.
Based on information from California Regional Multiple Listing Service, Inc. as of September 27th, 2026 at 4:56am PDT. This information is for your personal, non-commercial use and may not be used for any purpose other than to identify prospective properties you may be interested in purchasing. Display of MLS data is usually deemed reliable but is NOT guaranteed accurate by the MLS. Buyers are responsible for verifying the accuracy of all information and should investigate the data themselves or retain appropriate professionals. Information from sources other than the Listing Agent may have been included in the MLS data. Unless otherwise specified in writing, Broker/Agent has not and will not verify any information obtained from other sources. The Broker/Agent providing the information contained herein may or may not have been the Listing and/or Selling Agent.