


- 4 Beds
- 3 Baths
- 2,277 Sqft
- .28 Acres

672 Inverlochy Dr
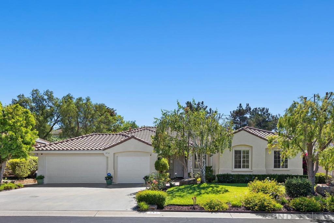
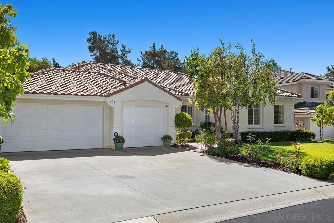
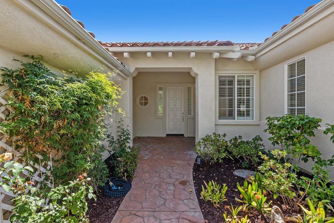
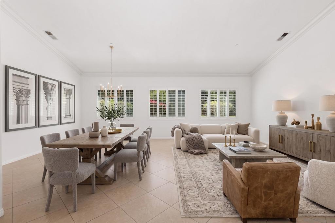
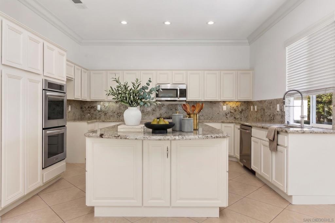
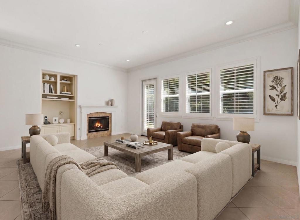
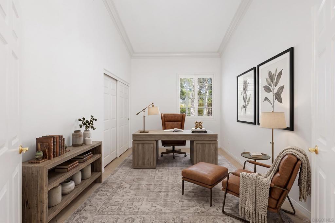
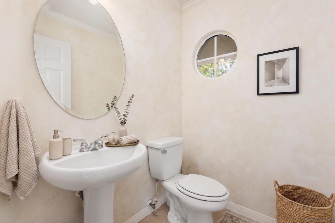
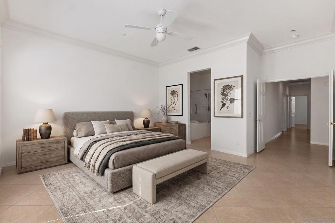
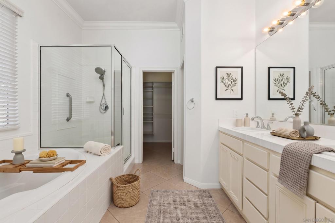
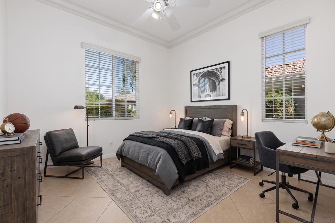
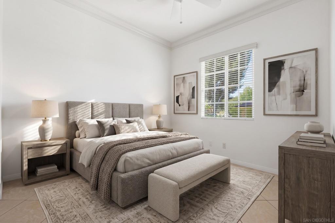
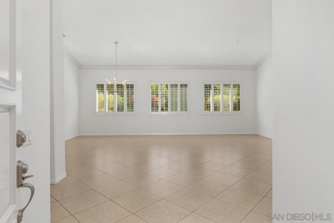
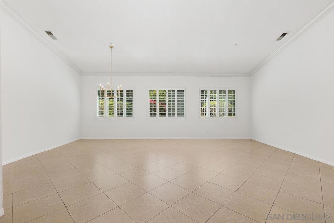
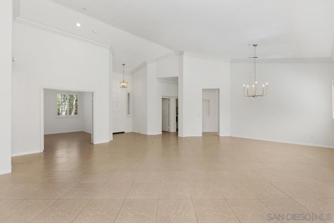
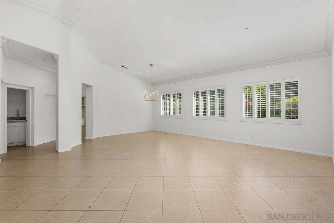
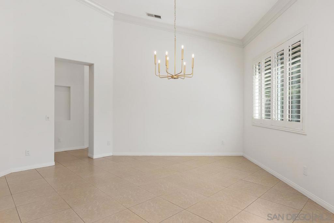
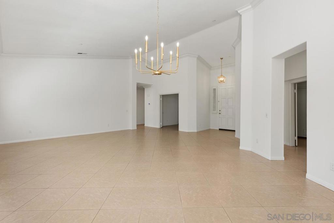
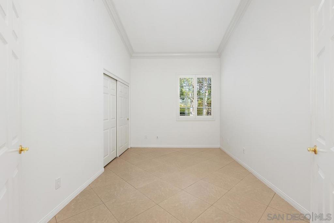
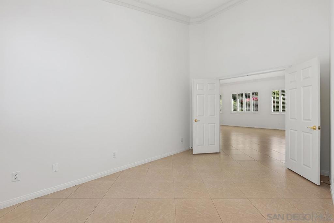
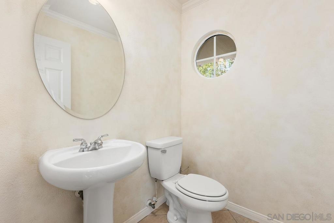
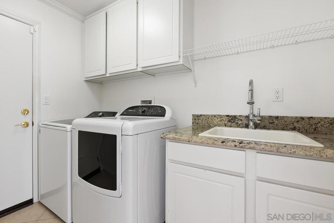
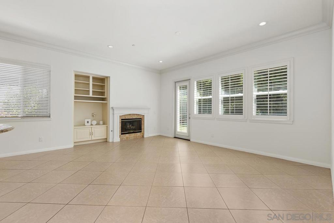
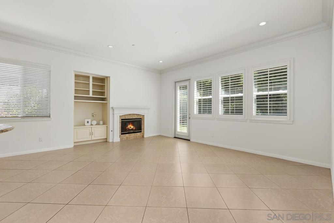
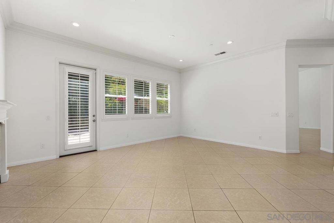
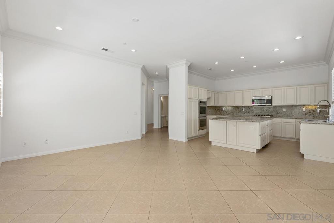
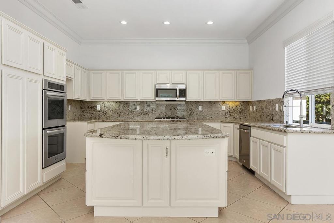
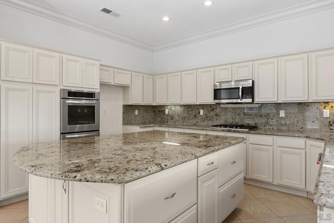
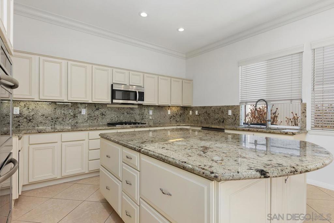
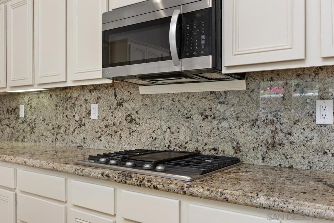
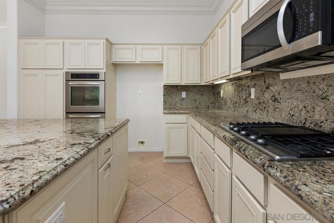
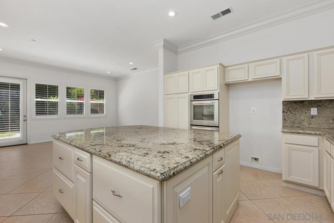
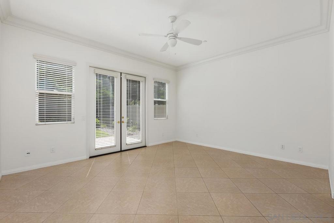
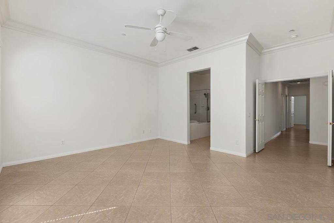
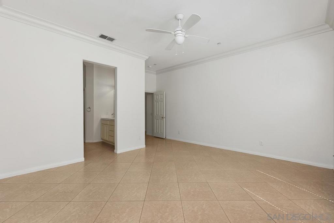
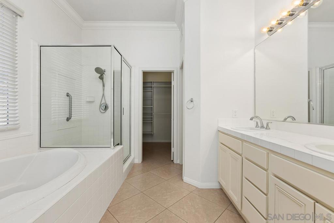
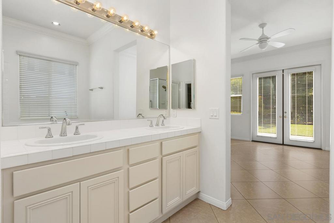
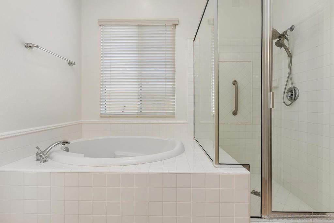
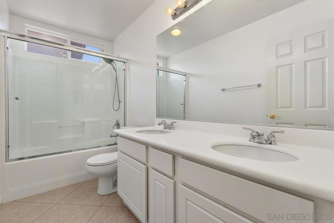
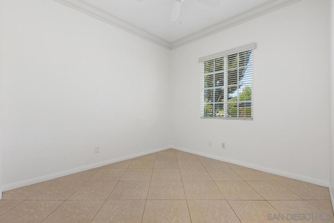
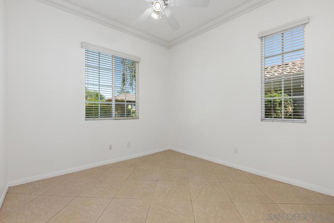
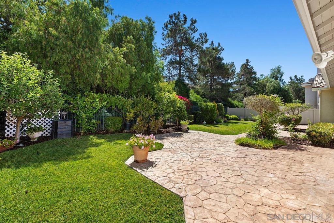
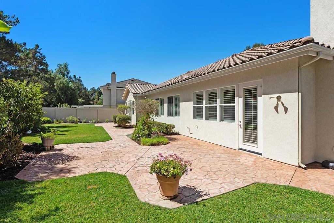
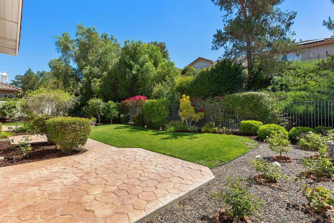
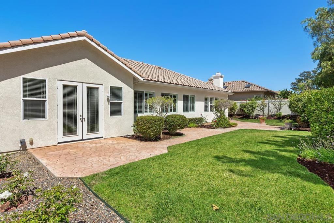
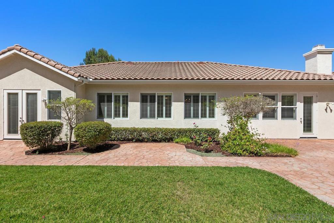
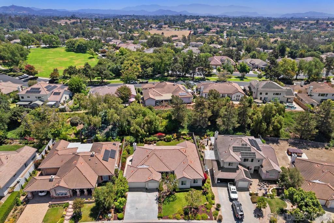
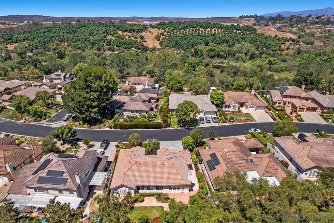
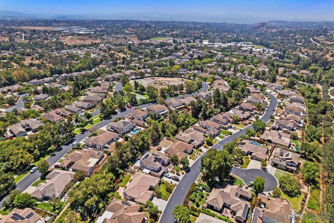
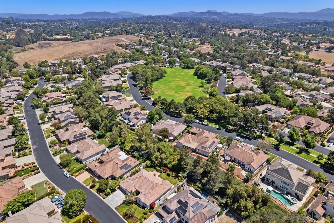
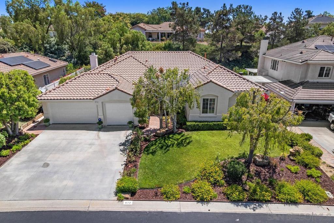
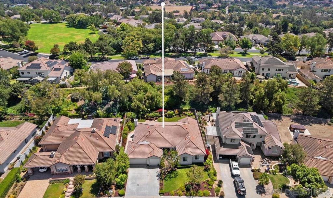
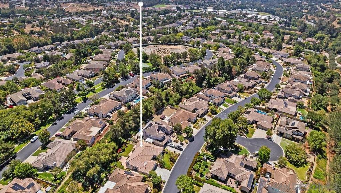
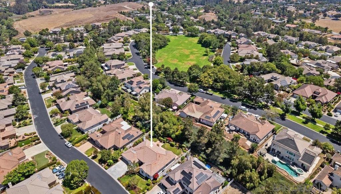
Inside the gates of Peppertree Park, this single-story 4 bed, 3 bath home offers 2,277 sq ft with no stairs between you and your morning coffee. The kitchen has already been updated: newer cabinetry, counters, and appliances, the renovation most buyers end up tackling themselves after they move in, already done. The backyard is fully landscaped and bordered by mature fruit trees for a lush, secret-garden feel scented by orange blossoms and citrus fruit, ideal for weekend BBQs or a glass of wine at the end of a weekday. The 3-car garage solves the storage problem most Fallbrook buyers know well. Built in 2002 on a .28-acre lot, with bones built to last. Peppertree Park includes a private park, playground, basketball court, and walking trails, all inside the gates, backing directly to the 46-acre Los Jilgueros Preserve. Downtown Fallbrook is 3 miles away for the farmer’s market and local wineries, while keeping the quiet that brought you here. This is a home for a buyer who already knows what they don’t want: more upkeep, more compromise, more waiting. Here, the work is done. The only thing left to do is enjoy it.
Essential Information
- MLS® #260017128SD
- Price$1,000,000
- Bedrooms4
- Bathrooms3.00
- Full Baths2
- Half Baths1
- Square Footage2,277
- Acres0.28
- Year Built2002
- TypeResidential
- Sub-TypeSingle Family Residence
- StyleMediterranean
- StatusActive
Community Information
- Address672 Inverlochy Dr
- Area92028 - Fallbrook
- SubdivisionFallbrook
- CityFallbrook
- CountySan Diego
- Zip Code92028
Amenities
- AmenitiesPicnic Area, Playground
- Parking Spaces6
- # of Garages3
- PoolNone
Utilities
Sewer Connected, Water Connected
Parking
Door-Multi, Direct Access, Driveway, Garage Faces Front, Garage
Garages
Door-Multi, Direct Access, Driveway, Garage Faces Front, Garage
Interior
- InteriorTile
- HeatingForced Air, Natural Gas
- CoolingCentral Air
- FireplaceYes
- FireplacesFamily Room
- # of Stories1
- StoriesOne
Interior Features
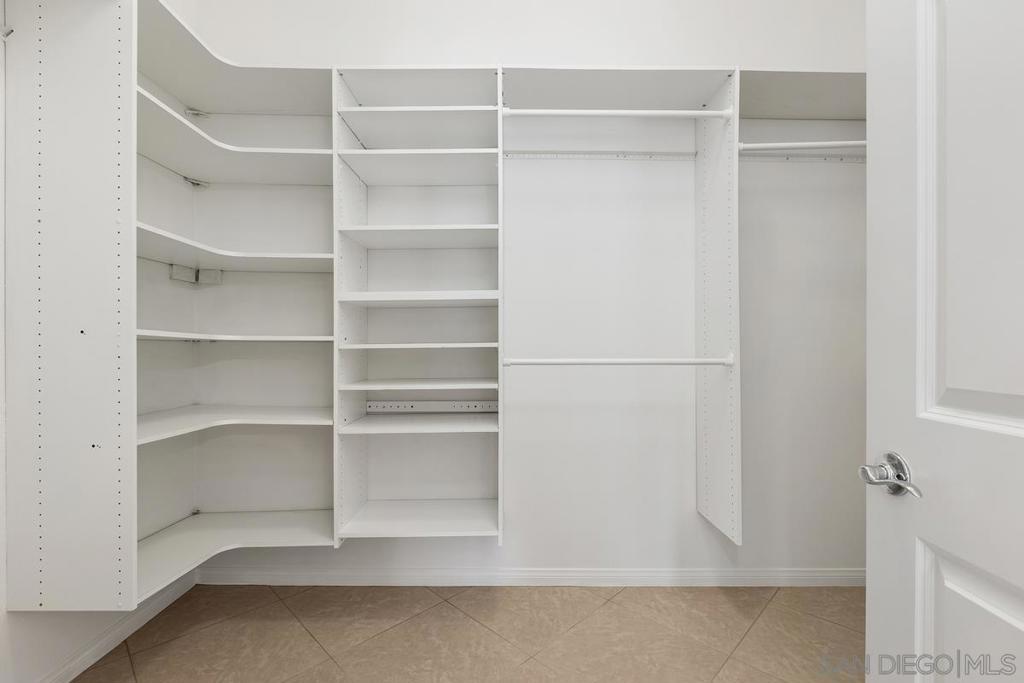
Eat-in Kitchen, Walk-In Closet(s)
Appliances
Double Oven, Dishwasher, Disposal, Gas Water Heater, Microwave, Built-In, Built-In Range
Exterior
- ExteriorStucco, Wood Siding
- ConstructionStucco, Wood Siding
Additional Information
- Date ListedJuly 13th, 2026
- Days on Market58
- ZoningR1
- HOA Fees316
- HOA Fees Freq.Monthly
Listing Details
- AgentGraham Levine
- OfficeCompass
Graham Levine, Compass.
Based on information from California Regional Multiple Listing Service, Inc. as of September 9th, 2026 at 11:15am PDT. This information is for your personal, non-commercial use and may not be used for any purpose other than to identify prospective properties you may be interested in purchasing. Display of MLS data is usually deemed reliable but is NOT guaranteed accurate by the MLS. Buyers are responsible for verifying the accuracy of all information and should investigate the data themselves or retain appropriate professionals. Information from sources other than the Listing Agent may have been included in the MLS data. Unless otherwise specified in writing, Broker/Agent has not and will not verify any information obtained from other sources. The Broker/Agent providing the information contained herein may or may not have been the Listing and/or Selling Agent.